| Type | Detached house |
|---|---|
| Living area approx. | 220 m² |
| Bedrooms | 5 |
| Rooms | 12 |
|---|---|
| Bathrooms | 2 |
| Plot area | 3316 m² |
|---|
| Purchase price | 595.000 € |
|---|---|
| Price per m² | 2,704.55 €/m² |
| Commission | 2,38% (2.38% (inkl. MwSt.)) |
Calculate using this listing's purchase price. Every assumption is editable and all figures are non-binding estimates.
The initial payment is estimated as loan amount × (interest + repayment) ÷ 12. Individual lending terms, special repayments and further fees are not included. Tax, notary and agent costs may differ in your case. This is not a financing offer or financial advice.
Your inputs are calculated only in this browser and are not saved or sent to TraumImmo.
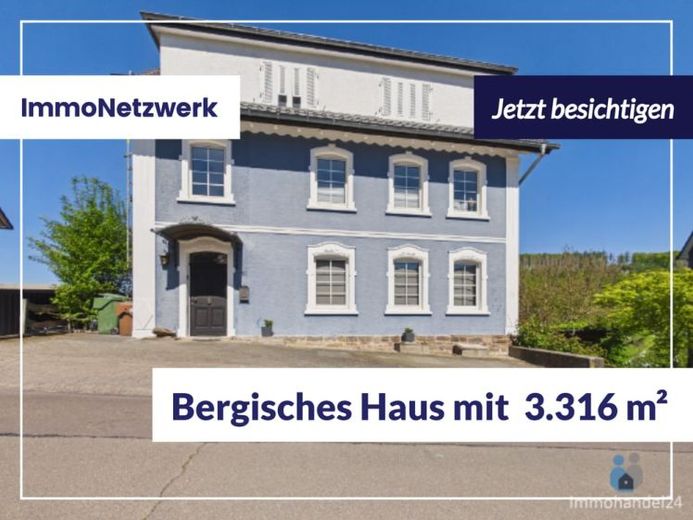
More financing calculators and assumptionsEXPOSÉ: Gründerzeit jewel with far-reaching views – your family dream on 3,316 m² in Gummersbach-Hunstig, including 800 m² of building land
Property description
Welcome to a home that breathes history and offers room for visions. This detached house, built in 1912, impresses with its unmistakable Gründerzeit charm and sits on an impressive 3,316 m² plot. Here you can enjoy a dreamlike view over the Oberbergisches, making every day feel like a holiday.
The house was built solidly with double-wall clay-fired bricks. Since 2017, the current owner has already laid the most important energy-related and technical foundations without distorting the historic character. Inside, exposed timber framing on the ground floor creates a successful symbiosis of rustic coziness and a modern, open living atmosphere.
Highlights & renovations (since 2017)
Roof: Complete renovation including high-quality 140 mm over-rafter insulation and engobed clay tiles.
Technology: Water and heating pipes (aluminum composite pipe) as well as the entire electrical system including the control cabinet were renewed + photovoltaic system on the roof. Various parking spaces belong to the property.
Infrastructure: The main wastewater pipe and all supply lines were replaced.
Heat: The original chimney was renovated and re-slated – ready for a wood-burning stove that provides cozy warmth and saves heating costs.
Efficiency potential: The double-wall construction enables cost-effective blown-in insulation (cavity insulation).
Room layout & area
With approx. 220 m² of living space, spread over three nearly identical floors, this house offers exceptional symmetry:
12 spacious rooms: 4 per floor, ideal as bedrooms, children's rooms, offices, or guest rooms.
Additional rooms: Each floor has a charming 7 m² room at the end of the hallway – perfect as a dressing room or home office.
Storage space: Nostalgic broom closets (1.5 m² each) under the original wooden staircase on the lower floors.
Outdoor living: The open terrace, directly accessible from the kitchen, invites you to sociable evenings outdoors.
Plot & location
The extensive 3,316 m² area is a paradise for individualists. Whether self-sufficiency through growing fruit and vegetables, keeping small animals, or realizing wellness dreams such as a swimming pond and sauna – there are no limits to your creativity here. Gummersbach-Hunstig combines living close to nature with good access to infrastructurethe district town.
Conclusion
This house is predestined for a family looking for room to grow. Here you are not just acquiring a property, but a piece of quality of life with the perfect basis for your personal self-realization.
Your destination goes to Google Maps only when you submit the form. TraumImmo neither stores nor logs it.
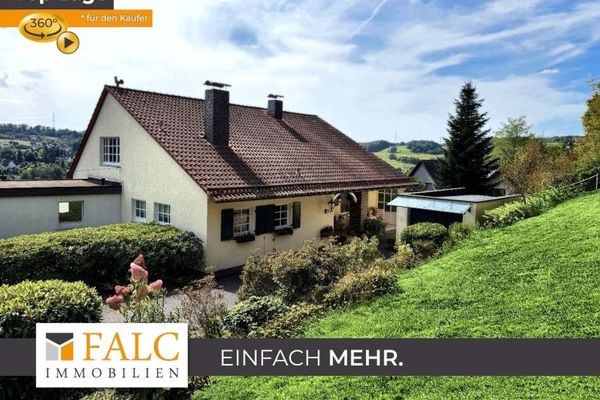 425.000 € Detached house with views in a prime location and extensive development potential51645 Gummersbach-Dieringhausen
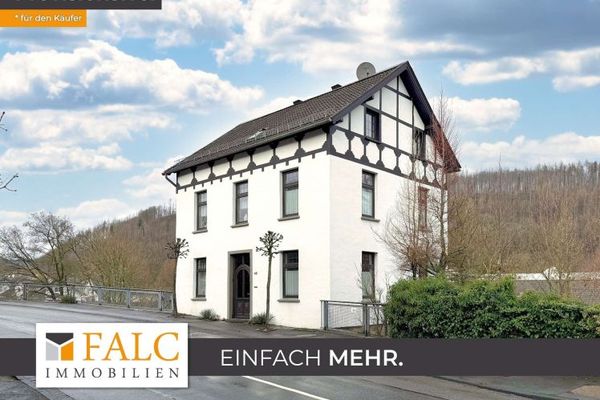 319.000 € Living with Character – Spacious House in Well-Maintained Condition (Beach Access Included)51645 Gummersbach
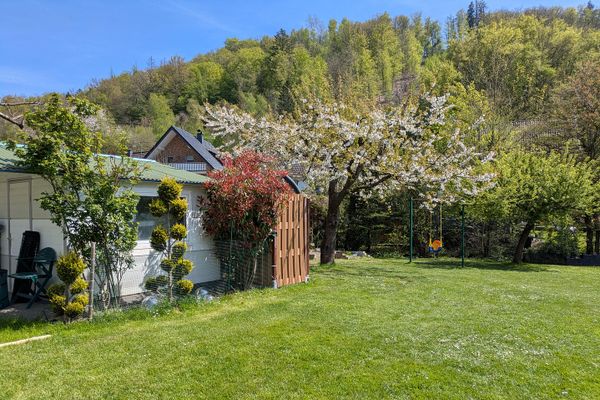 729.000 € NO COMMISSION: Multi-generational living in a single-family home with separate apartment and south-facing garden51647 Gummersbach– Becke

