| Type | Detached house |
|---|---|
| Living area approx. | 154 m² |
| Bedrooms | 3 |
| Rooms | 6 |
|---|---|
| Bathrooms | 2 |
| Plot area | 883 m² |
|---|---|
| Usable floor area | 27 m² |
| Purchase price | 279.000 € |
|---|---|
| Price per m² | 1,811.69 €/m² |
| Commission | 0 |
Calculate using this listing's purchase price. Every assumption is editable and all figures are non-binding estimates.
The initial payment is estimated as loan amount × (interest + repayment) ÷ 12. Individual lending terms, special repayments and further fees are not included. Tax, notary and agent costs may differ in your case. This is not a financing offer or financial advice.
Your inputs are calculated only in this browser and are not saved or sent to TraumImmo.
More financing calculators and assumptionsProperty no.: 1072327
Located on a quiet side street in Wohratal-Wohra, this spacious single-family home, with around 154 m² of living space and a versatile range of rooms, enables numerous living concepts. The residential building, first occupied in 1980, is suitable both as a classic single-family home and as a multi-generational home, a two-family home, or a single-family home with a granny flat.
Particularly appealing is the 883 m² corner plot with a sunny southern orientation. The quiet location on the edge of the village, directly bordering the fields, offers plenty of privacy and a beautiful view of the surrounding nature. The spacious garden opens up a wide range of possibilities for relaxed hours outdoors, sociable gatherings with family and friends, or a harmonious family life. The location is also convincing: the kindergarten and bus stop can be reached within a few minutes on foot. The low-traffic side street and the immediate proximity to the adjoining fields make the surroundings particularly attractive for families.
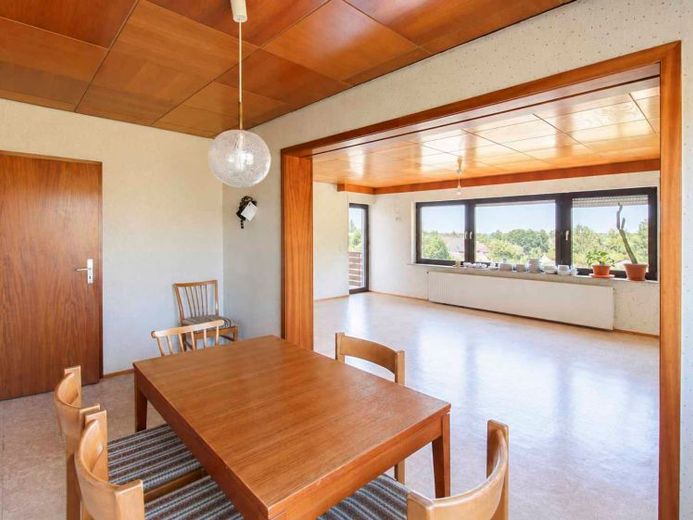
With approx. 91 m² of living space, the ground floor offers a well-thought-out room layout. Two bright bedrooms, a separate kitchen, and a spacious living and dining room create a pleasant living atmosphere. From the living and dining area, you step directly onto the covered south-facing balcony, which offers a wonderful view across your own property to the adjoining fields. A spacious daylight bathroom, equipped with a bathtub and shower, completes this living level.
On around 62 m² of living space, the basement provides further versatile rooms. These include a bedroom, an office, a living and dining room, a separate kitchen with direct access to the terrace, and another daylight bathroom. A practical storage room complements the range of rooms. Thanks to this layout, the level is ideally suited as a granny flat, for multi-generational living, or as a separate living area for adult children and guests.
The expandable attic opens up further potential and can, for example, be extended by two additional bedrooms, an office, or a hobby room. The property thus also offers the long-term opportunity to adapt to changing housing needs and different stages of life.
A garage and two additional car parking spaces provide comfortable parking options and round off the offering.
This single-family home combines spacious Living spaces, flexible usage options and an attractive plot in a location close to nature on the edge of town. Whether as a home for the family, as a multi-generational solution or with a separate living area for individual use – a wide range of prospects open up here for a life with plenty of space, peace and quality of life.
Your destination goes to Google Maps only when you submit the form. TraumImmo neither stores nor logs it.


