| Type | Detached house |
|---|---|
| Living area approx. | 90 m² |
| Year built | 1974 |
| Available from | Nach Vereinbarung |
|---|---|
| Rooms | 7 |
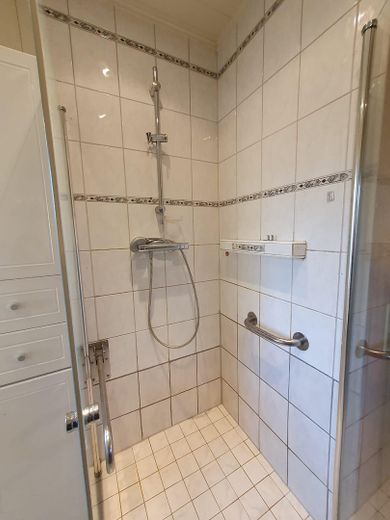
| Bathrooms | 2 |
| Heating | Central heating |
| Plot area | 1250 m² |
|---|---|
| Parking spaces | 4 |
| Floors in the building | 1 |
| Usable floor area | 160 m² |
| Purchase price | 265.000 € |
|---|---|
| Price per m² | 2,944.44 €/m² |
| Commission | no commission for buyers |
Calculate using this listing's purchase price. Every assumption is editable and all figures are non-binding estimates.
The initial payment is estimated as loan amount × (interest + repayment) ÷ 12. Individual lending terms, special repayments and further fees are not included. Tax, notary and agent costs may differ in your case. This is not a financing offer or financial advice.
Your inputs are calculated only in this browser and are not saved or sent to TraumImmo.
More financing calculators and assumptionsDetached house on a 1,250m² plot
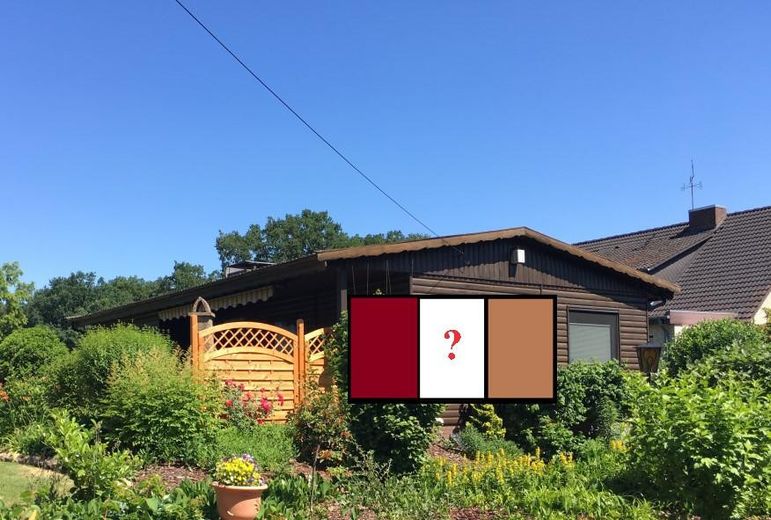
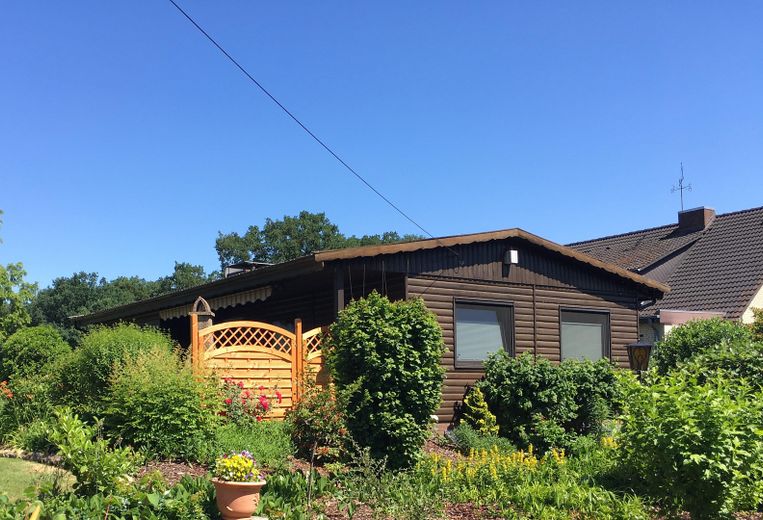
RED QUESTION MARK ? means => In consultation with the master painter from MEGA, the house will also receive a fresh façade coat of paint before handover. The colour shade to be used will be agreed with the new owner.
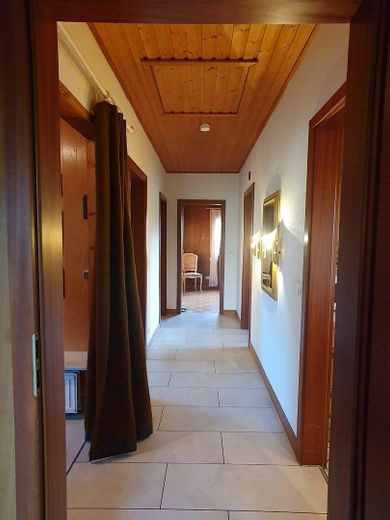
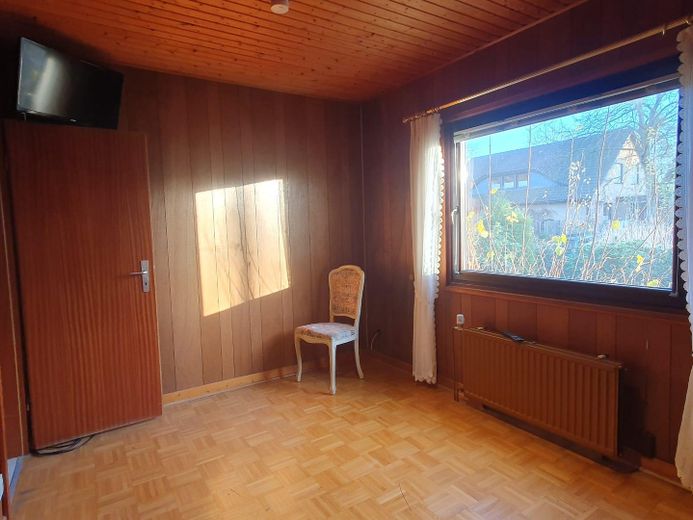
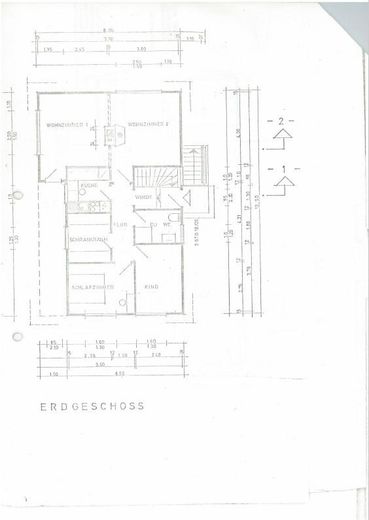
This detached house offers approximately 90m² of living space on the raised ground floor and a further 70m² of usable space in the basement.
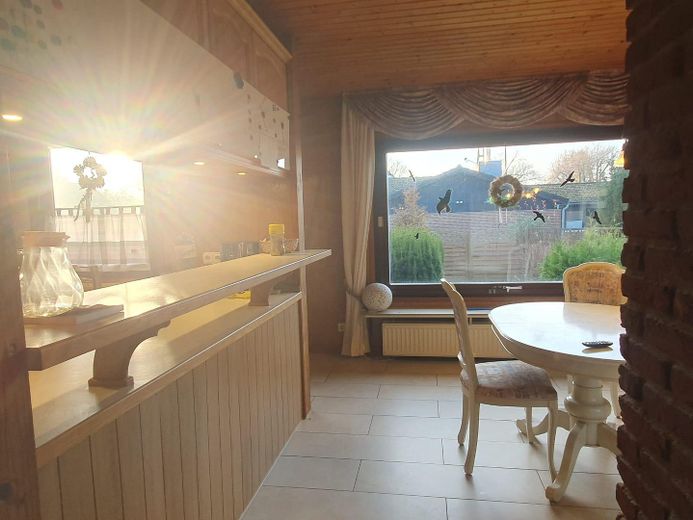
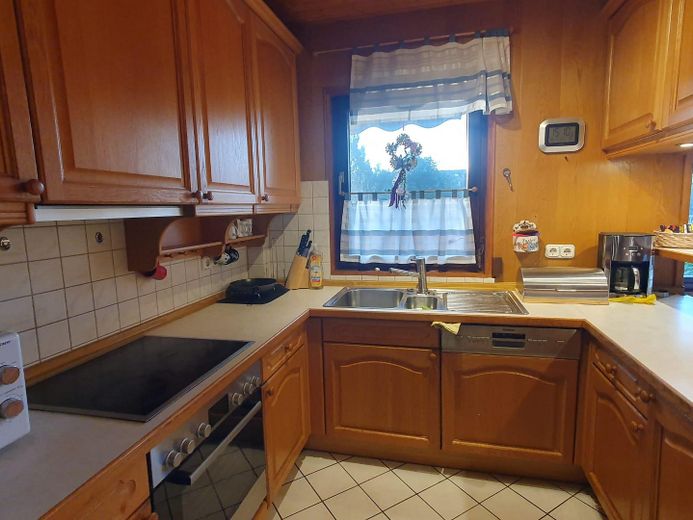
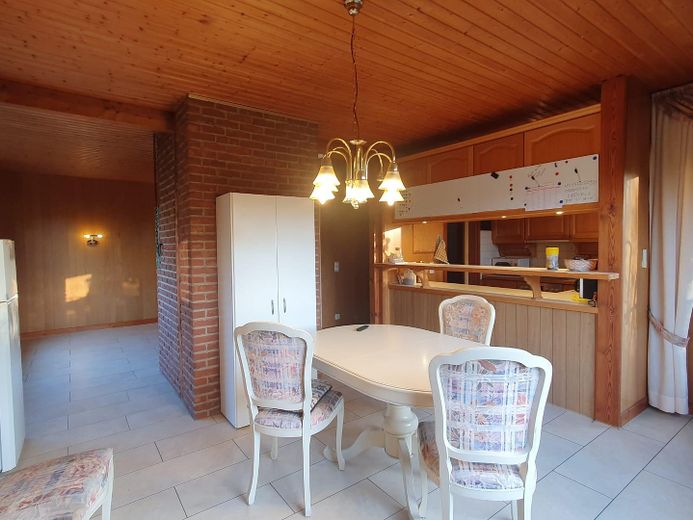
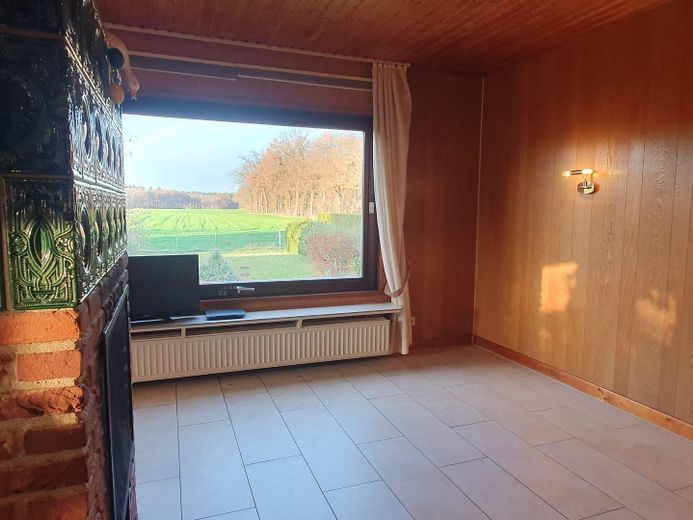
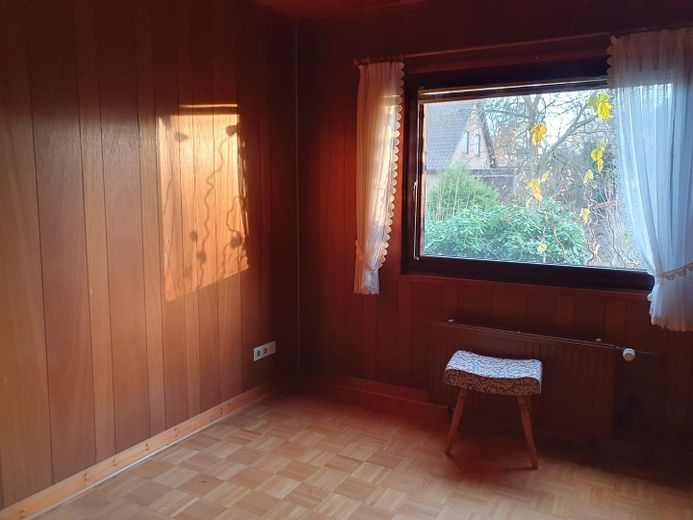
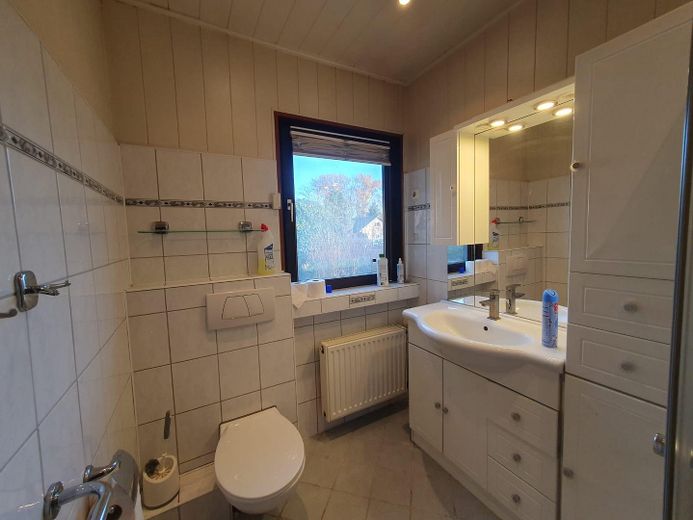
The living space on the raised ground floor, with its far-reaching views, features a combined living and dining area connected to the open-plan kitchen by a counter. There are also three further rooms and a bathroom on this floor.
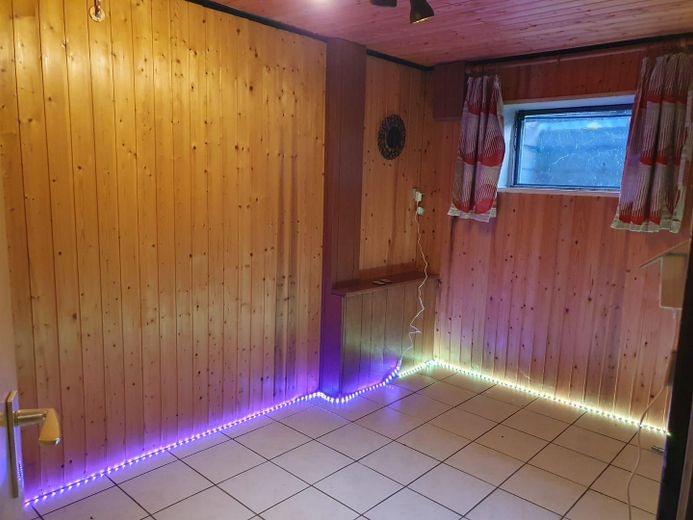
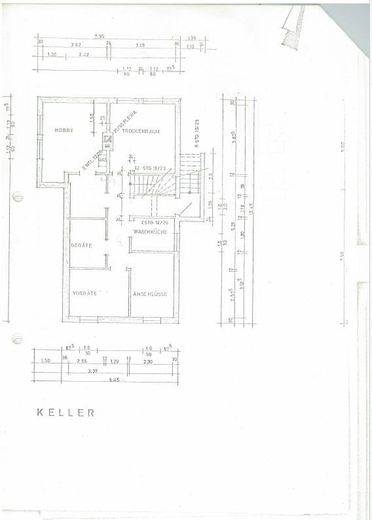
In addition to a second bathroom and plenty of storage space, the basement offers further habitable space, whether used as a home office, hobby room or guest area – the possibilities are very diverse. It is charming that the basement can also be accessed directly via an exterior staircase and its own door.
The house itself was built in 1974 and comprehensively modernised in 2019. Some of the windows were replaced with energy-efficient ones, the roof was newly insulated and re-roofed, the chimney was slated, the heating system was replaced, and much more.
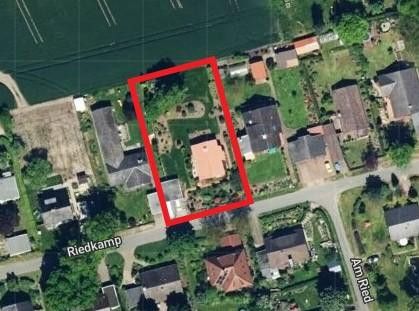
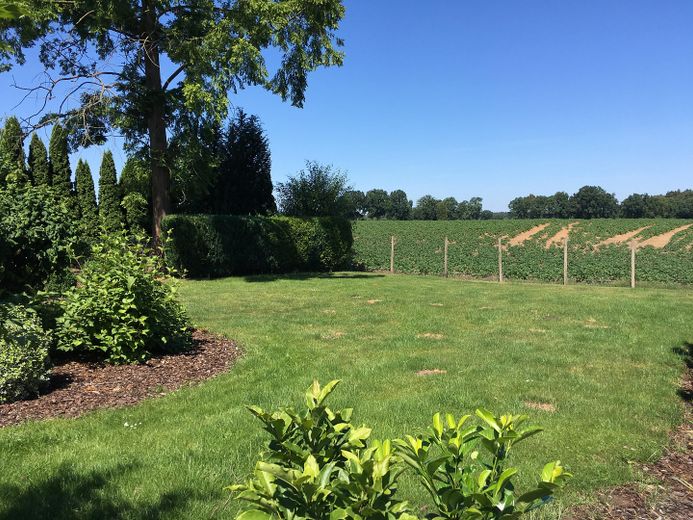
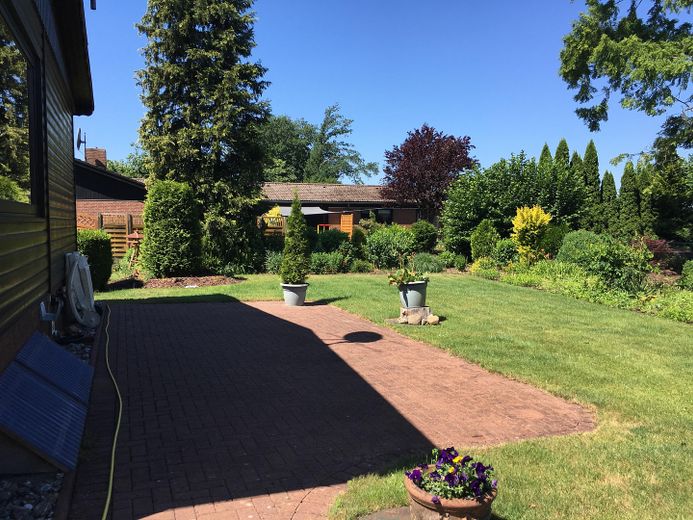
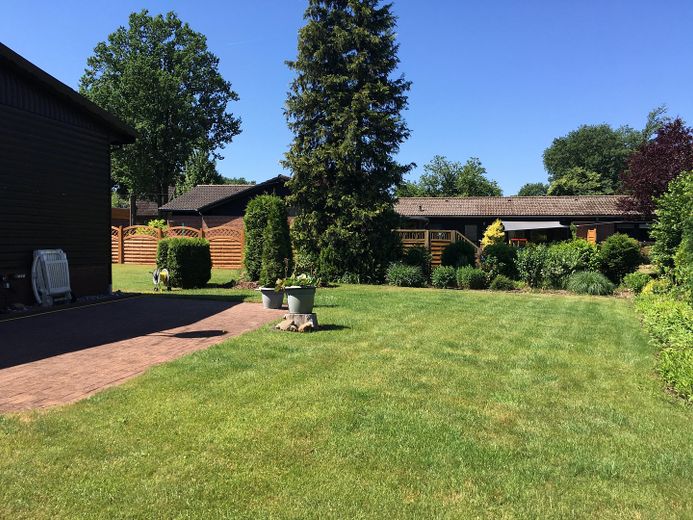
The plot covers approximately 1,250m², and the garden is available for individual design – this is a place for the soul to relax, with no limits to your green thumb. A groundwater well with a garden pump is also available.
The plot itself borders agricultural land, offering a wonderfully unobstructed expanse visually. Due to the size of the plot and the neighbouring development, an extension of the building would also be possible.
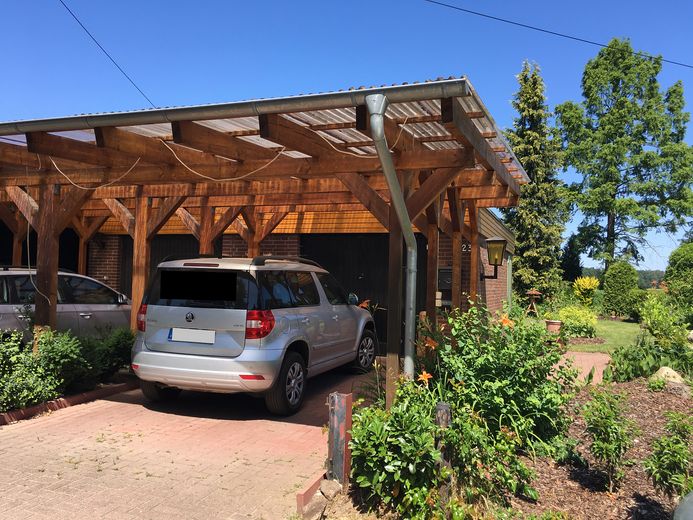
The car can be parked either in the garage, which has a garden equipment room with side access in addition to the main area, or under a carport.
The house has a dual central heating system with automatic switching between a gas condensing boiler and a wood gasification heating system.
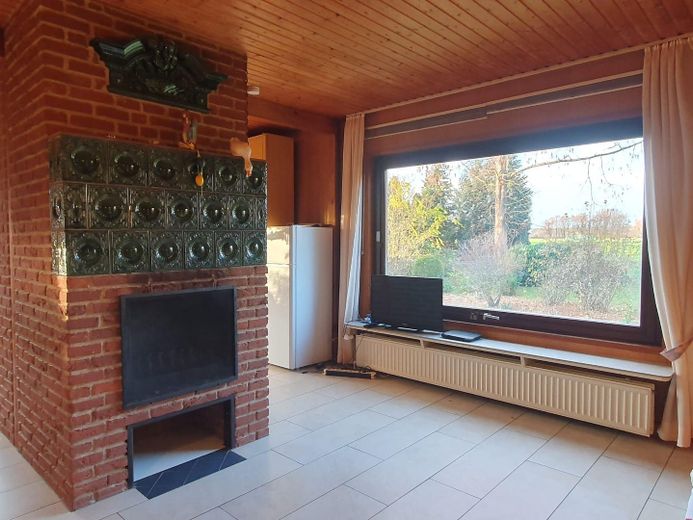
There is also a beautiful open tiled fireplace in the living room.
The house is connected to the fibre-optic network.
The detached house is located on a quiet street on the outskirts of the village of Neetze, which has 2,600 inhabitants. From there, Lüneburg can be reached in 15 minutes, while the town of Bleckede is a good 8 minutes away.
Neetze itself offers various shopping facilities, such as Edeka and, in the future, also a Penny, as well as a butcher, various farm shops, two hair salons and a hotel-restaurant.
For healthcare There are two general practitioners, a dentist and pharmacy, physiotherapists, an osteopath, a naturopath, and a foot care salon available in the town. A daycare center, kindergarten, primary school, and various sports clubs can also be reached locally.
The neighboring town of Bleckede, directly on the Elbe, complements this extensive offering with restaurants, opticians, and additional specialist medical practices, as well as a large school center where all types of schools, from primary school through grammar school, are combined.
In addition, the Hanseatic City of Lüneburg offers every kind of shop, dining, and cultural activity, as well as a now highly regarded university. Finally, Hamburg, accessible via the A39 or by local train, is also not far away.
Available from 01.10.26, currently rented until 30.09.26 for EUR 1,250 net cold rent, corresponding to an annual net cold rent of EUR 15,000.
Fastest and preferred contact via WhatsApp 016097221388 directly with Arne Bryndel; alternatively, gladly in person or by email at arne ät bryndel . de
Your destination goes to Google Maps only when you submit the form. TraumImmo neither stores nor logs it.



