Calculate using this listing's purchase price. Every assumption is editable and all figures are non-binding estimates.
The initial payment is estimated as loan amount × (interest + repayment) ÷ 12. Individual lending terms, special repayments and further fees are not included. Tax, notary and agent costs may differ in your case. This is not a financing offer or financial advice.
Your inputs are calculated only in this browser and are not saved or sent to TraumImmo.
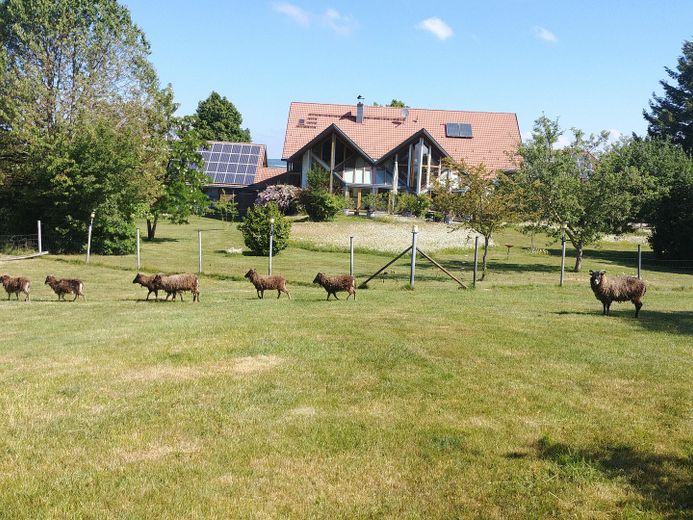
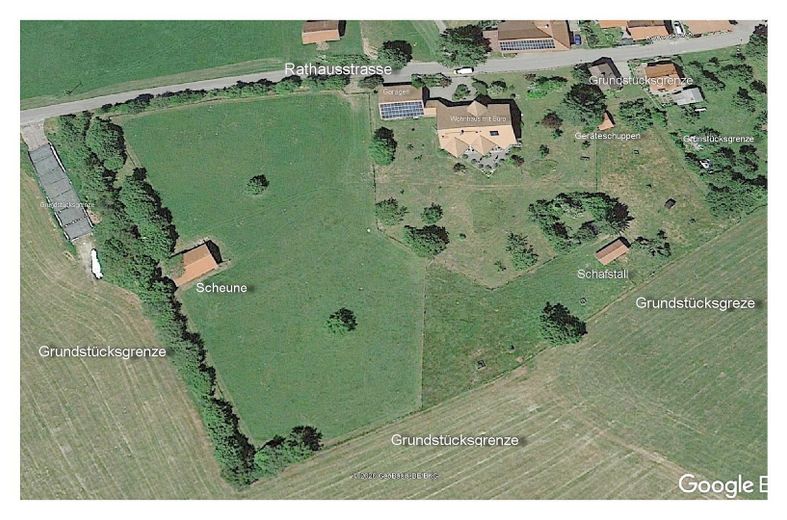
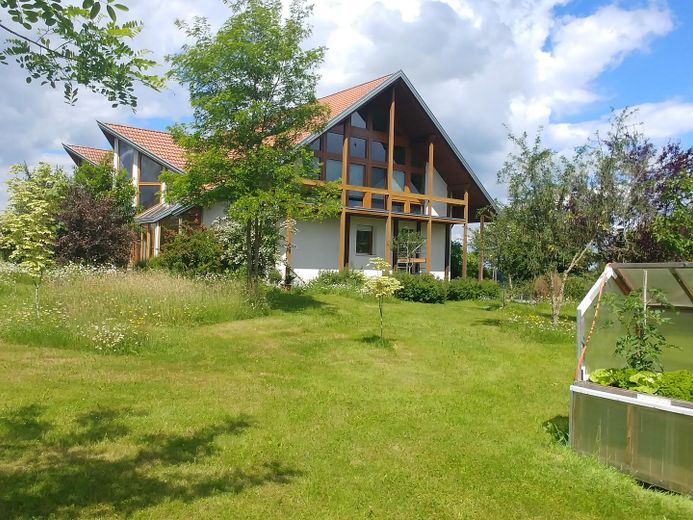
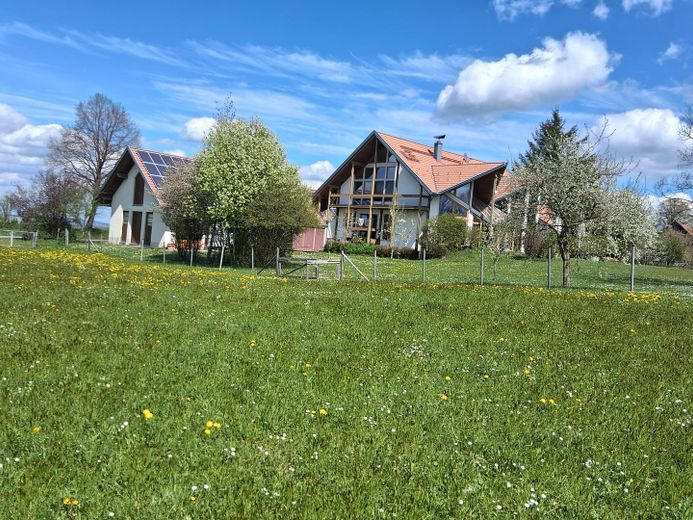
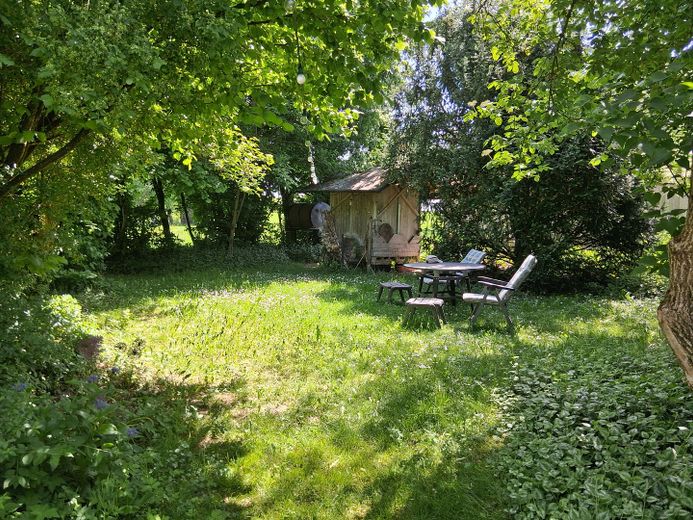
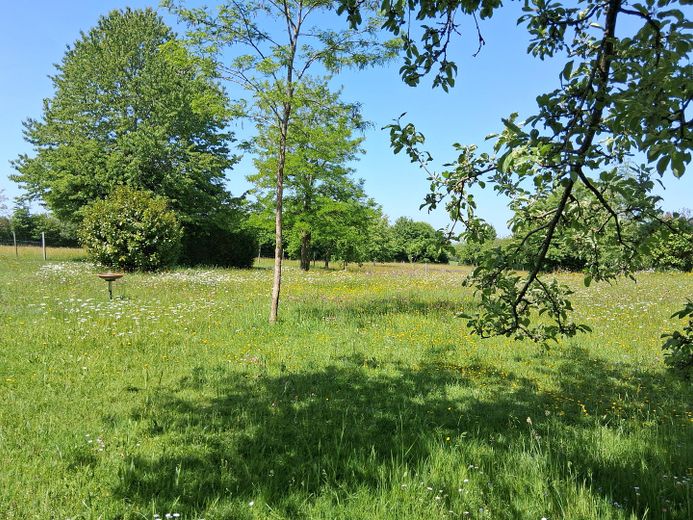
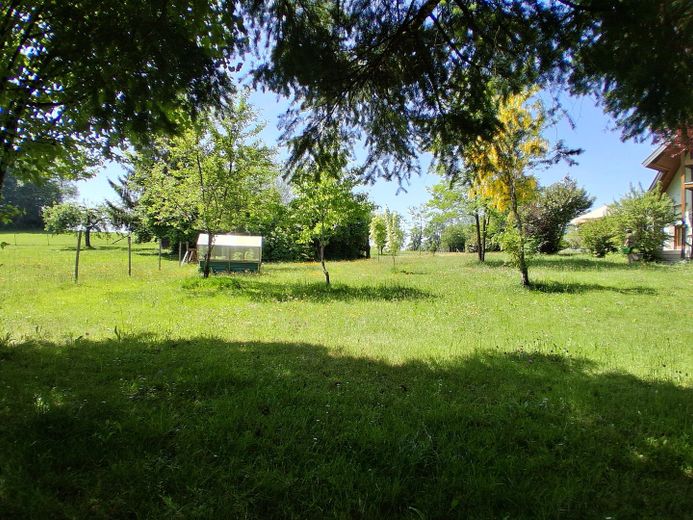
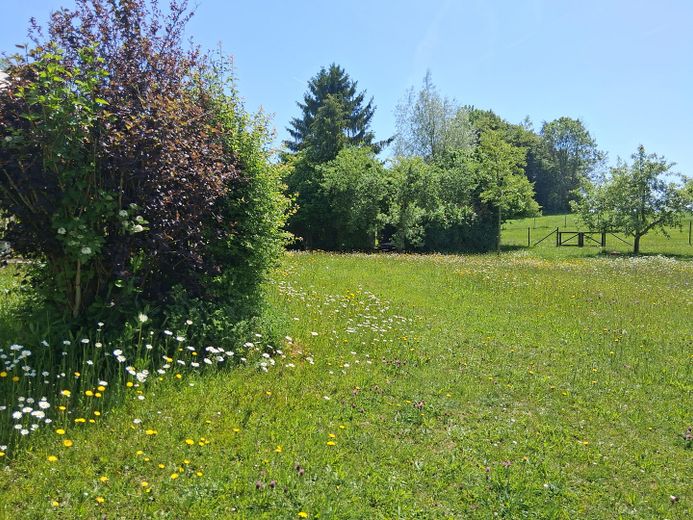
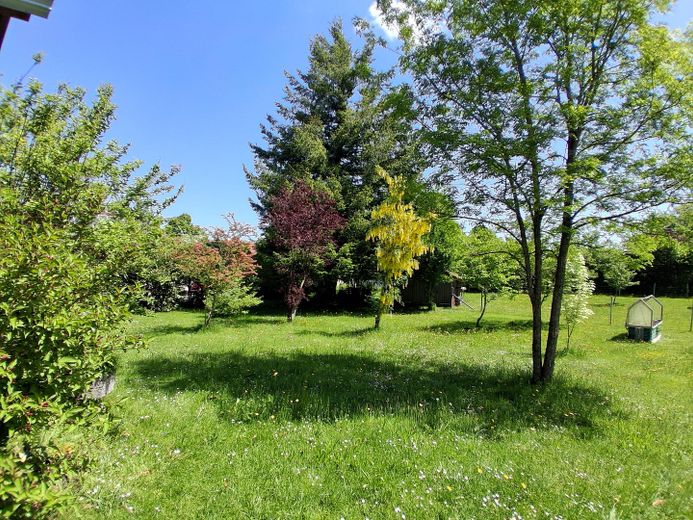
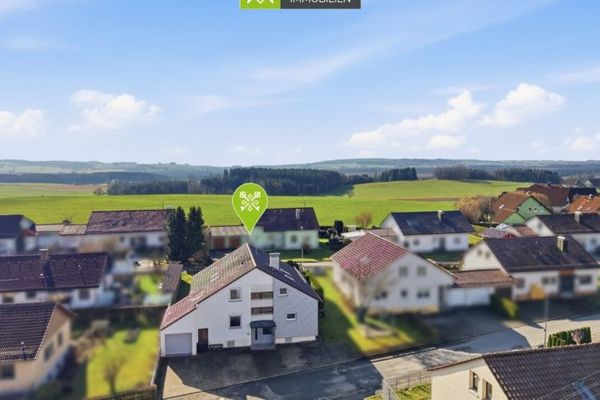
Building and Land Description Property on the outskirts of the village with an area of 14683 m2, no visible neighbors to the west, east and south
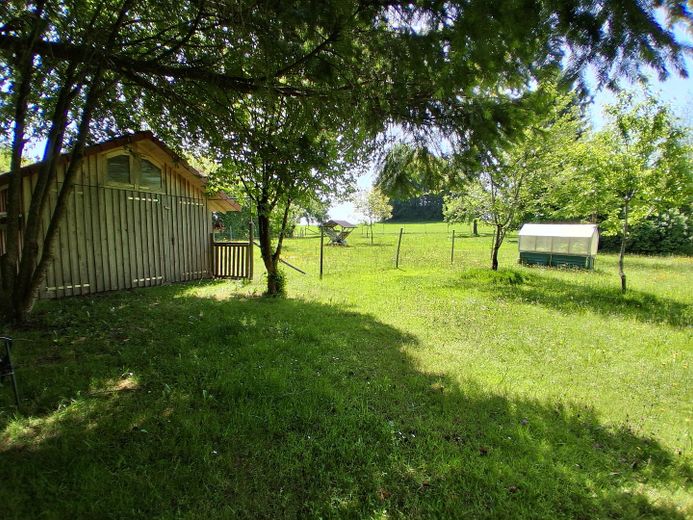
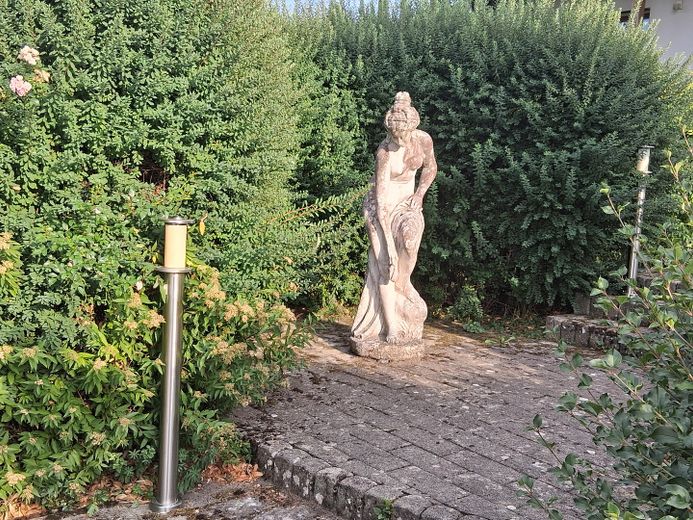
The entire property is fenced all around and in a horseshoe shape around the main building, and planted with now tall native hedges on the north, west and east sides House entrance side with automatic sliding gate with switch in the house and remote control
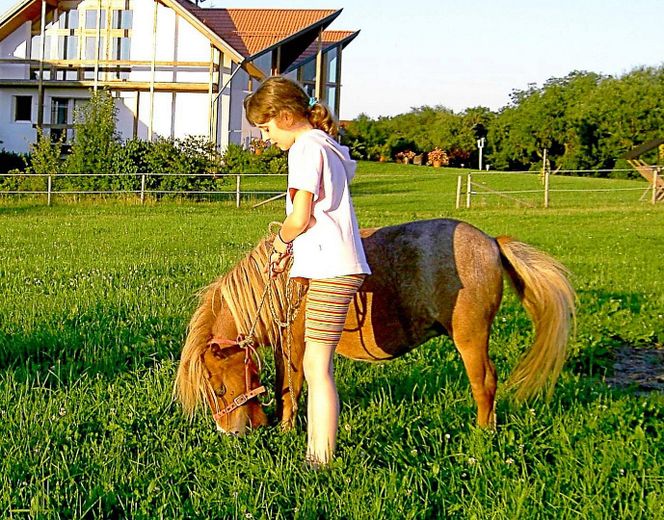
Outbuildings: Barn: space for keeping animals, up to 6 ponies or horses Stable building: for approx. 20 sheep or more, also suitable for alpacas, etc. Equipment shed: for lawnmower, snow blower, shredder and other equipment.
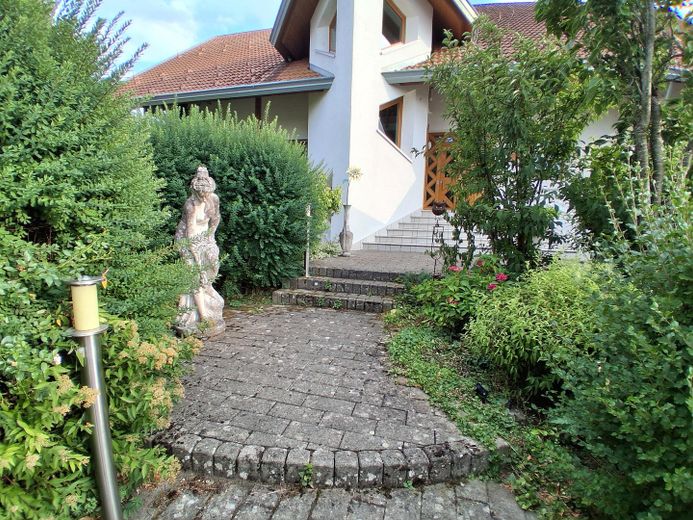
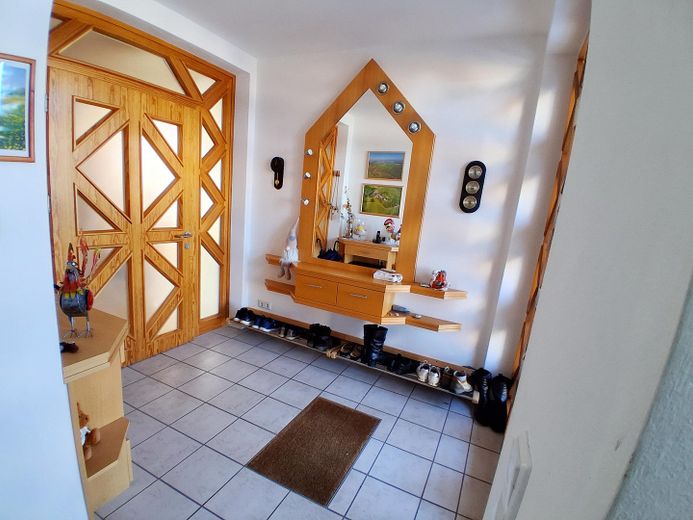
Single-family house with garage building and connecting building
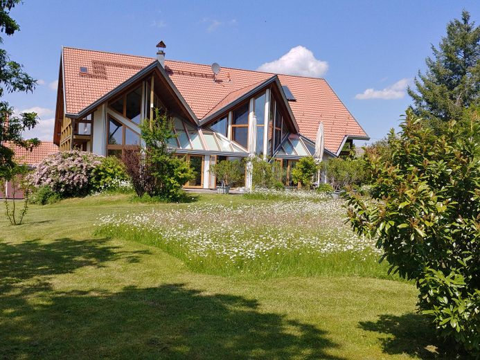
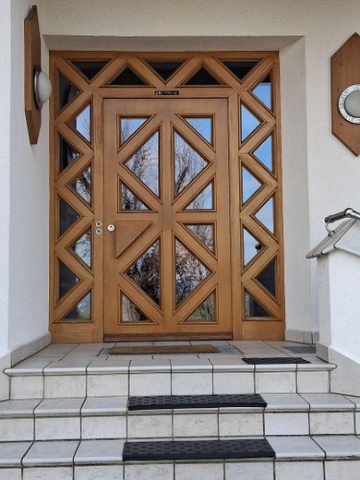
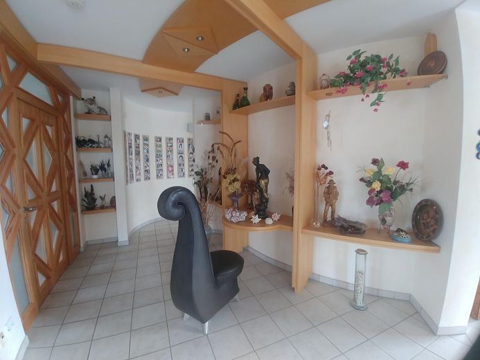
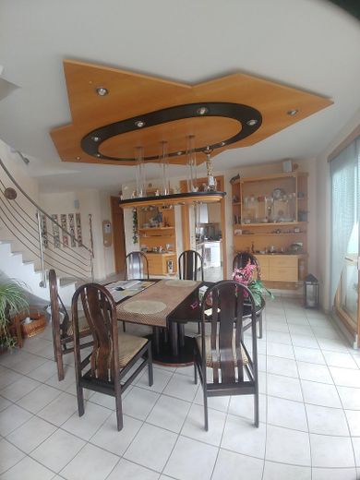
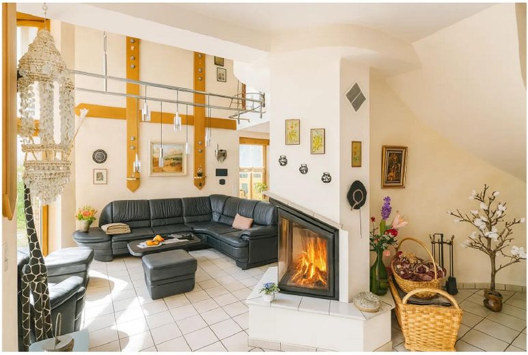
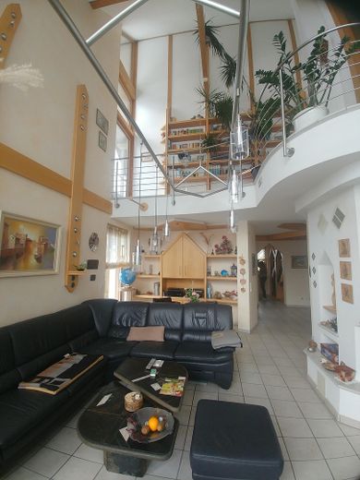
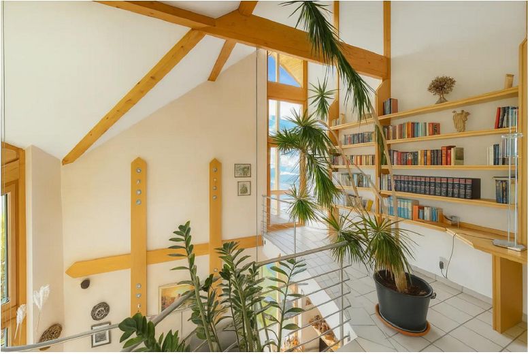
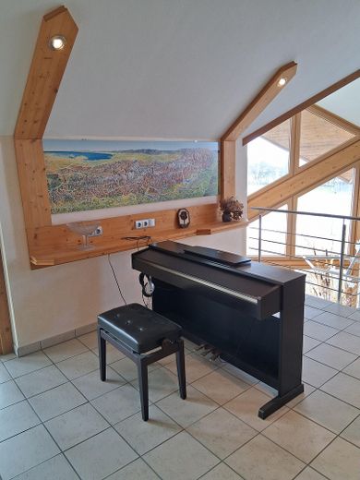
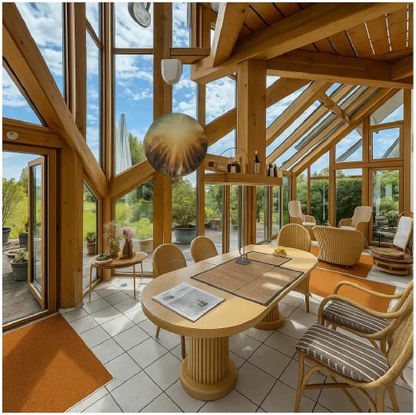
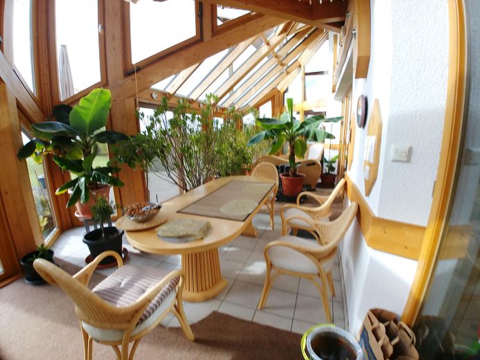
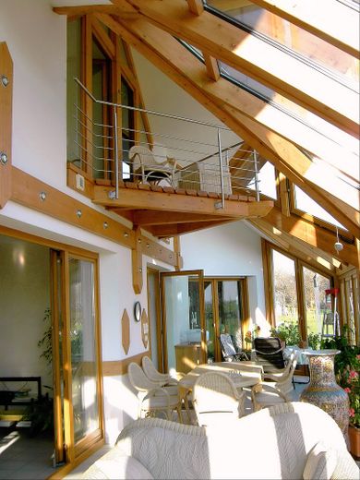
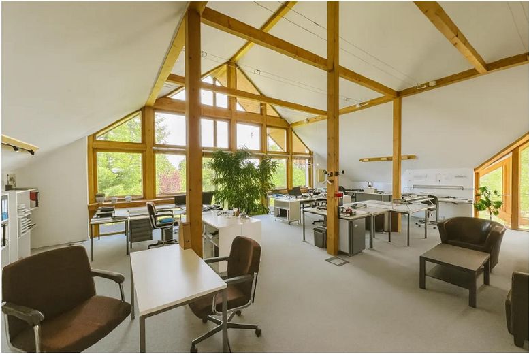
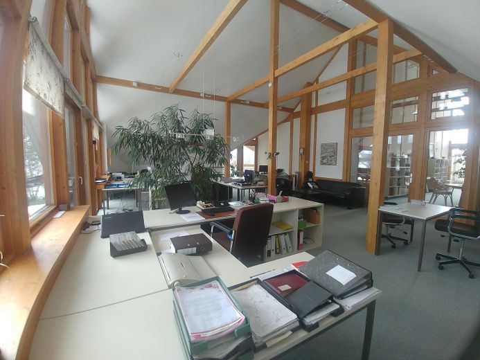
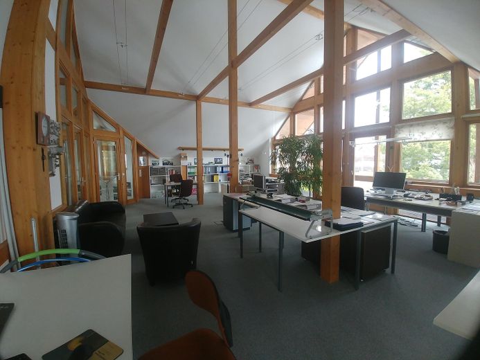
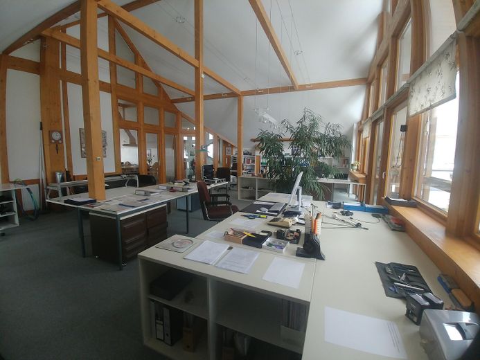
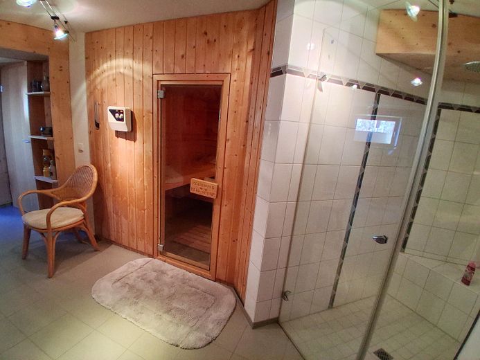
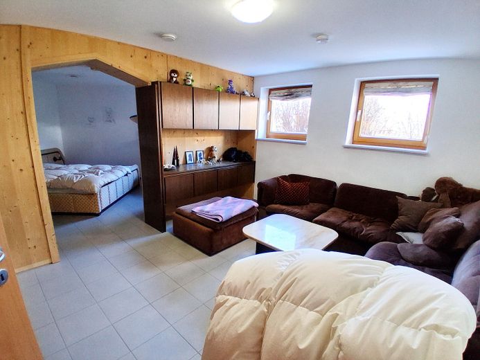
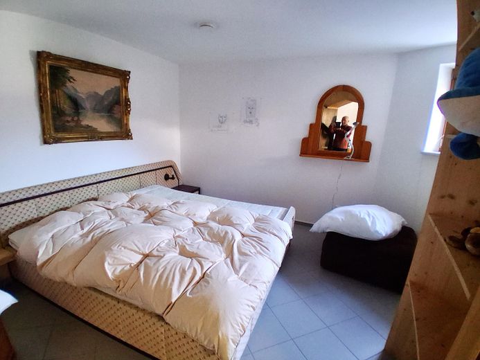
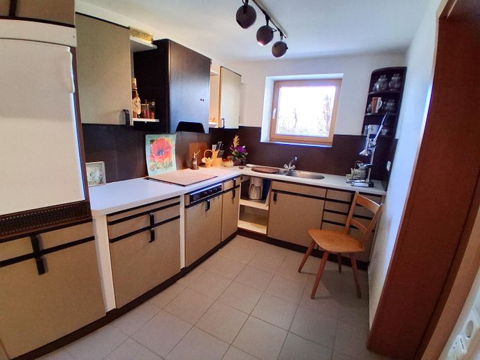
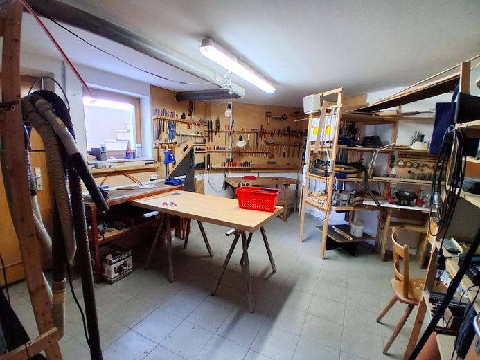
Main building Ground floor as living floor with a large partially 2-storey conservatory in front on the south side Staircase in the entrance area, also serving as separate access to the attic and basement Internal staircase to the gallery area in the attic. Internal spiral staircase to the sauna area in the basement. Conservatory in timber construction with balcony in the partially 2-storey area. Utility room with separate laundry balcony. Attic with an approx. 175 cm-high knee wall throughout the entire area - or usable partly as an office, also usable entirely – or partly as living space in connection with the ground floor. Thermally separated balconies in timber construction on the east and west sides Access from the attic to the balcony of the partially 2-storey conservatory. Basement: Separate furnished apartment in the basement accessible from the staircase in the entrance area. Hobby room, sauna with shower, etc. and technical rooms. Also accessible via spiral staircase from the living area.
General: Garage building
Consisting of a single garage for motorcycles or bicycles, a double garage (600*610cm) and a double garage (375+910 cm) for multifunctional use. (Min. 4 cars) 2 additional car parking spaces outdoors next to the garage entrance.
The garage building has an unfinished attic accessible via a staircase; this serves as storage space.
Fittings and features, as described
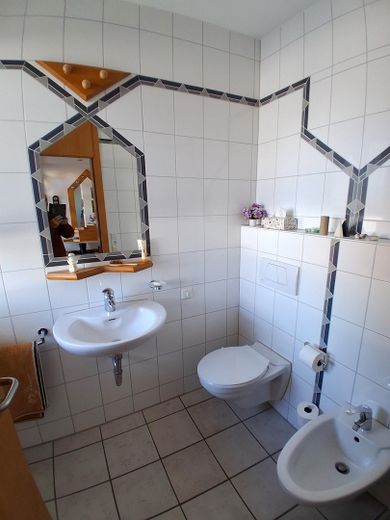
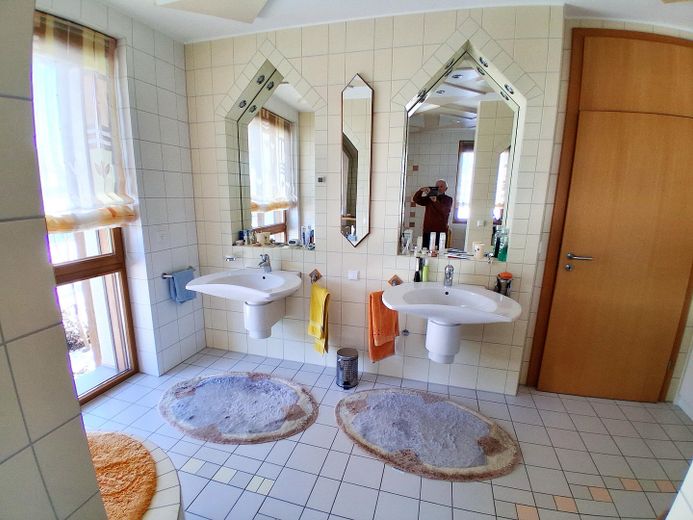
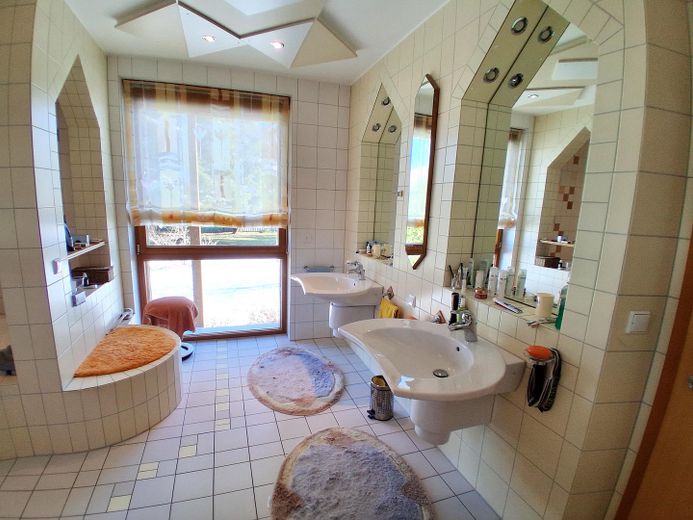
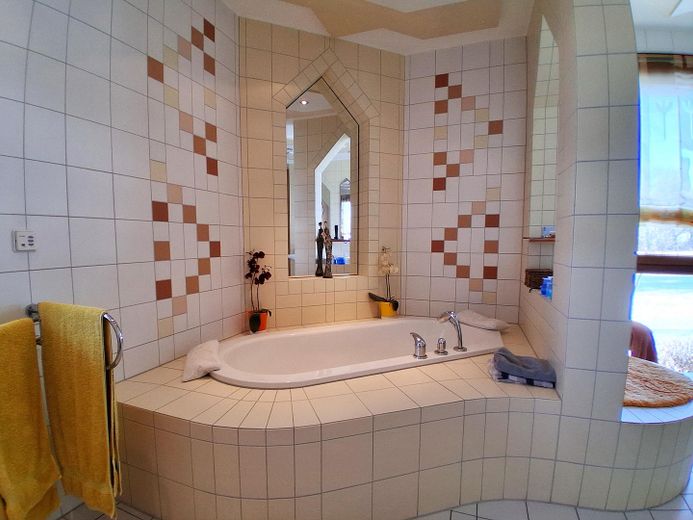
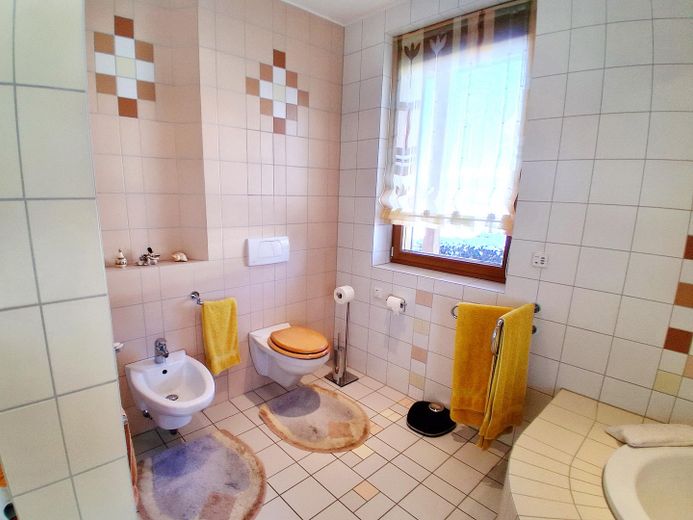
Equipment features: The residential building is extremely well insulated and equipped as follows: all rooms, including the conservatory and the apartment in the basement, with underfloor heating. with controlled residential ventilation with heat recovery; this means that air is exchanged automatically, making ventilation through windows unnecessary but still possible. with an open fireplace that can be closed with a vertically lowering sliding glass panel with a central vacuum cleaner with connections in all rooms with a bidet in the guest WC Bathroom with 2 large washbasins, spacious shower, bathtub, WC and bidet. Sauna and shower room in the basement with washbasin, WC and bidet Electric roller shutters with individual and centralized automatic control all toilet bowls with switchable additional individual extraction ventilation Utility room with its own laundry balcony Photovoltaic system with 10 KW output on the garage roof; charging of electric cars possible in the garage Solar thermal system for hot water production Wireless alarm system with window/door contacts, glass-break detectors, motion detectors, etc. Around the house, nighttime façade lighting via motion detectors.
Location
Area and routes
Plan a route
Your destination goes to Google Maps only when you submit the form. TraumImmo neither stores nor logs it.
Location details
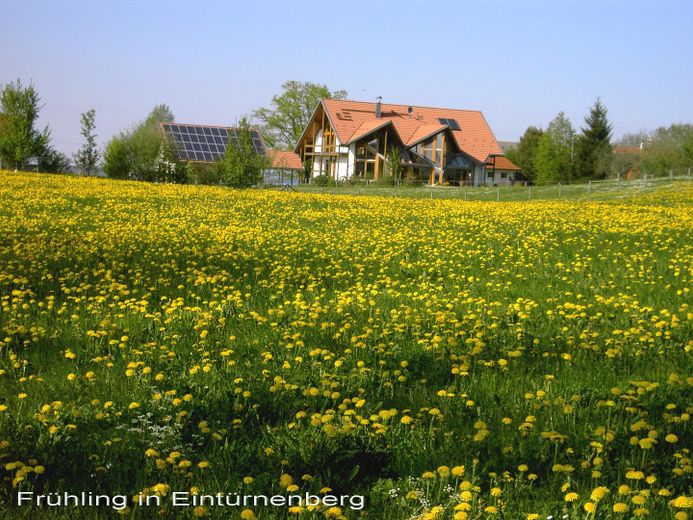
Property on the outskirts of the village of Eintürnenberg, a district of Bad Wurzach in Baden-Württemberg, Upper Swabia, with unobstructed views as far as Austria, Liechtenstein and Switzerland. Live where others go on holiday. The district of Eintürnenberg has a Baroque church, a town hall, a primary school, a kindergarten and a sports/festival hall Distances to well-known holiday regions, etc. ~ 40 km to Lindau on Lake Constance ~ 57 km to Oberstaufen-Hochgrat ~70 km to Ulm ~105 km to the Damüls/Mellau ski area, Vorarlberg, Austria