| Type | Block of flats |
|---|---|
| Living area approx. | 195 m² |
| Bedrooms | 5 |
| Rooms | 7 |
|---|---|
| Bathrooms | 4 |
| Plot area | 1445 m² |
|---|
| Purchase price | 249.000 € |
|---|---|
| Price per m² | 1,279.68 €/m² |
| Commission | 3,57% (3,57% inkl. 19% MwSt. vom Kaufpreis durch Abwälzung) |
Calculate using this listing's purchase price. Every assumption is editable and all figures are non-binding estimates.
The initial payment is estimated as loan amount × (interest + repayment) ÷ 12. Individual lending terms, special repayments and further fees are not included. Tax, notary and agent costs may differ in your case. This is not a financing offer or financial advice.
Your inputs are calculated only in this browser and are not saved or sent to TraumImmo.
More financing calculators and assumptionsPLEASE PAY ATTENTION NOW!
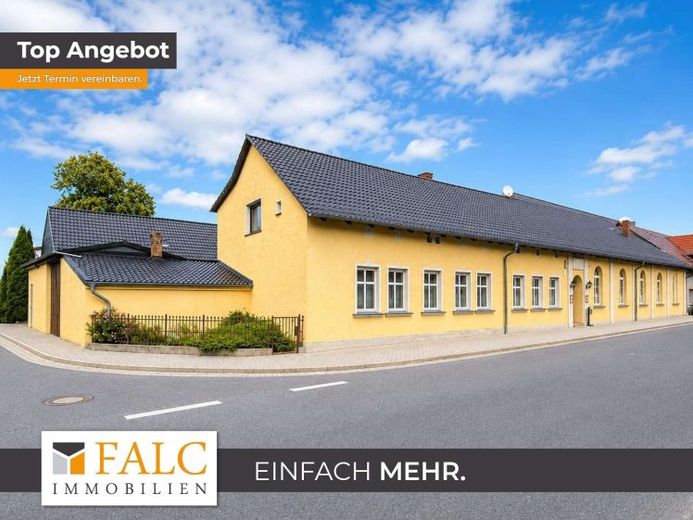
This exceptional property offers a wide range of uses and combines generous living space with extensive commercial and utility areas. On a approx. 1,445 m² secluded plot there is a former restaurant business with a hall area as well as two spacious residential units.
The living space of a total of approx. 194 m² is spread over 8 rooms and offers ample space for multi-generational living, the combination of living and working, or use as an investment property. The two separate living areas offer flexible design options and can be used individually.
The heart of the property is the former restaurant with bar area as well as the spacious hall with a usable area of a total of approx. 370 m². The hall impresses with its high ceiling and large window areas, which create a bright and friendly atmosphere. Whether event operations, club use, studio, storage, workshop or other commercial concepts – there are numerous possibilities here.
For additional comfort, a total of six bathrooms or sanitary areas are available. A partial basement with approx. 46 m² usable area offers further storage and space for belongings.
The property has already been modernized in essential areas. The roofs of all buildings were renewed around 2005, and the plastic windows with insulating glazing were mostly replaced around 2007. The property is heated by a gas central heating system, supplemented by tiled stoves that are partially present as individual stoves.
The offer is rounded off by extensive ancillary buildings and outdoor facilities. These include an outbuilding, a wood storage area, a garage and numerous parking spaces on the property.
In addition, there is the option to purchase a separate plot of 396 m². This is ideally suited as parking space for guests, customers or employees and can be purchased for an additional €15,000.
A rare opportunity for buyers who want to combine generous living space with versatile commercial and event areas. The property is suitable for both private and commercial use concepts and offers great potential for individual ideas and developments. We look forward to hearing from you!
Your destination goes to Google Maps only when you submit the form. TraumImmo neither stores nor logs it.


