Bild 1
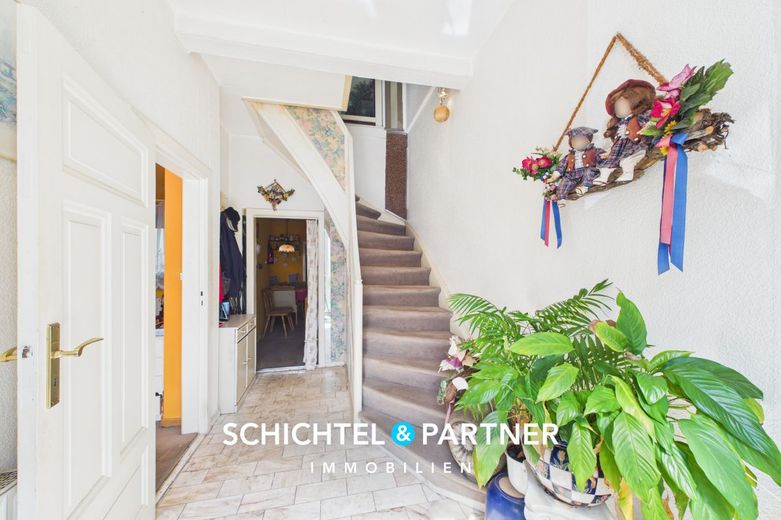
Bild 2
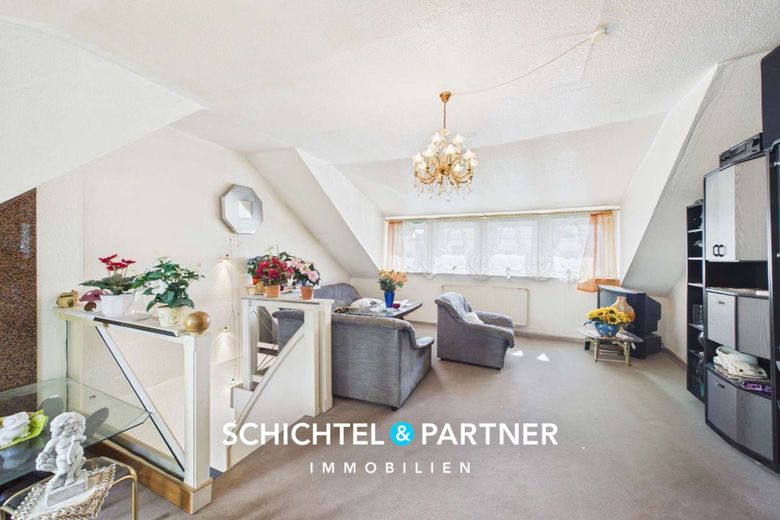
Bild 3
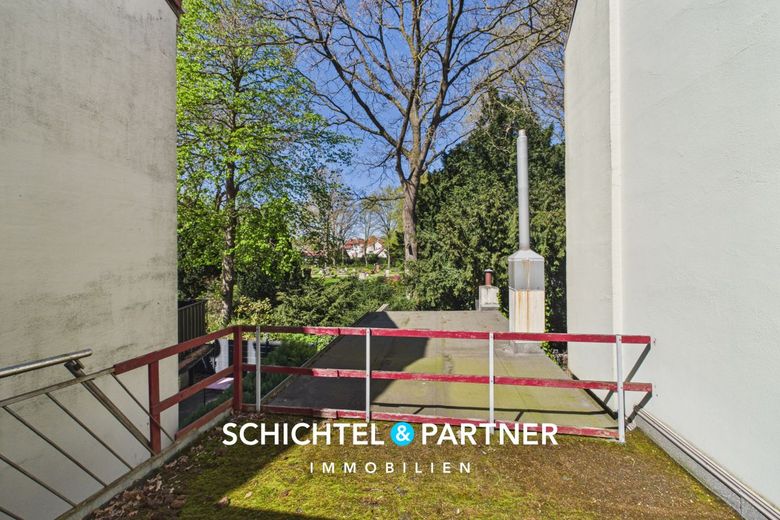
Bild 4
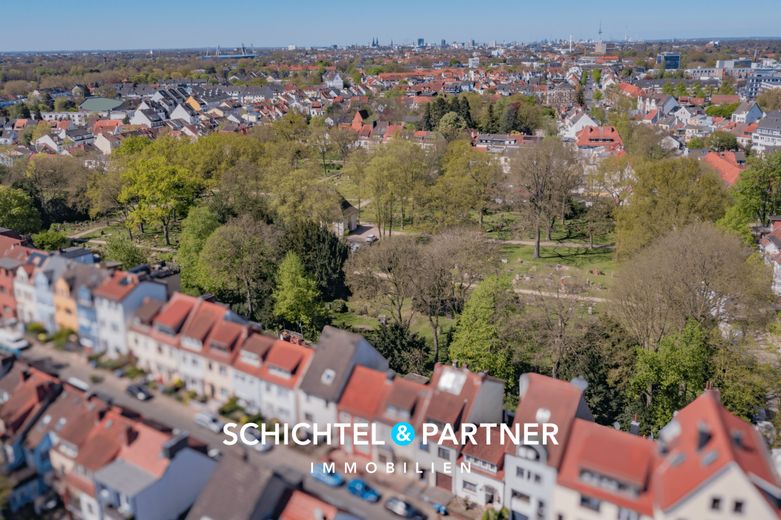
Bild 5
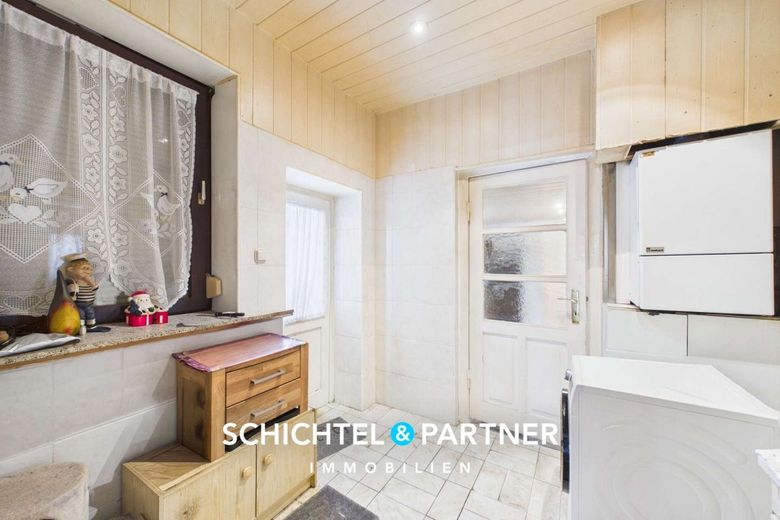
Bild 6
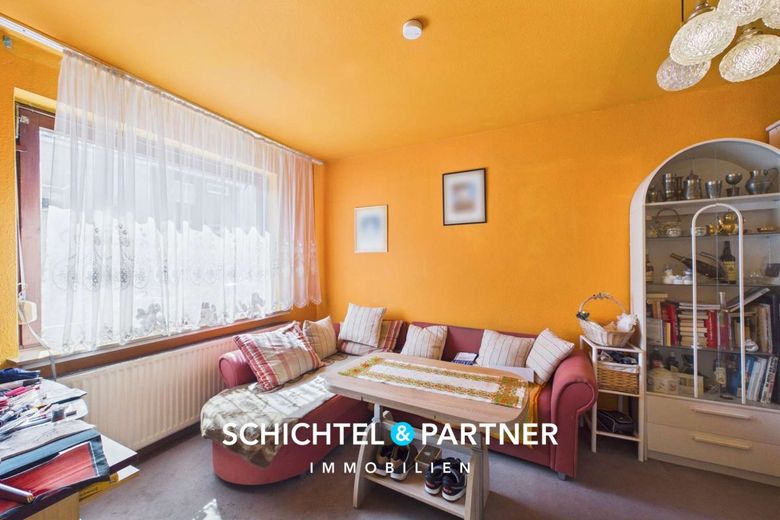
Bild 7
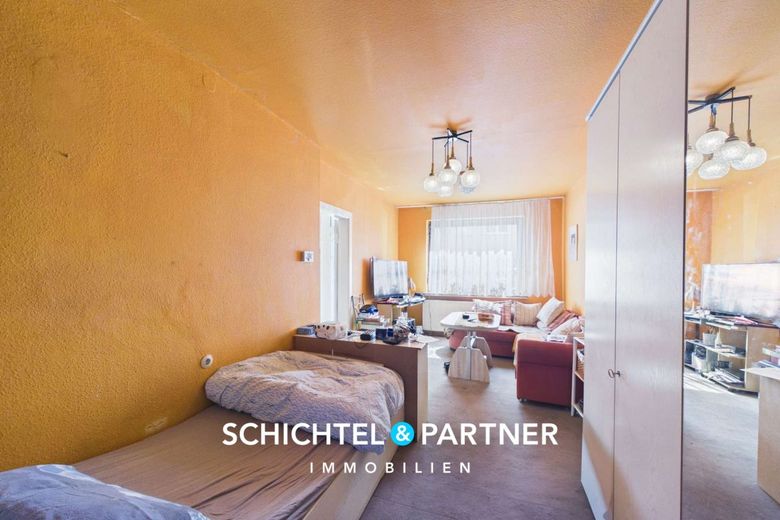
Bild 8
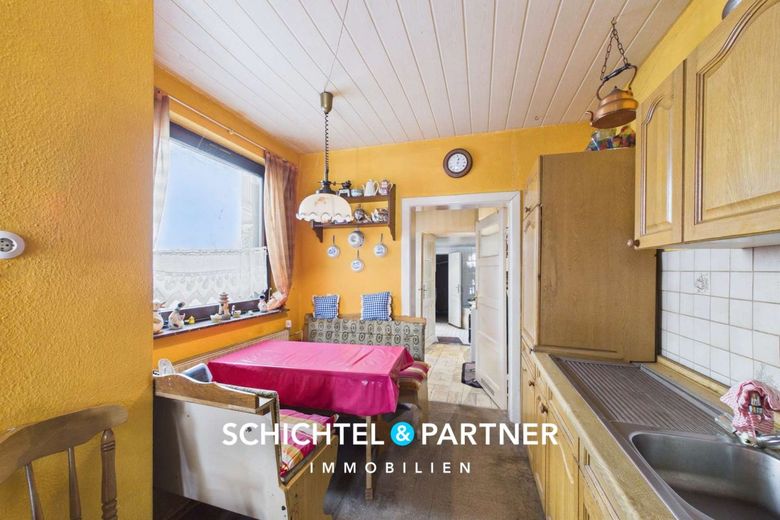
Bild 9
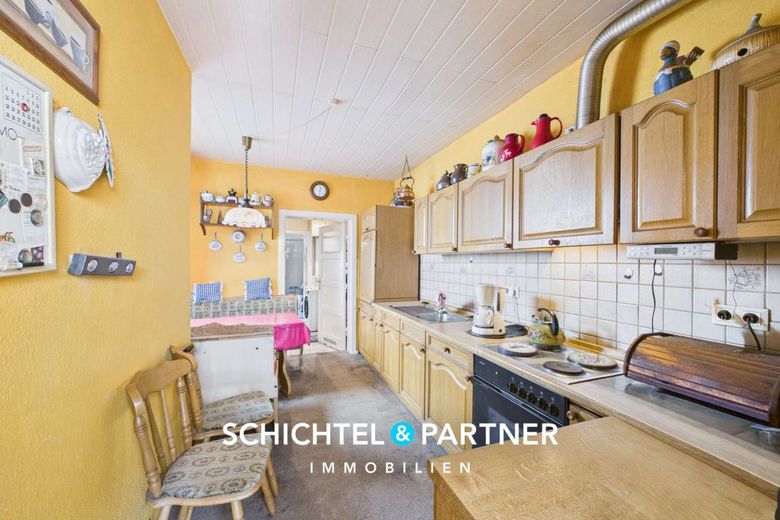
Bild 10
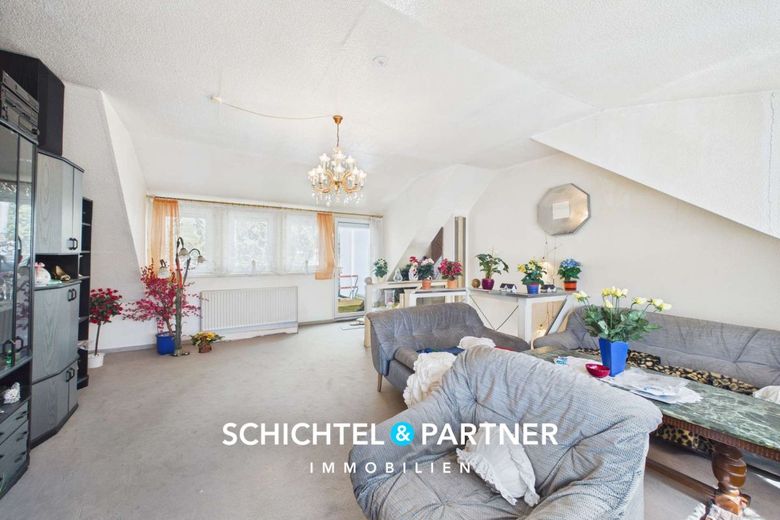
Bild 11
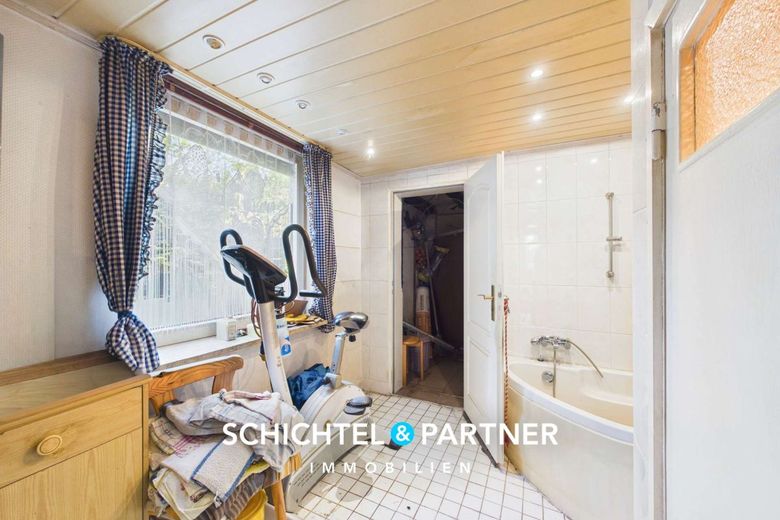
Bild 12
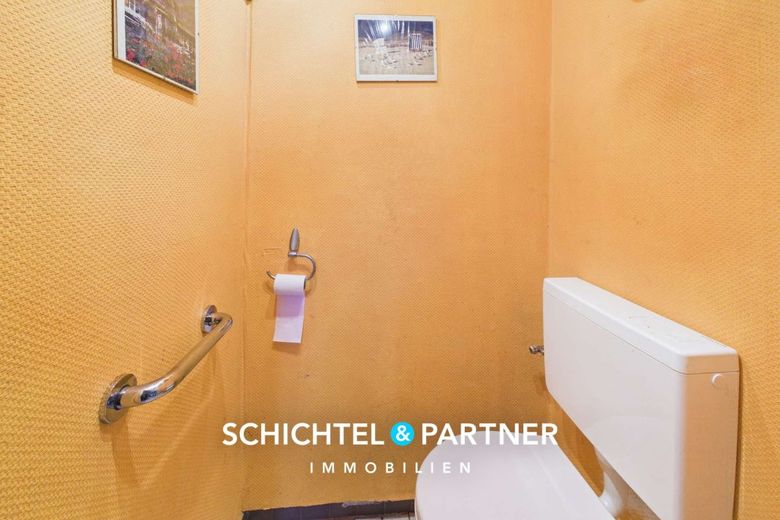
Bild 13
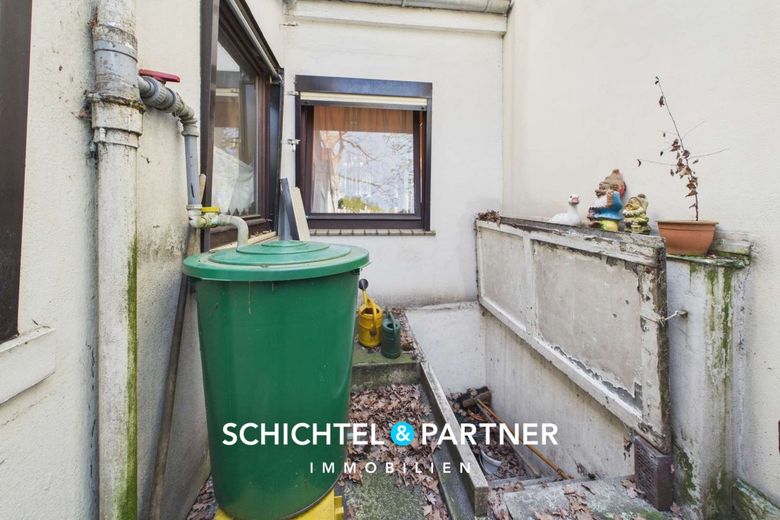
Bild 14
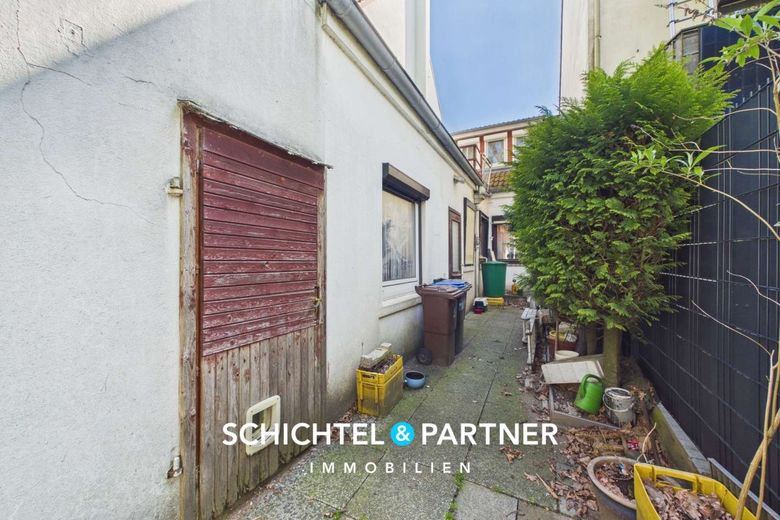
Bild 15
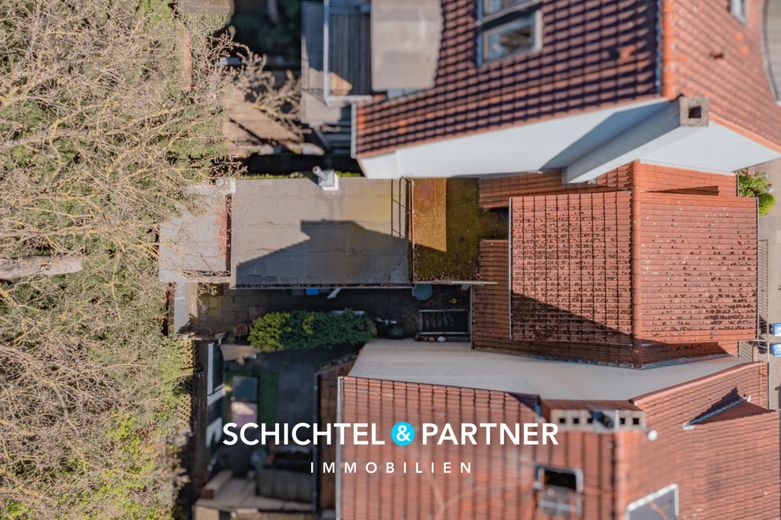
Bild 16
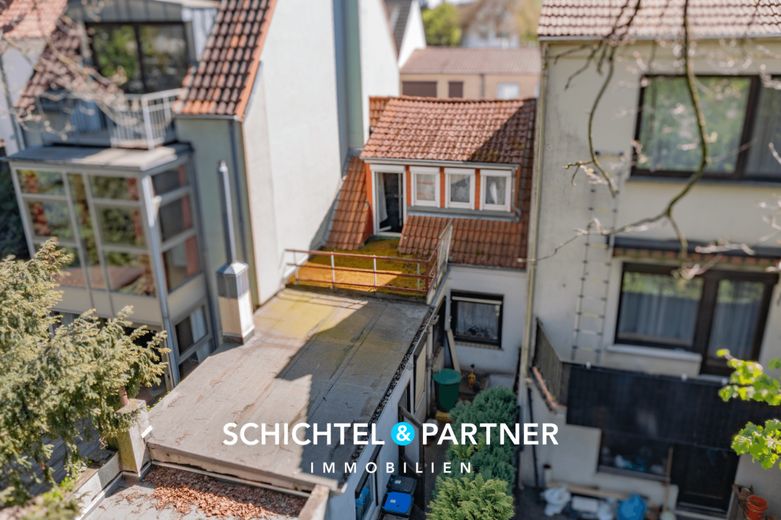
Bild 17
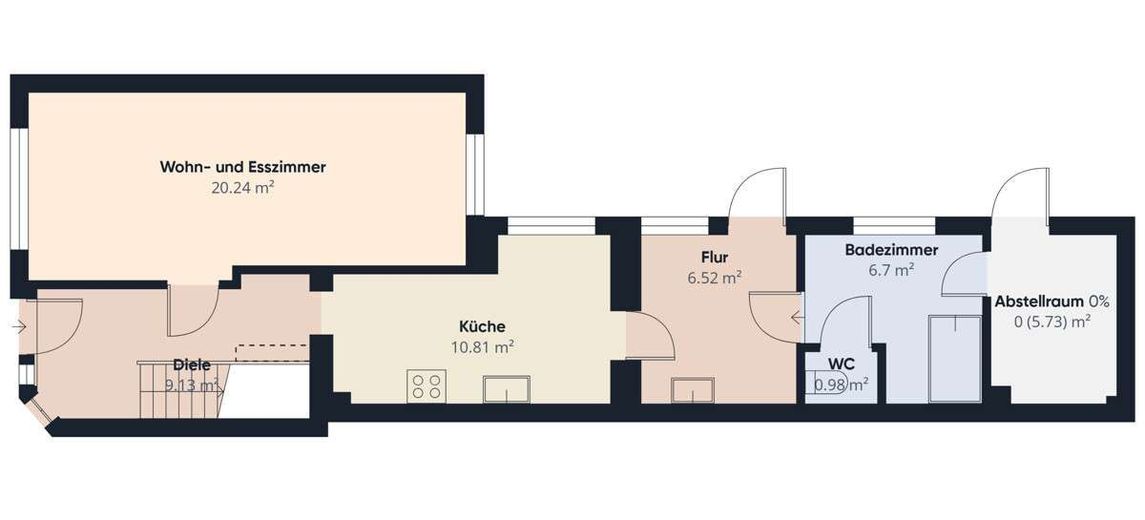
Grundriss Erdgeschoss
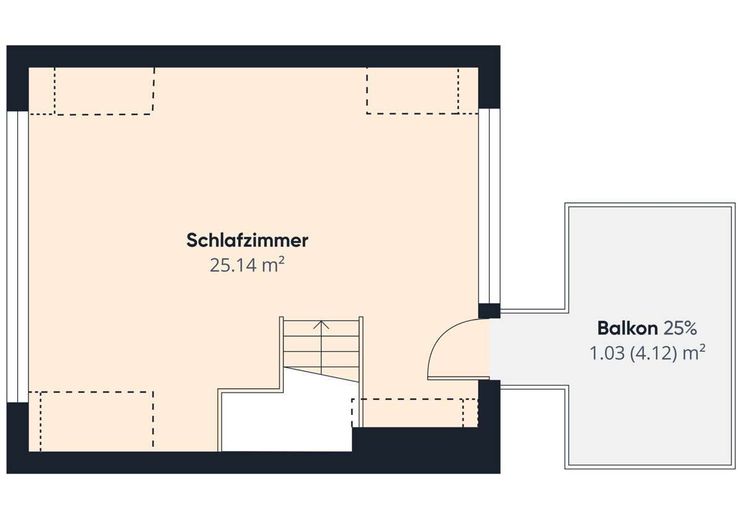
Grundriss Obergeschoss
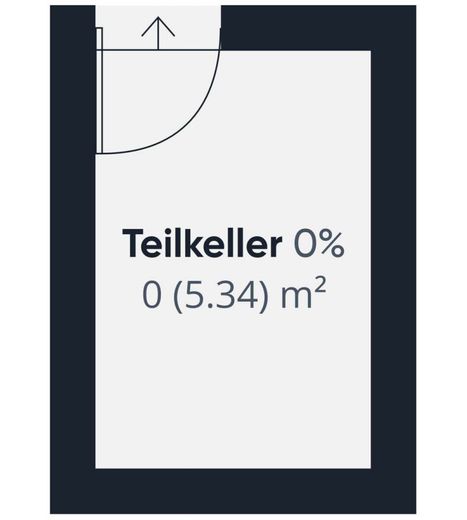
Grundriss Teilkeller
Published on 10/07/2026 · Last checked on 10/07/2026
| Type | Mid-terrace house |
|---|---|
| Living area approx. | 80 m² |
| Rooms | 2 |
|---|
| Plot area | 107 m² |
|---|---|
| Year built | 1959 |
| Bathrooms | 1 |
| Purchase price | 199.000 € |
|---|---|
| Price per m² | 2,487.50 €/m² |
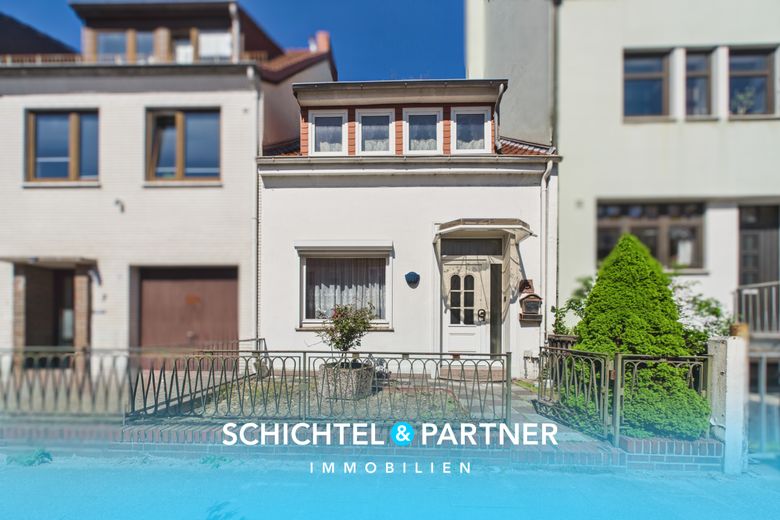
This renovation-needed terraced mid-terrace house, built around 1959, offers an interesting opportunity for buyers looking for a property with development potential and the chance to realize their own ideas. Situated on a plot of approx. 107 m², the property impresses with its solid basic structure as well as versatile expansion possibilities.
The living area of approx. 80 m² is distributed across a total of two well-proportioned rooms. As soon as you enter the house, it becomes clear that a contemporary living concept can be created here with targeted modernization measures. The spacious living and dining area forms the centerpiece and, through its layout, conveys a pleasant sense of space and offers a wide range of furnishing possibilities.
The bright bedroom scores with direct access to the west-facing balcony. Here, the afternoon and evening hours can be enjoyed in a pleasant atmosphere. Another balcony area complements the offer and creates additional outdoor living quality.
The fitted kitchen presents itself in a rustic style and is already equipped with electrical appliances, which are included in the purchase price. The bathroom was modernized around 2000 and is tiled in timeless white. It is complemented by a separate toilet, which provides additional everyday comfort in particular.
Throughout the house, there are various floor coverings such as carpet, PVC and tiles. White wooden interior doors from the approx. year of construction underline the classic character of the property.
The double-glazed wooden windows date from around 1970 and are equipped with manually operated shutters. Partially suspended ceilings with integrated spotlights provide pleasant lighting in individual areas.
Technically, the house is equipped with a gas central heating system from around 1987. Robust copper pipes are present, as well as two-core and three-core electrical wiring with a residual current device. Nevertheless, there is an overall comprehensive need for modernization, giving buyers the opportunity to bring the property up to a contemporary standard.
A special highlight is the roof, which offers considerable expansion potential and can create additional living space. The partial basement with separate access expands the usable area by approx. 10 m² and provides practical storage space.
This offer is rounded off by rear access to the plot, which provides additional flexibility in everyday life. The quiet yet well-connected location makes the house particularly attractive for anyone who wants to live close to the city while still enjoying a certain degree of privacy.
Overall, this is a property with a solid foundation and great development potential, offering an exciting perspective especially for skilled DIY enthusiasts or investors.
The Bremen district of Bremen-Hastedt impresses with its lively mix of urban everyday life, established structures and excellent connections to the city center. Characterized by a varied mix of classic old Bremen houses, well-kept apartment buildings and occasional new developments, the surroundings offer a pleasant living atmosphere with a versatile character.
The established neighborhood and the mixed resident structure additionally contribute to an authentic and lively overall impression.
The proximity to the Weser River provides a high recreational value. Along the riverbanks, walking and cycling paths invite you to relax in the greenery, while numerous opportunities for outdoor sports are also available. Especially in the warmer months, this creates a pleasant, almost relaxed atmosphere that noticeably brightens everyday life. Smaller parks and green spaces in the immediate vicinity also provide a welcome balance to city life.
In everyday life, the location scores with excellent infrastructure. Shopping facilities for daily needs, bakeries, cafés, as well as doctors and pharmacies are in the immediate vicinity and easy to reach.
Particularly along Hastedter Heerstraße and around the St.-Jürgen-Straße area, there is a diverse range of shops and services. This is complemented by weekly markets and smaller retail stores, which contribute to local supply and further enliven the district. The area also offers a pleasant selection of dining options for everyday life.
The transport connections are to be rated as very good. Several tram and bus lines ensure a quick connection to Bremen city center as well as to neighboring districts. Depending on the means of transport, travel time to Bremen city center is around 10 to 15 minutes. By car, the nearby main traffic arteries provide quick access to the supra-regional road network, benefiting both commuters and frequent travelers.
Families benefit from a broad range of educational and childcare options. Kindergartens, primary schools and secondary schools are located in the surrounding area and are easy to reach. In addition, various leisure and sports facilities are available, supporting an active and varied lifestyle. Playgrounds and nearby local amenities round off the family-friendly overall picture.
Overall, Hastedt offers a balanced combination of urban proximity, solid infrastructure and recreational opportunities close to nature. The good accessibility, the varied everyday offer and the proximity to the Weser make the district an attractive residential location for different lifestyles - from singles and couples to families and commuters.
- Renovation-needed mid-terrace house with lots of expansion potential
- Year built: approx. 1959
- Living area: approx. 80 m²
- Usable area: approx. 10 m²
- Plot area: approx. 107 m²
- Number of rooms: 2
- Overall condition of the house in need of renovation
- Open living-dining area and bright bedroom with balcony access
- Rustic fitted kitchen including electrical appliances included in the price
- White-tiled bathroom from approx. 2000
- Separate toilet
- Floor coverings: carpet, PVC, tiles and white wooden interior doors
- Double-glazed wooden windows from approx. 1970
- Manually operated shutters available
- Partially suspended ceilings with spotlights
- Efficient gas central heating from approx. 1987
- Robust copper pipes as well as two-core and three-core electrical wiring with residual current device
- Roof offers plenty of expansion potential
- Partial basement with separate access
- Balconies facing west
.-Rear access to the plot
- Quiet yet well-connected location
Your destination goes to Google Maps only when you submit the form. TraumImmo neither stores nor logs it.


