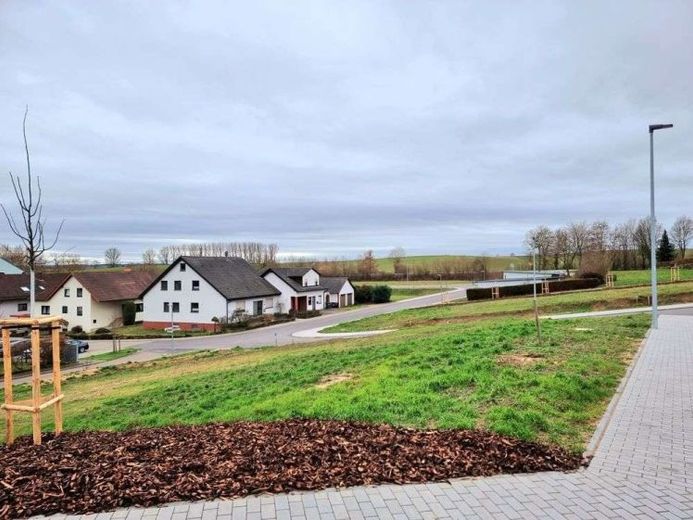
| Plot area | 574 m² |
|---|
| Purchase price | 175.000 € |
|---|---|
| Commission | 3,57% |
Calculate using this listing's purchase price. Every assumption is editable and all figures are non-binding estimates.
The initial payment is estimated as loan amount × (interest + repayment) ÷ 12. Individual lending terms, special repayments and further fees are not included. Tax, notary and agent costs may differ in your case. This is not a financing offer or financial advice.
Your inputs are calculated only in this browser and are not saved or sent to TraumImmo.
More financing calculators and assumptionsSpace begins with an idea. Freedom grows from area. A home is created where planning and everyday life come together. This very feeling is carried by this plot.
Offered is a building plot with the clear development idea of either realizing two semi-detached houses or a spacious detached house here. The existing land use code classifies the area as WA and specifies open construction. This creates a framework in which comfort, openness, and privacy can be brought together into a harmonious residential concept.
The building parameters give the design both structure and room to maneuver. A maximum GRZ of 0.4 is specified, supplemented by a maximum permitted wall height of 7.00 m as well as a maximum building height of 10.50 m. For roof shapes, SD, WD and VPD with 25 to 35 degrees are provided for, while FD and PD are possible with a maximum of 5 degrees. This allows a building form to be developed that combines clarity, suitability for everyday life, and character.
The layout as an undeveloped plot opens up the opportunity to plan paths, entrances, and garden connections thoughtfully from the outset. Whether as a semi-detached house with two independent units or as a detached house with a generous room sequence, the concept can be oriented toward family life, retreat, and arriving together.
In the end, what remains is a project that is not driven by compromises, but by planning. Structure, design freedom, and development potential shape its character. This is not simply new construction; this is a home with calm, lightness, and a future.
Your destination goes to Google Maps only when you submit the form. TraumImmo neither stores nor logs it.
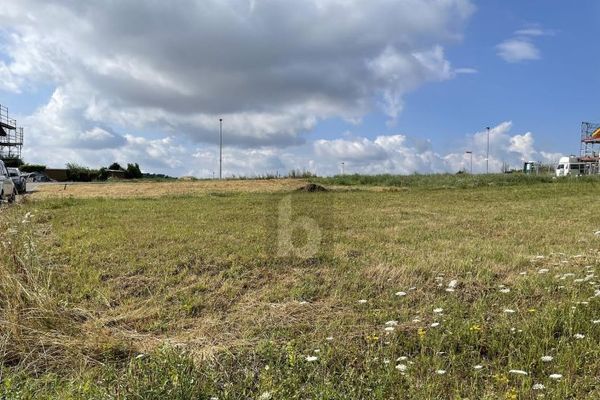 181.720 € WHERE DREAMS CAN COME TRUE76703 Kraichtal
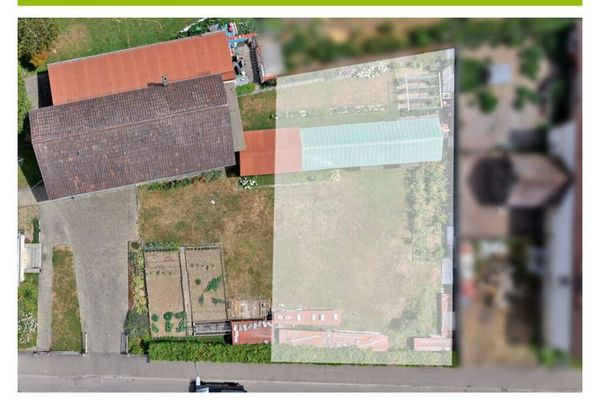 129.000 € Building plot with various development options in a convenient location76703 Kraichtal
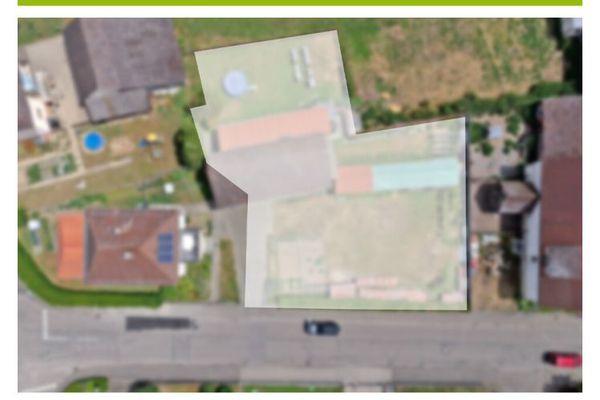 249.000 € Spacious building plot with various development options76703 Kraichtal