| Type | Detached house |
|---|---|
| Living area approx. | 112 m² |
| Bedrooms | 2 |
| Rooms | 3 |
|---|---|
| Bathrooms | 1 |
| Plot area | 1442 m² |
|---|
| Purchase price | 299.000 € |
|---|---|
| Price per m² | 2,669.64 €/m² |
| Commission | 3,57% (3,57% inkl. 19% MwSt. vom Kaufpreis durch Abwälzung, weitere Info unter "sonstige Angaben" im Exposé) |
Calculate using this listing's purchase price. Every assumption is editable and all figures are non-binding estimates.
The initial payment is estimated as loan amount × (interest + repayment) ÷ 12. Individual lending terms, special repayments and further fees are not included. Tax, notary and agent costs may differ in your case. This is not a financing offer or financial advice.
Your inputs are calculated only in this browser and are not saved or sent to TraumImmo.
More financing calculators and assumptionsRoom for ideas. Space for change. And the freedom to turn a property into a truly personal home.
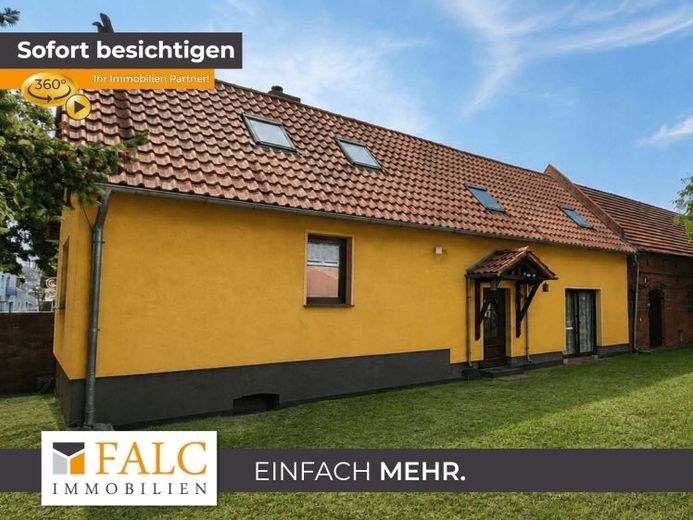
This single-family house in need of renovation offers an exceptionally spacious feel across approx. 112 m² of living space. A total of three rooms are spread over two levels and complemented by a separate kitchen, a bathroom, a basement area, and extensive ancillary space. The approx. 1,442 m² plot and the additional outbuilding open up a wide range of possibilities for living, leisure, and individual plans for the future.
The house is aimed at buyers who are not looking for a move-in-ready standard solution, but appreciate the character of an established property and want to realize their own ideas. While the existing condition requires renovation and modernization work, it also offers the opportunity to tailor the features and design consistently to personal needs.
On the ground floor, the living room and separate kitchen form the center of daily life. The living room provides space for spending time together, relaxation, and convivial hours. The clear separation of the living area and kitchen creates functional areas with a pleasant residential layout. The kitchen is designed as a separate room, allowing cooking and living to be consciously kept apart.
The characteristic staircase leads to the upper floor. This is where the bedroom, a children’s room, and the bathroom are located. The bedrooms are therefore shielded from the everyday living area and form a pleasantly private retreat level.
The bedroom provides the basis for a quiet and personal retreat. Alternatively, the children’s room can also be used as a guest room, office, or combined hobby and retreat area. The bathroom with bathtub complements the upper floor and completes the functional layout.
Additional usable space is available in the basement area. This provides room for supplies, storage, and everything that should not be permanently accommodated in the living area.
A particular feature of the property is the existing outbuilding. In addition to several extra rooms, it has its own attic, thereby expanding the available floor area. Planning permission has been granted to convert the outbuilding into a slaughter room. The exact scope and the The approved use is set out in the associated building documents. Any differing possible uses may need to be coordinated with the responsible authority.
This creates interesting prospects for hobbies, a workshop, storage or other individual usage concepts. The specific implementation and permitted use are governed by the associated approval documents.
The approximately 1,442 m² plot also provides room for personal ideas. Whether a garden, play area, retreat or space for leisure and hobbies – indoor and outdoor areas can be brought together here into an individual overall concept.
This property does not impress through an already finished condition, but through its generous living space, clear layout and the special combination of the residential house, cellar, outbuilding and expansive plot. Anyone willing to invest ideas and commitment in modernization will find here the foundation for a home with character, privacy and long-term development potential.
Have we sparked your interest? Then we look forward to receiving your written enquiry and will be pleased to provide you with further information.
Your destination goes to Google Maps only when you submit the form. TraumImmo neither stores nor logs it.
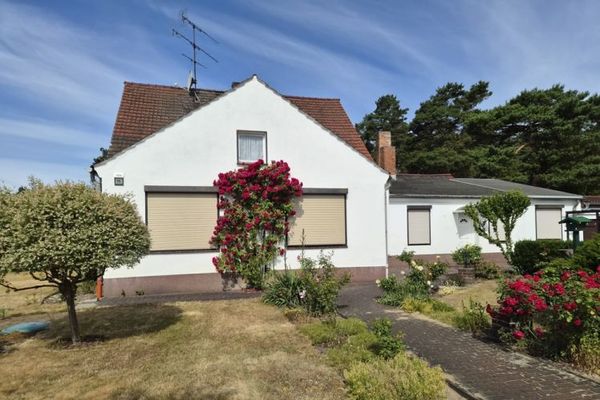 240.000 € Semi-detached house with large plot, separate holiday apartment and 3 garages in a quiet location15907 Lübben (Spreewald) / Treppendorf
 Well-maintained detached house in a quiet location with conservatory and plenty of space to unfold15907 Lübben (Spreewald) / Gubener Vorstadt
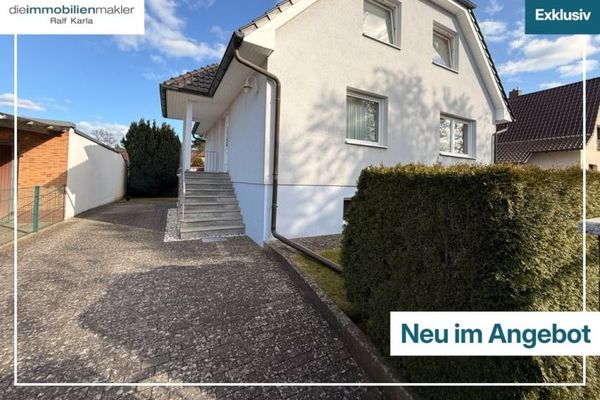 495.000 € Well-maintained single-family house, ready to move into and feel at home in—situated in Lübben’s prime residential location15907 Lübben (Spreewald)

