Calculate using this listing's purchase price. Every assumption is editable and all figures are non-binding estimates.
The initial payment is estimated as loan amount × (interest + repayment) ÷ 12. Individual lending terms, special repayments and further fees are not included. Tax, notary and agent costs may differ in your case. This is not a financing offer or financial advice.
Your inputs are calculated only in this browser and are not saved or sent to TraumImmo.
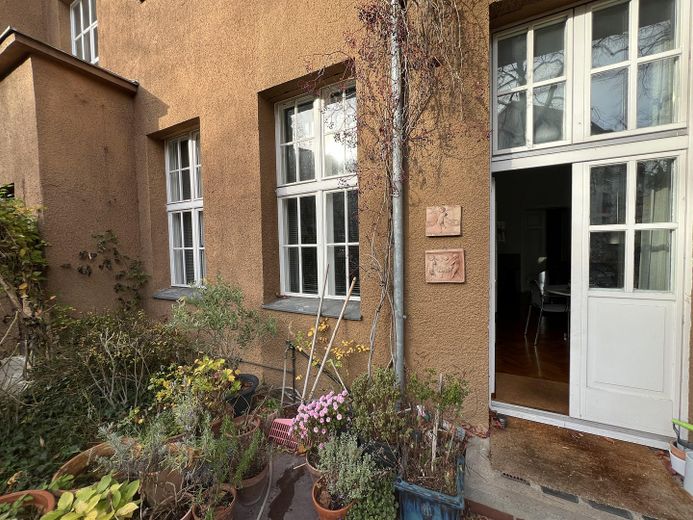
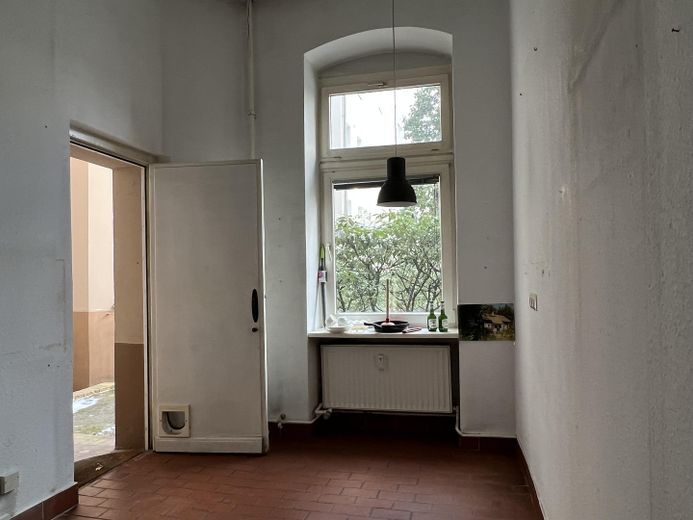
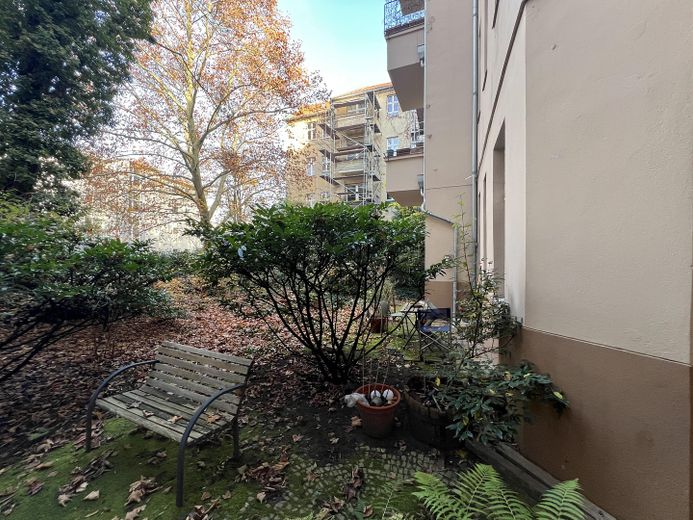
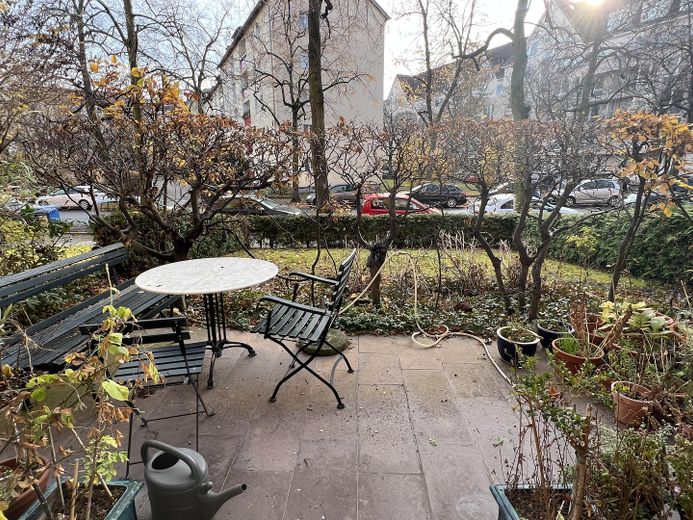
The living rooms face south and open onto an adjoining terrace paved with Öland limestone. It is enclosed by a hornbeam hedge—a charming, sheltered spot in the sun. In front of the terrace is a well-maintained front garden, approximately five metres from the pavement. When you step out of the kitchen at the rear, you pass via a utility balcony into the courtyard garden with a small terrace, which retains a pleasant coolness even in very hot weather—a small urban oasis.
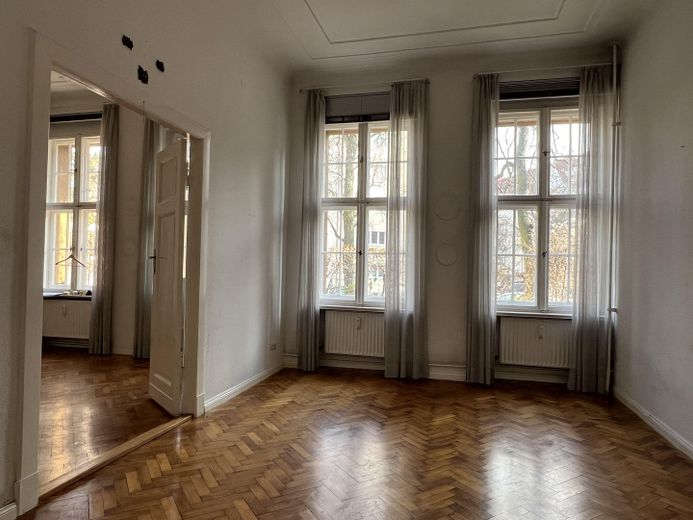
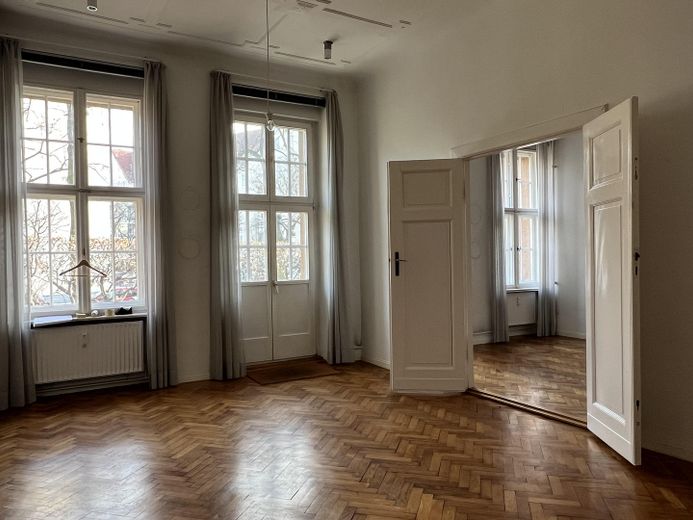
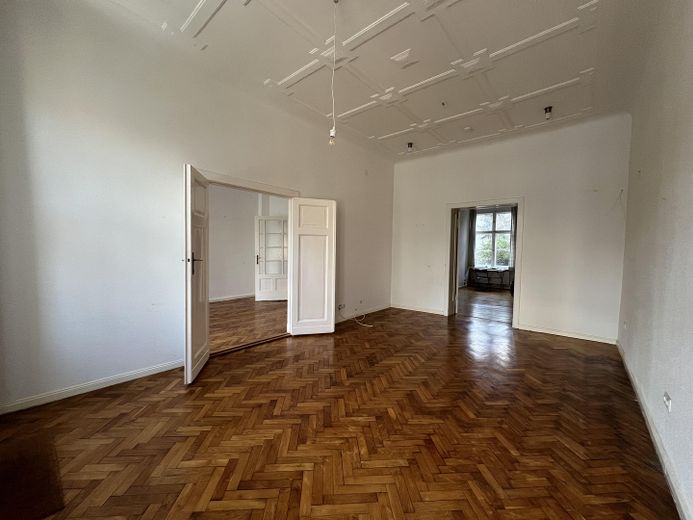
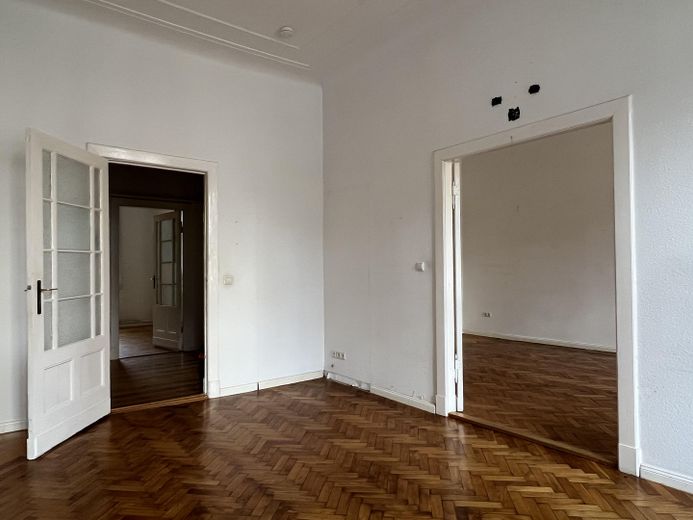
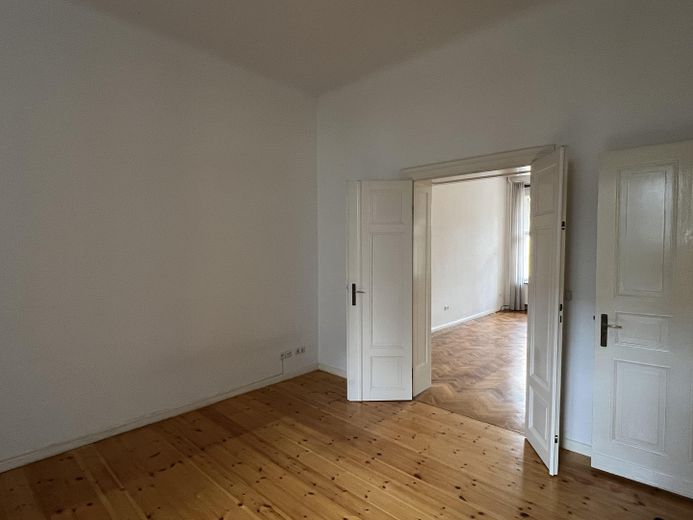
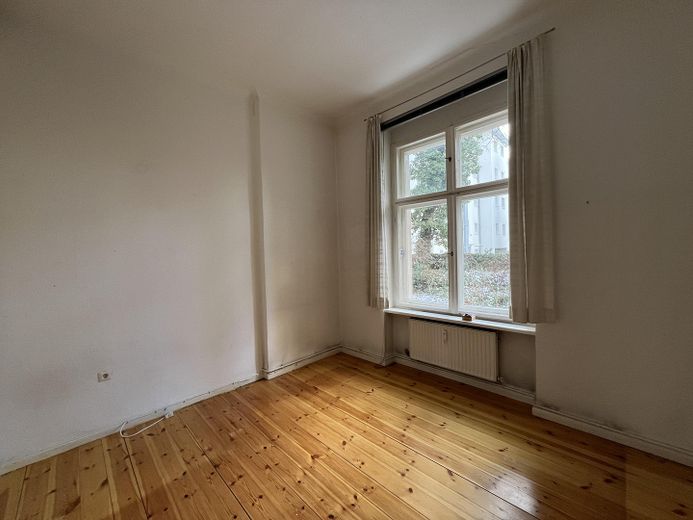
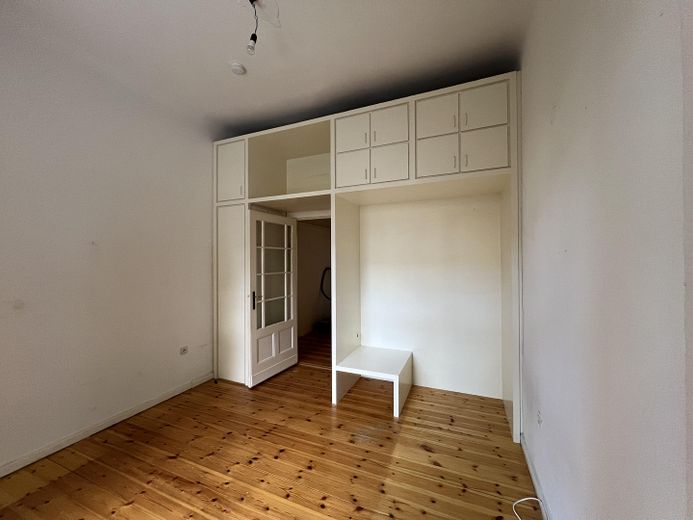
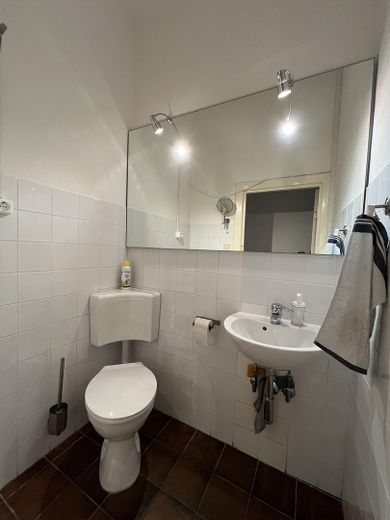
The two spacious front rooms feature the original oak parquet flooring in a herringbone pattern. The remaining living areas have wooden floorboards. The kitchen, bathroom and guest WC are tiled.
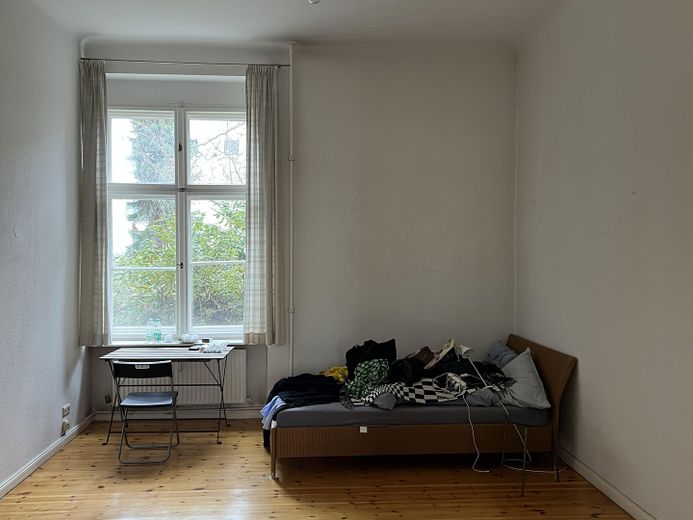
The south side has original small-paned box windows, while the north side has large-format wooden box windows. The kitchen and bathroom have double-glazed wooden tilt-and-turn windows.
The ceiling height of approximately four metres creates a very spacious feel, while the elegant, finely crafted stucco adds to it.
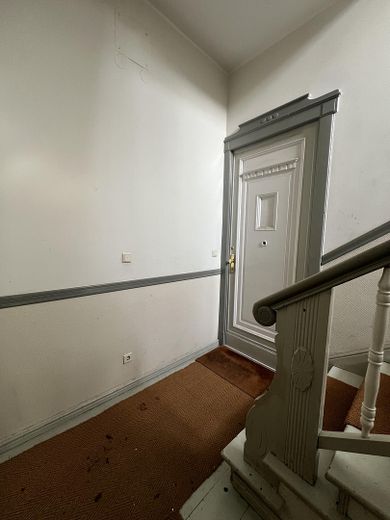
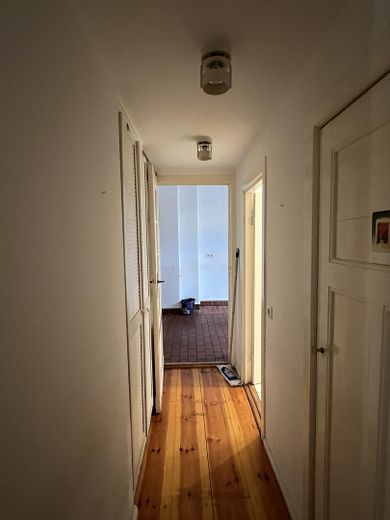
Thanks to the south-facing orientation, the front rooms are very bright. All rooms lead off the spacious hallway. The three large rooms are connected by double doors, further enhancing the spacious impression. However, the rear room can also be easily separated if required.
This apartment, available for immediate occupancy, is ideally suited to families, couples, singles and senior citizens.
Fittings and features, as described
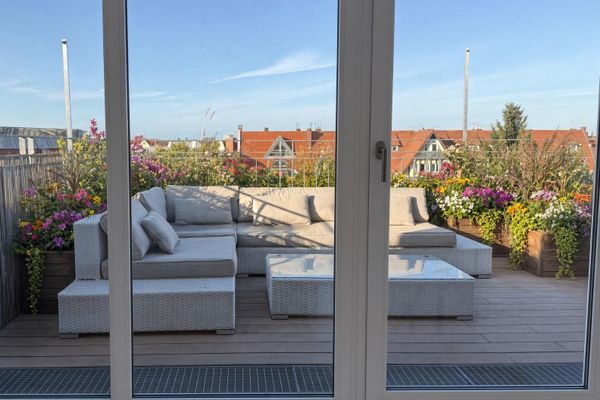
The apartment has two terraces.
In addition to the bright bathroom with two large windows and a bathtub, there is a guest WC.
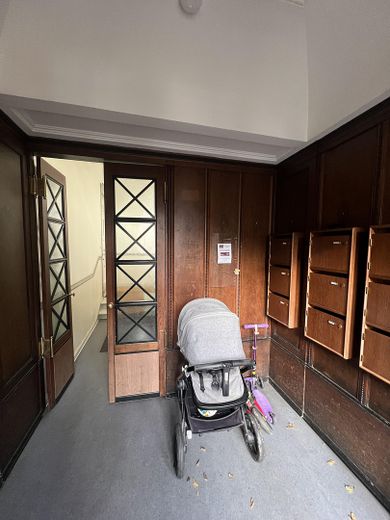
A storage loft extends along the entire length of the hallway. There is a basement storage compartment as well as a shared bicycle cellar.
The apartment was last extensively renovated in 2002. The roof was completely renewed in 2007, and the balconies were renovated in 2025.
This is a private sale; all information is provided without guarantee.
Other
This is a private sale. All information is provided without guarantee.
Location
Area and routes
Plan a route
Your destination goes to Google Maps only when you submit the form. TraumImmo neither stores nor logs it.
Location details
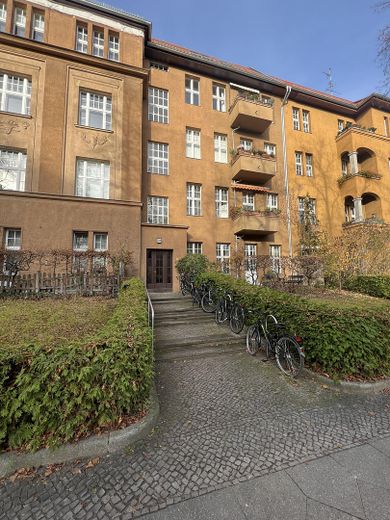
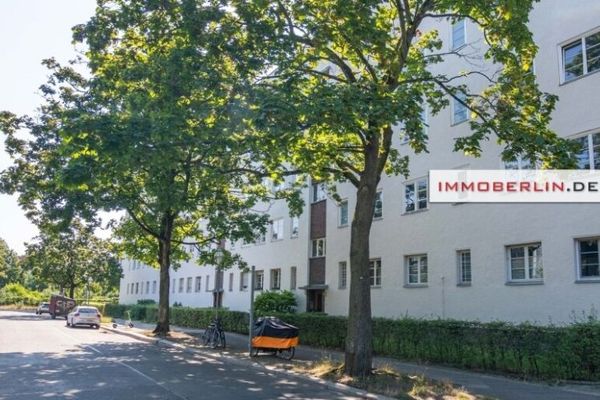
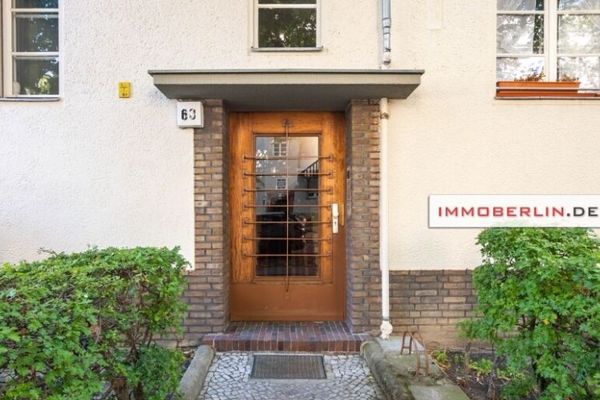
The listed residential complex is a well-maintained period-building ensemble on a quiet street with beautiful old trees lining the avenue.
It is located in the sought-after Rheingauviertel district, surrounded by greenery, just a few steps from Rüdesheimer Platz. A pharmacy, organic market, bakery, supermarkets, as well as pleasant cafés and restaurants are in the immediate vicinity (2 to 7 minutes on foot).
Schools and daycare centers are easily reachable on foot; Wilmersdorf municipal swimming pool is also nearby. Public transport connections are excellent: 2 minutes on foot to the U3 at Rüdesheimer Platz, 10 minutes to the U-Bahn and S-Bahn at Heidelberger Platz, where the Ringbahn also runs. Various bus stops are also within walking distance.
By car, the A100 can be reached in two minutes. Parking is available along the roadside in front of the building.