| Type | Villa |
|---|---|
| Living area approx. | 600 m² |
| Rooms | 8 |
|---|
| Plot area | 700 m² |
|---|
| Purchase price | 1.290.000 € |
|---|---|
| Price per m² | 2,150.00 €/m² |
| Commission | 3,57% (3,57% aus dem Kaufpreis inkl. 19% MwSt.) |
Calculate using this listing's purchase price. Every assumption is editable and all figures are non-binding estimates.
The initial payment is estimated as loan amount × (interest + repayment) ÷ 12. Individual lending terms, special repayments and further fees are not included. Tax, notary and agent costs may differ in your case. This is not a financing offer or financial advice.
Your inputs are calculated only in this browser and are not saved or sent to TraumImmo.
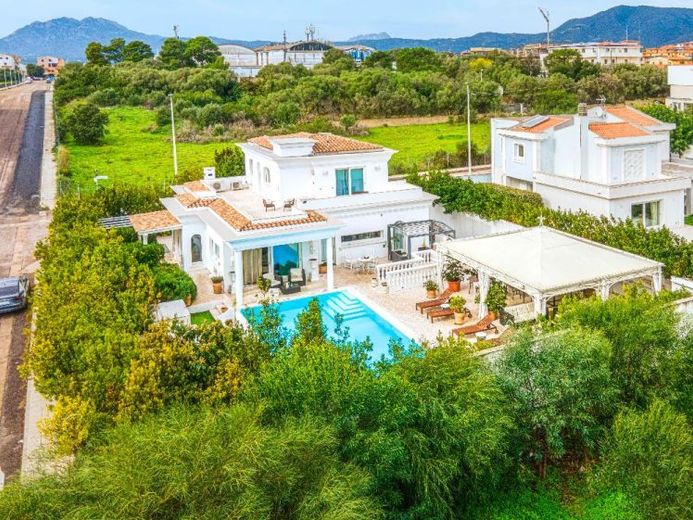
More financing calculators and assumptionsWelcome to Olbia, here we offer you a spectacular and new villa of about 600 square meters on three levels, which is unique.
The great attention to the smallest detail is impressive in this exclusive property.
All rooms have a sophisticated lighting system, both inside and outside.
The ground floor consists of a spacious kitchen overlooking the pool and the garden, the 60 square meter wrought-iron pavilion area with curtains and winter enclosures.
The elegantly finished dining room, carefully thought out in detail, is about 60 square meters.
On the same floor there are two bedrooms with two bathrooms and a utility room next to the kitchen of approx. 12 m2, which is used as a laundry room.
On the upper floor we find the large master bedroom with en-suite bathroom, equipped with a double shower, a 7 m² walk-in closet, a large terrace that runs along three sides of the bedroom and overlooks the garden, the swimming pool and the driveway to the villa.
In the basement, a play/recreation area has been created, which is divided over more than 70 sqm into a Tuscan-rustic tavern with rustic kitchen, wood stove, large wooden table, giant screen and living room, next to it there is another room with the function of an air-conditioned wine cellar.
Also in the basement there is a bathroom and a bedroom, in rustic style, a small study, another bedroom with bathroom for staff, a fully equipped gym of about 50 m2, which leads to the spa, consisting of an exclusive Turkish bath with chromotherapy shower and large hydromassage tub for five people, where for easier relaxation there are audio systems, a starry sky with Swarovski LEDs and fiber optics.
All floors are served by a luxurious Kone elevator with 2 exits per floor.
Further along the corridor with an anti-panic/fire door you enter the 110 m2 garage with steel-colored wall cladding and resin-coated floor with electric rotating door, 4 meters wide with vehicle ramp.
An expansion project for increasing the volume on the upper floor with the aim of creating a second suite has also already been presented.
Particularly noteworthy are:
Underfloor heating, cooling via highly efficient heat pumps and the very high technological level that is present, such as advanced home automation, high-risk security systems and the integrated video surveillance system.
EUR 1 290 000 plus 3.57% buyer's commission incl. 19% VAT.
Contact Info@Immopointeurope.de


