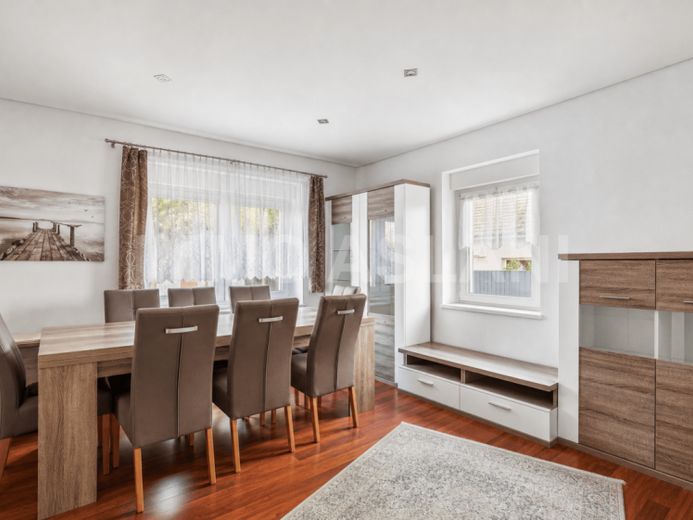
| Type | Detached house |
|---|---|
| Living area approx. | 224 m² |
| Rooms | 9 |
|---|---|
| Bathrooms | 4 |
| Plot area | 669 m² |
|---|
| Purchase price | 399.000 € |
|---|---|
| Price per m² | 1,781.25 €/m² |
| Commission | 3,57% (3,57% inkl. MwSt.) |
Calculate using this listing's purchase price. Every assumption is editable and all figures are non-binding estimates.
The initial payment is estimated as loan amount × (interest + repayment) ÷ 12. Individual lending terms, special repayments and further fees are not included. Tax, notary and agent costs may differ in your case. This is not a financing offer or financial advice.
Your inputs are calculated only in this browser and are not saved or sent to TraumImmo.
More financing calculators and assumptionsThis well-kept property, continuously modernized, combines spacious living with exceptional flexibility. On a plot of approx. 669m², a total of around 224m² of living space is available, spread across the main house and two additional residential units in the extension. With a total of nine rooms, the property offers a wide range of possibilities for different living concepts.
Whether as a generous family home, for multiple generations under one roof, or as a combination of owner-occupation and rental; the existing layout opens up numerous usage perspectives. The combination of living and working on one property can also be ideally realized here.
The main house impresses with its homely character and the successful combination of historic charm and contemporary comfort. Bright rooms, a well-thought-out floor plan, and numerous modernizations create a pleasant living atmosphere. The south-facing balcony offers a lovely retreat with a view of the property.
A particular added value is created by the separate extension with two additional residential units. These are ideal for adult children, relatives, guests, or partial rental. Thanks to the completely separate access from Baumweg, the privacy and tranquility of the detached house are preserved at all times. The flexible usability creates opportunities that are rarely found in this form and also makes the property particularly interesting in the long term.
The outdoor area invites you to relax and linger. The spacious terrace, the pool area, and the lovingly designed outdoor spaces offer ideal conditions for spending time with family and friends. At the same time, the pleasant plot size ensures a balanced ratio between space and maintenance effort.
This attractive offer is rounded off by several parking options with garage, carport, and additional utility rooms. Overall, the property presents itself as a versatile home with high residential value, flexible usage options, and an attractive overall package for families, multi-generational households, or buyers with individual space requirements.
Your destination goes to Google Maps only when you submit the form. TraumImmo neither stores nor logs it.
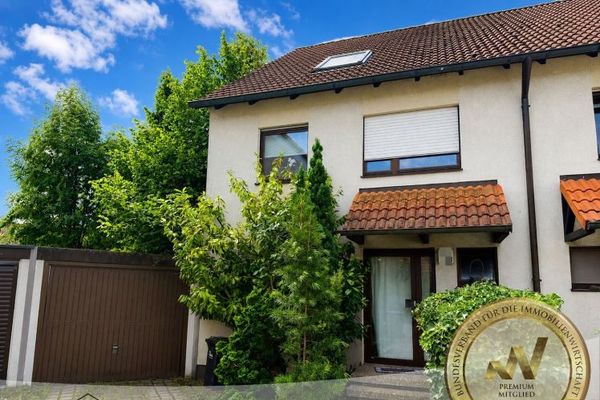 379.000 € Rented semi-detached house in a quiet and central location in Markranstädt04420 Markranstädt
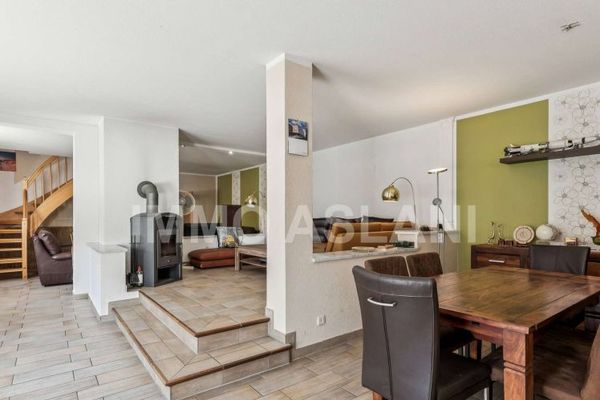 489.900 € Space for big plans – detached house in Großlehna: 284m² living space, 387m² usable space, fireplace & large courtyard area04420 Markranstädt
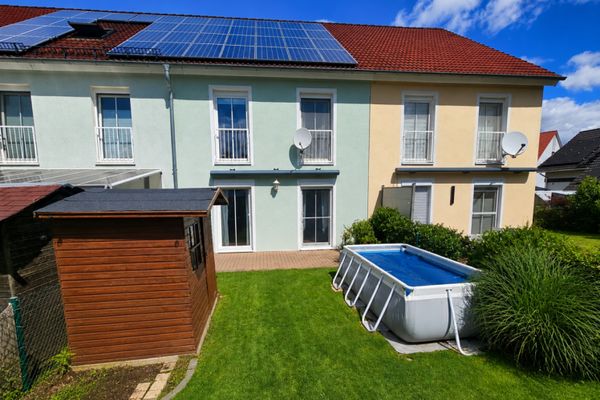 453.000 € 2019 renovated mid-terrace house in a family-friendly setting! Fitted kitchen, terrace, small garden, carport with wallbox04420 Frankenheim

