| Type | Block of flats |
|---|---|
| Living area approx. | 176 m² |
| Bedrooms | 4 |
| Rooms | 7 |
|---|---|
| Bathrooms | 2 |
| Plot area | 956 m² |
|---|
| Commission | 3,57% |
|---|
Calculate using this listing's purchase price. Every assumption is editable and all figures are non-binding estimates.
The initial payment is estimated as loan amount × (interest + repayment) ÷ 12. Individual lending terms, special repayments and further fees are not included. Tax, notary and agent costs may differ in your case. This is not a financing offer or financial advice.
Your inputs are calculated only in this browser and are not saved or sent to TraumImmo.
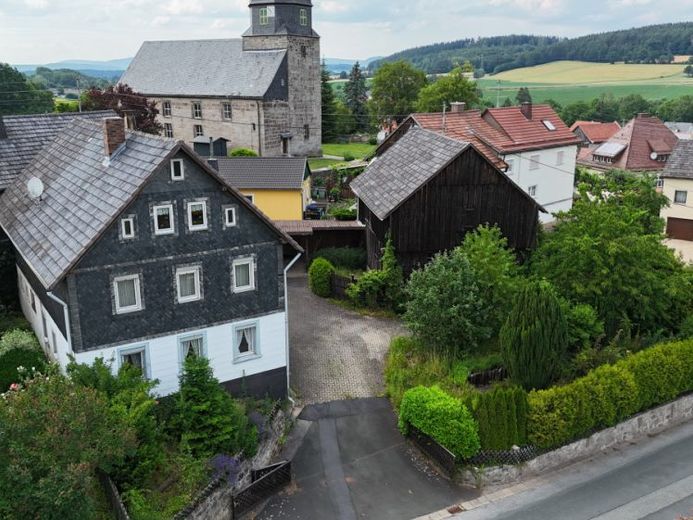
More financing calculators and assumptionsBehind the historic walls of this former farmhouse dating from 1896 lies a true space wonder with countless possible uses. Whether as a spacious multigenerational home, a combination of living and working, or a large family residence – here you can realize your residential dreams on approx. 176 m² of living space plus approx. 103 m² of conversion potential in the attic.
The property was extensively renovated in 1975, but is now in need of renovation. This means for you: the perfect canvas for combining modern living requirements with the unmistakable charm of an older building. The spacious 956 m² plot also offers everything that gardening and DIY enthusiasts could wish for.
Layout:
Ground floor (EG):
As soon as you enter the house, you are welcomed by a spacious entrance area. The ground floor is optimally laid out and offers everything needed for a self-contained residential unit:
•Inviting entrance hall / hallway
•Cosy living room
•Bedroom
•Kitchen including fitted kitchen
•Practical pantry & additional storage room
•Daylight bathroom (equipped with bathtub, shower, washbasin and WC)
•Boiler room
Upper floor (OG):
The upper floor scores with flexibility and plenty of space for a large family or a second residential unit:
•Bright living room
•Separate kitchen
•4 additional rooms that can be individually used as bedrooms, children's rooms, guest rooms or studies
•Large daylight bathroom (equipped with bathtub, shower, WC and 2 washbasins)
Attic (DG) – The highlight of the potential:
A solid staircase leads you to the attic. With around 103 m² of additional usable space, there is enormous potential for conversion here. Whether an atelier, studio or another residential level – let your creativity run free.
Highlights of the outdoor area & ancillary buildings:
This property offers far more than just living space. The ancillary buildings and the plot are an absolute jackpot for hobbyists, self-sufficient homeowners and outdoor enthusiasts:
•Large barn: In very good condition – perfect as storage space, for classic cars, as a workshop or for keeping animals.
•Garage & carport: A garage with an integrated workshop (approx. 20 m²) as well as a carport with a covered patio for cosy barbecues.
•Vaulted cellar: The classic cellar provides the perfect climate for storing wine or provisions.
•Garden paradise: A private vegetable garden and a practical tool shed let the hearts of Gardening enthusiasts’ hearts will beat faster.
This is where living dreams come true! Yes, this house requires craftsmanship and loving renovation. But the substance, the enormous flexibility of the rooms, the excellently preserved barn and the dreamlike property in Burggrub provide a foundation that is rarely found today. Take the opportunity to transform a piece of history into a modern feel-good paradise according to your own ideas.
Have we piqued your interest? Arrange a viewing appointment today and see for yourself on site the seemingly endless possibilities of this property!
Your destination goes to Google Maps only when you submit the form. TraumImmo neither stores nor logs it.
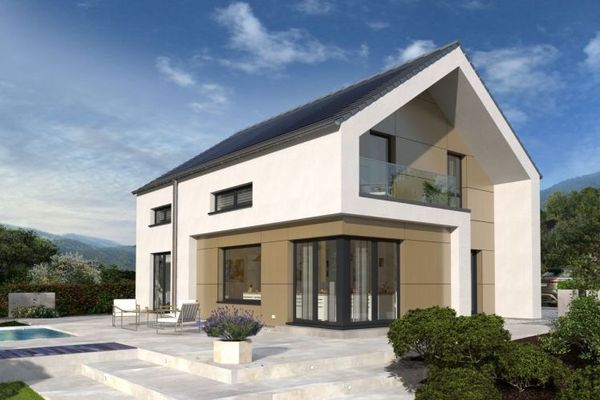 635.000 € DESIGN HOUSE IN A CLASS OF ITS OWN96342 Stockheim
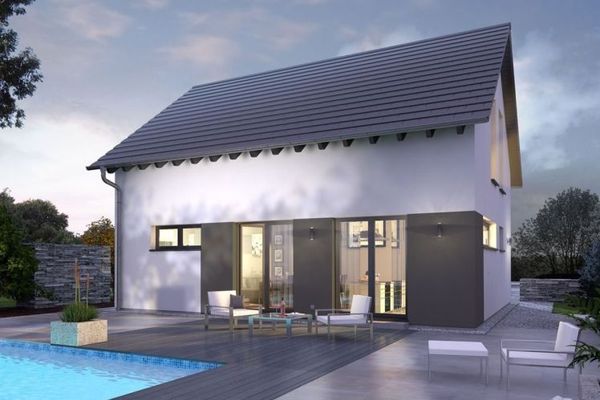 495.000 € A DESIGN HOUSE AS VERSATILE AS YOU ARE96342 Stockheim
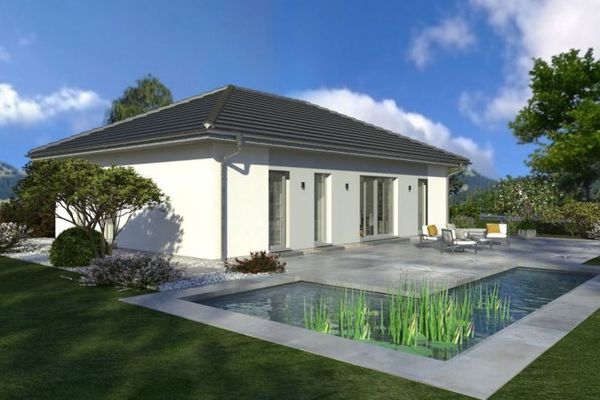 482.000 € LIVE AND FEEL GOOD96342 Stockheim
