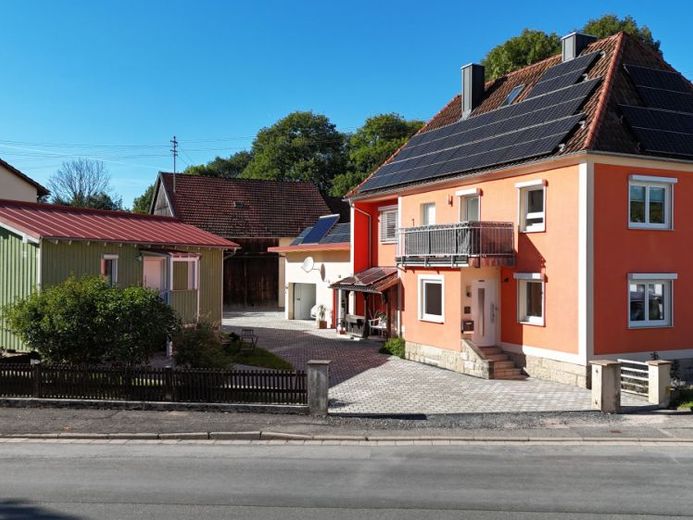
| Type | Detached house |
|---|---|
| Living area approx. | 172 m² |
| Bedrooms | 4 |
| Rooms | 7 |
|---|---|
| Bathrooms | 2 |
| Plot area | 1666 m² |
|---|---|
| Usable floor area | 218 m² |
| Purchase price | 495.000 € |
|---|---|
| Price per m² | 2,877.91 €/m² |
| Commission | 3,57% |
Calculate using this listing's purchase price. Every assumption is editable and all figures are non-binding estimates.
The initial payment is estimated as loan amount × (interest + repayment) ÷ 12. Individual lending terms, special repayments and further fees are not included. Tax, notary and agent costs may differ in your case. This is not a financing offer or financial advice.
Your inputs are calculated only in this browser and are not saved or sent to TraumImmo.
More financing calculators and assumptionsWelcome to your new home! This exceptional property in Stockheim-Wolfersdorf combines the charming character of a completely renovated residential home with state-of-the-art energy technology, versatile usage options and an impressive amount of space.
Between 2018 and 2021, the building was completely renovated from the ground up and today presents itself in a contemporary, high-quality condition. With a total of approx. 174.3 m² of living space, the main house offers the perfect setting for a large family, couples needing space or working from home.
Ground floor: Arrive and feel at home
The welcoming entrance area with vestibule and hallway leads you straight into the heart of the ground floor. Here you will find:
•Three bright children's or guest rooms (one of which is equipped with a cosy wood-burning stove from 2024).
•Spacious office/home office – ideal for working from home
•Stylish bathroom with natural light, bathtub, WC and electric underfloor heating
•Generous utility and technical room with direct access to the garage
Upper floor: Living with a view and comfort
The stairs take you to the upper floor, which impresses with its well-designed layout and light-filled rooms:
•The hallway provides direct access to the sunny balcony
•The modern kitchen is fitted with a high-quality built-in kitchen and flows seamlessly into the adjoining dining room (including an additional wood-burning range)
•The quiet bedroom offers a perfect retreat
•Spacious living room with a wood-burning stove that creates a cosy atmosphere on cold days
•A second bathroom with natural light and a shower
The attic offers further potential for conversion, with approx. 75 m² of usable space (fully insulated).
State-of-the-art technology & energy independence
In terms of energy efficiency and forward-looking technology, this property sets new standards:
•Photovoltaic system (built in 2023) with a powerful 16.6 kWp output and a 13.8 kWh storage battery, plus a plug-in balcony solar system
•Solar thermal system for hot water, including a new storage tank
•LAN and satellite connections in almost all living spaces – perfect for home office and streaming
•Two EV charging stations (wallboxes) for cars (at the main house and the tiny house)
Outdoor area, barn & garden paradise
The approx. 1,666 m² plot leaves nothing to be desired:
•The garden: A level, approx. 830 m² dream garden with a newly created garden pond, covered seating area, private well and charming garden shed
•The barn: With approx. 180 m² of usable space it offers enormous potential for tradespeople, hobbyists, classic car enthusiasts, or as generous storage space
•Parking: A spacious garage with an electric sectional door and two paved parking spaces round out the offering
The highlight: Energy-efficient tiny house
A true unique selling point is the tiny house, built in 2024, with approx. 37.5 m² of usable floor area. It features a modern, open-plan layout:
•Bright living/dining area with open kitchen and hallway
•Modern bathroom with natural light, shower, WC and washing machine connection
•Cozy bedroom
•Private terrace, two separate parking spaces and wallbox
Possible uses: Ideal for multigenerational living, guests, long-term rental or—as is currently being done successfully—a lucrative short-term rental/holiday accommodation.
This property is a rare opportunity for anyone looking for something special:
Historic charm paired with the highest standards of modern renovation, maximum independence through photovoltaics and solar power, and lucrative additional income or a space-saving solution thanks to the separate tiny house.
See for yourself at a viewing of this unique offering! We would be happy to provide you with the detailed interactive exposé upon receipt of your full contact details. We look forward to hearing from you!
Your destination goes to Google Maps only when you submit the form. TraumImmo neither stores nor logs it.
 635.000 € DESIGN HOUSE IN A CLASS OF ITS OWN96342 Stockheim
 495.000 € A DESIGN HOUSE AS VERSATILE AS YOU ARE96342 Stockheim
 482.000 € LIVE AND FEEL GOOD96342 Stockheim

