| Type | Other |
|---|---|
| Living area approx. | 174 m² |
| Bedrooms | 2 |
| Rooms | 5 |
|---|---|
| Bathrooms | 1 |
| Plot area | 887 m² |
|---|
| Purchase price | 498.000 € |
|---|---|
| Price per m² | 2,862.07 €/m² |
| Commission | 3.57 |
Calculate using this listing's purchase price. Every assumption is editable and all figures are non-binding estimates.
The initial payment is estimated as loan amount × (interest + repayment) ÷ 12. Individual lending terms, special repayments and further fees are not included. Tax, notary and agent costs may differ in your case. This is not a financing offer or financial advice.
Your inputs are calculated only in this browser and are not saved or sent to TraumImmo.
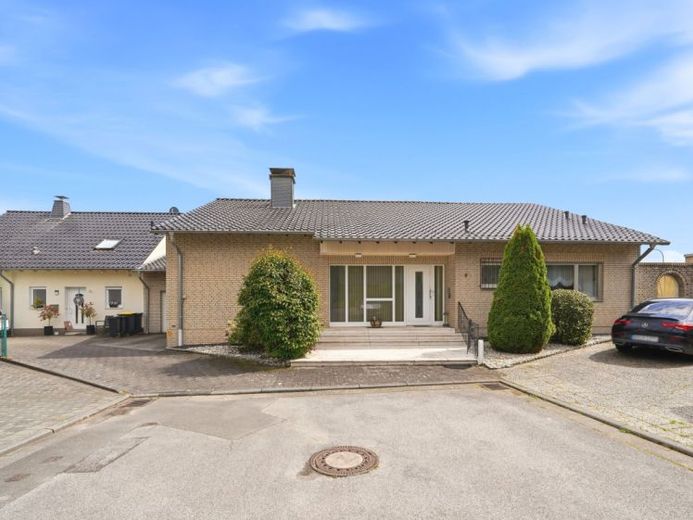
More financing calculators and assumptionsPure spaciousness: In a preferred residential location in Bedburg-Kaster, directly adjoining Königshoven, this charming, detached bungalow awaits you. The saddle-roof bungalow, built in solid masonry construction with a full basement, offers generous living on one level. On a plot of approx. 887 m², around 174 m² of living space unfold on one level. Important modernizations such as the renovated roof, a modern gas central heating system, and a new, prestigious entrance portal have already been completed and provide a future-proof foundation.
A real highlight is the spacious souterrain (lower level) with its own wellness terrace of approx. 40 m². In addition to the building services and a laundry room, this area currently houses a wellness oasis with a swimming pool (room size approx. 51m², pool dimensions approx. 4.00 x 8.50 meters), sauna room with relaxation area and WC (approx. 25.3 m²) as well as an anteroom and hobby room (together approx. 40.5 m²). The rooms also offer versatile potential for an office, hobbies, or additional living space.
The room concept on the ground floor:
++ Entrance: Inviting entrance area with separate cloakroom, guest WC, and stairs to the souterrain (wellness area)
++ Kitchen: Approx. 12.30 m², practical and separated from the living area only by a large built-in cupboard with a serving hatch.
++ Living & dining: a large living room, additionally a separate dining room (approx. 22.50 m²) with adjoining winter garden (approx. 15.50 m²) together create nearly 90 m² of feel-good space.
++ Private wing: Separate sleeping area with a large master bedroom (approx. 25 m²) including access to the terrace, a children's or guest room (approx. 16 m²), and a family bathroom (just under 8 m²).
++ Outdoor area: From the partially covered terrace area (approx. 31 m²), you can go directly into the garden and via an exterior staircase to the wellness terrace (approx. 40 m²) in the souterrain (lower level).
With a total of five rooms and the possibility of individual design, living dreams can be realized here. Energy efficiency class F leaves room for improvements in terms of energy efficiency. The room layout opens up flexible living concepts – the structure allows different lifestyles. The attic offers additional expansion reserve. In addition to the wellness area located in the souterrain (lower level), you will find a laundry room, storage room, and the heating room there. A large single garage with a length of approx. 8 meters is available for your car.
Gladly we present to you the exceptional property on the occasion of an individually agreed viewing.
Your destination goes to Google Maps only when you submit the form. TraumImmo neither stores nor logs it.
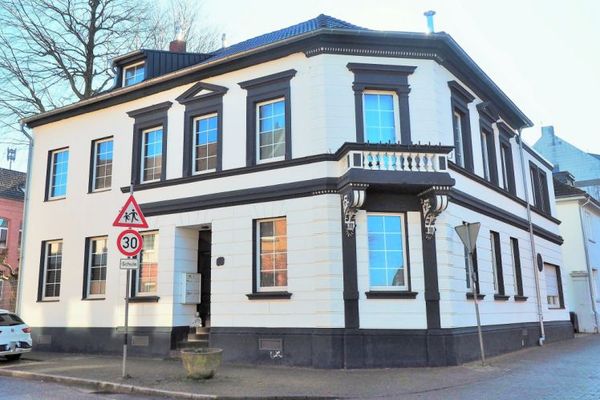 480.000 € Already RESERVED!! Apartment building steeped in history in Bedburg’s prime location!50181 Bedburg
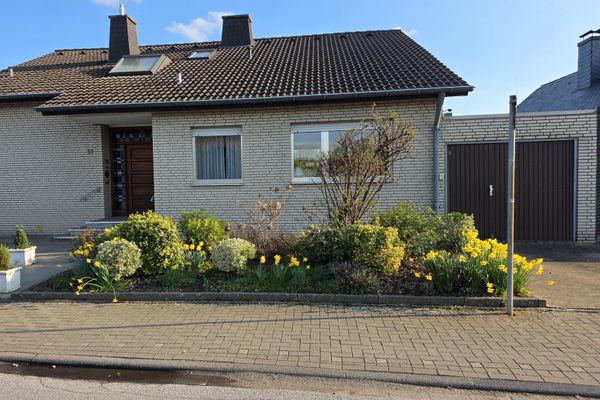 585.000 € Large Two-Family House in a Central Location in Bedburg50181 Bedburg– Lipp

