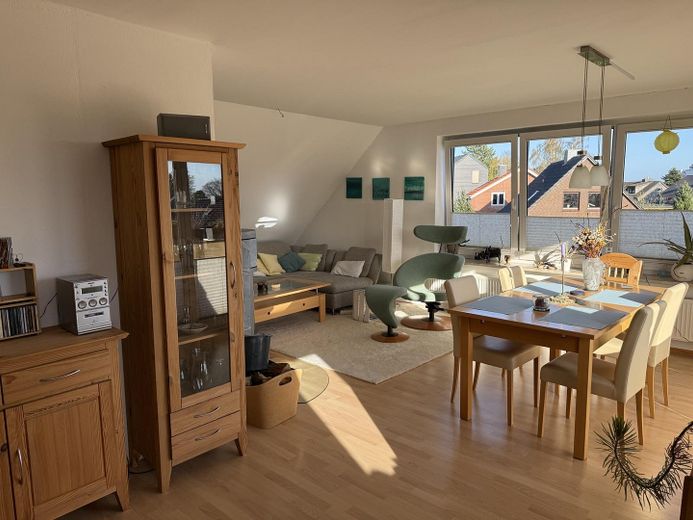
Blick in Wohn- Essbereich
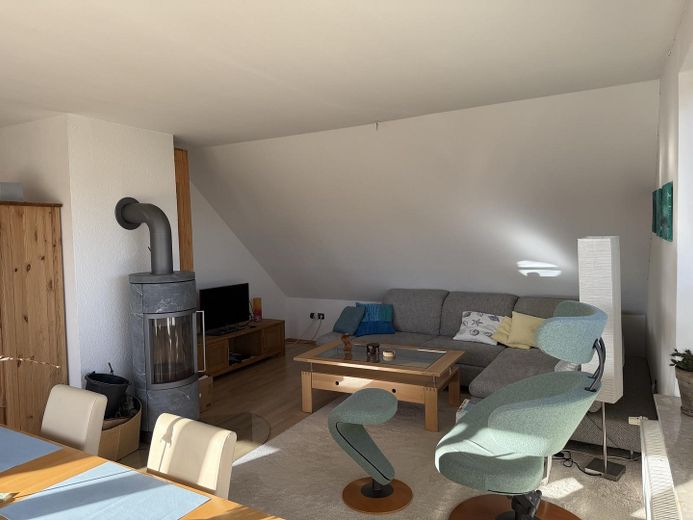
Wohnzimmer mit Kamin
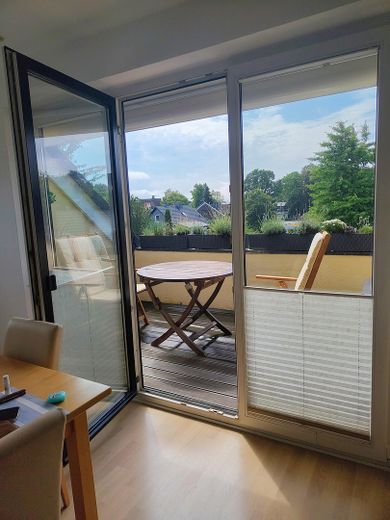
Loggia
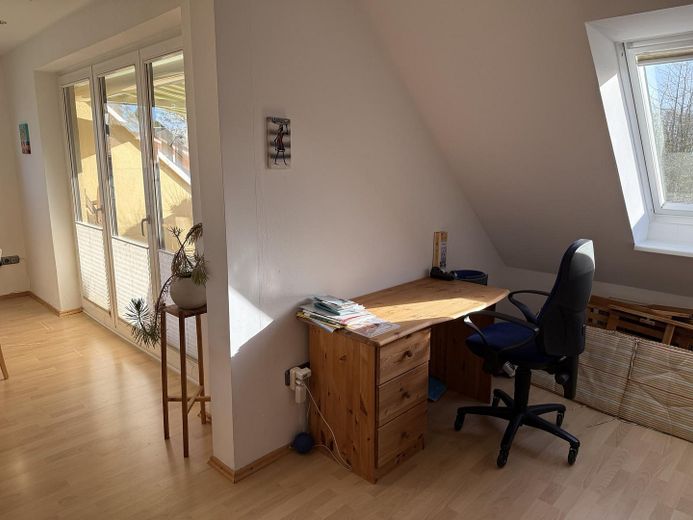
Schreibtischecke
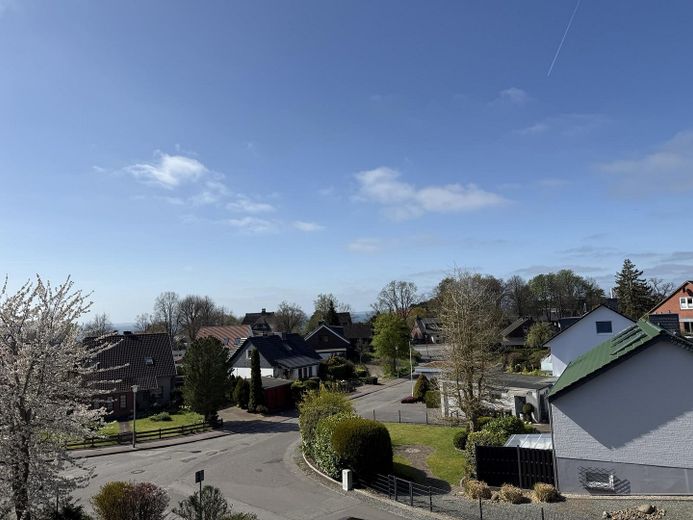
Blick von Loggia
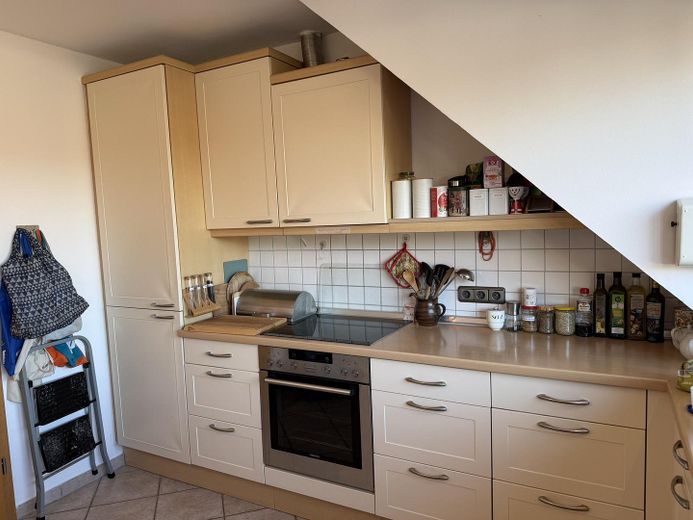
Küche
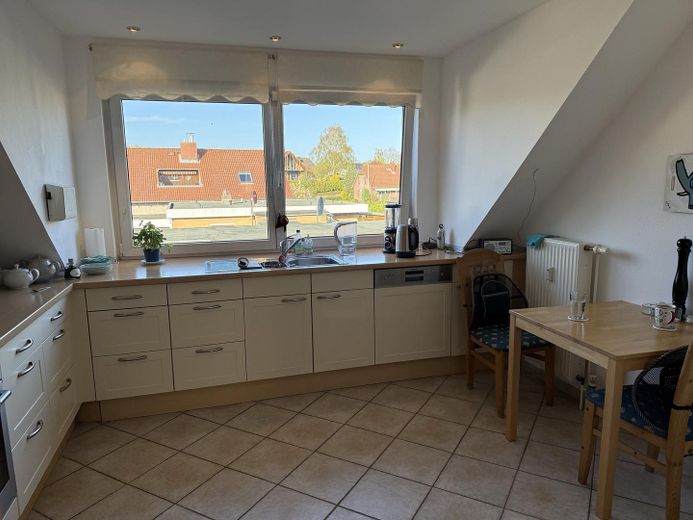
Küchenraum
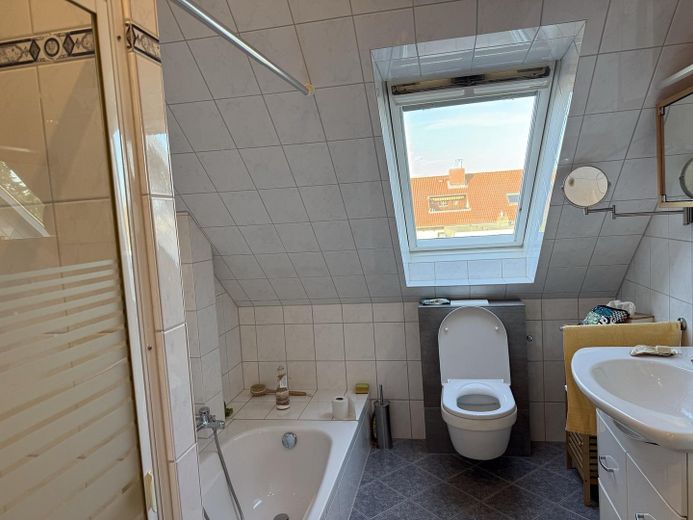
Badezimmer
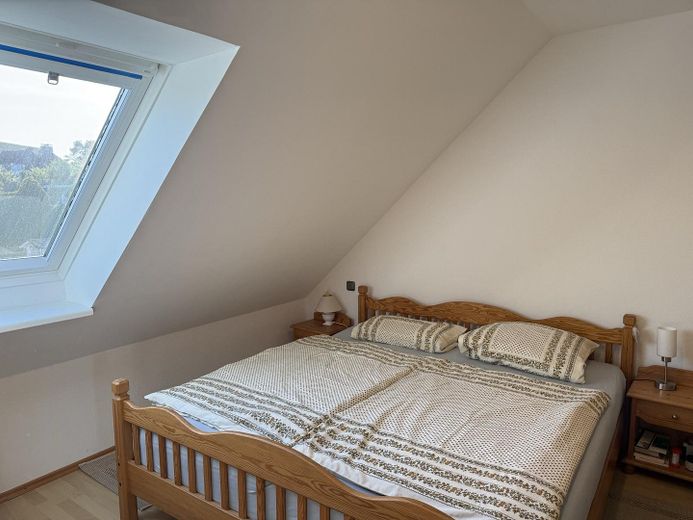
Schlafzimmer
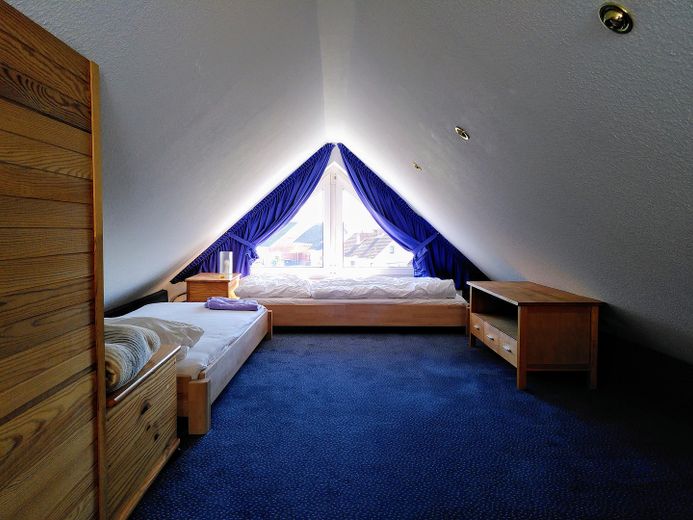
ausgebauter Spitzboden
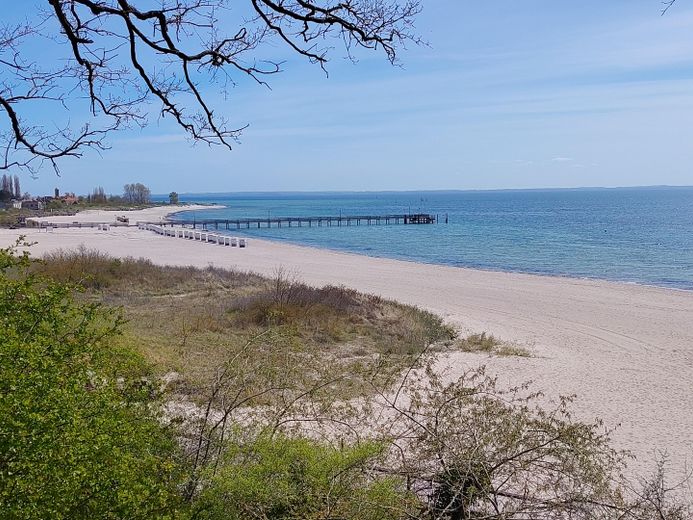
Pelzerhakener Strand
| Type | Flat |
|---|---|
| Floor | 1 |
| Living area approx. | 80 m² |
| Year built | 2000 |
| Bedrooms | 1 |
| Available from | Nach Vereinbarung |
|---|---|
| Rooms | 2,5 |
| Bathrooms | 2 |
| Heating | Central heating |
| Fuel type | Gas |
| Parking spaces | 1 |
|---|---|
| Condition | Well kept |
| Floors in the building | 1 |
| Usable floor area | 15 m² |
| Purchase price | 365.000 € |
|---|---|
| Price per m² | 4,562.50 €/m² |
| Commission | no commission for buyers |
Calculate using this listing's purchase price. Every assumption is editable and all figures are non-binding estimates.
The initial payment is estimated as loan amount × (interest + repayment) ÷ 12. Individual lending terms, special repayments and further fees are not included. Tax, notary and agent costs may differ in your case. This is not a financing offer or financial advice.
Your inputs are calculated only in this browser and are not saved or sent to TraumImmo.
More financing calculators and assumptionsThe apartment faces southwest and has a generous layout as well as a bright interior. A total of approx. 82m² of living space is available. This is distributed across 1 bedroom, 1 living/dining room, a spacious kitchen, hallway and bathroom with shower and bathtub. The attic has been converted for residential use, and a small WC was additionally installed upstairs. The bathroom and kitchen also have underfloor heating.
The apartment is accessed via a lockable, large glass entrance door through a solid shared staircase. Behind the front door is a spacious hallway from which all rooms lead off. On the left is the full bathroom, where the shower and bathtub are separate. The bedroom is opposite and offers ample space.
The spacious kitchen adjoins the large living/dining room and is fitted with a built-in kitchen. The design is timeless. The living room offers sufficient space for a living area and dining area. A highlight is the rotating wood-burning stove. An elegant, solid beechwood staircase leads to the converted attic with an adjoining WC. The large, private loggia facing southwest, with retractable awning, completes the overall picture and offers a magnificent view.
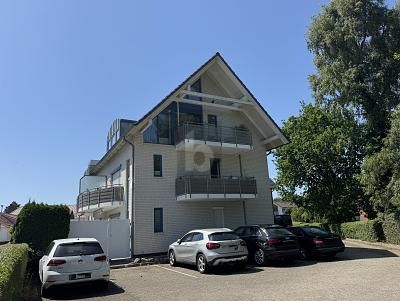
The apartment is located on the upper floor of a detached, solidly constructed apartment building. It consists of a ground floor and attic floor with a total of 4 residential units. The house was newly built in 2000 on an 887m² freehold plot. Heating is provided by a modern gas condensing central heating system, newly installed in 2020. The apartment has high-performance internet (fibre-optic connection).
The entire apartment and the property as a whole have been continuously maintained and modernized over the years. The apartment is in very good condition; some fixtures and fittings (such as the rotating fireplace) meet higher standards.
Your destination goes to Google Maps only when you submit the form. TraumImmo neither stores nor logs it.
The house is located in a cul-de-sac in a traffic-calmed residential development in a sought-after location in the Pelzerhaken district, which belongs to Neustadt in Holstein. The south beach is only 300 m away on foot, and the center of Pelzerhaken and the promenade can be reached comfortably on foot without much effort. The locality has a bakery and a grocery store, as well as a hairdresser and an alterations shop. Everything else can be found in
nearby Neustadt (doctors and pharmacies, market, ...). There is a good bus connection to Neustadt and Neustadt railway station.
 395.000 € WHETHER FOR HOLIDAYS, RENTAL, OR LIVING – YOU’VE COME TO THE RIGHT PLACE23730 Neustadt in Holstein
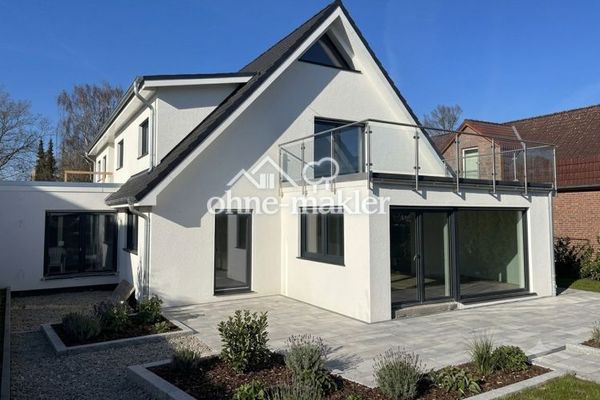 264.950 € 2-room apartment 64 sqm + 46 sqm terraces 5% return or owner-occupation23730 Neustadt in Holstein
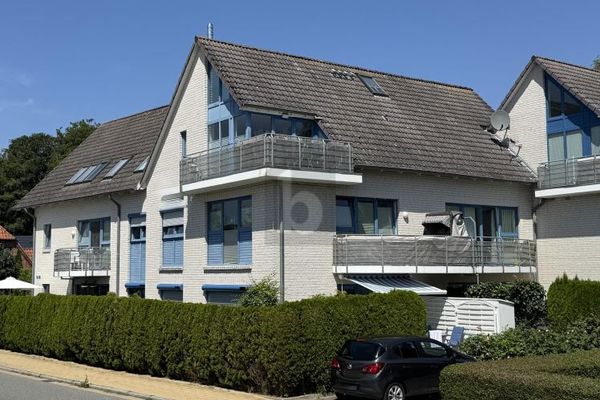 395.000 € WHETHER FOR HOLIDAYS, RENTAL, OR LIVING – YOU’VE COME TO THE RIGHT PLACE23730 Neustadt in Holstein


