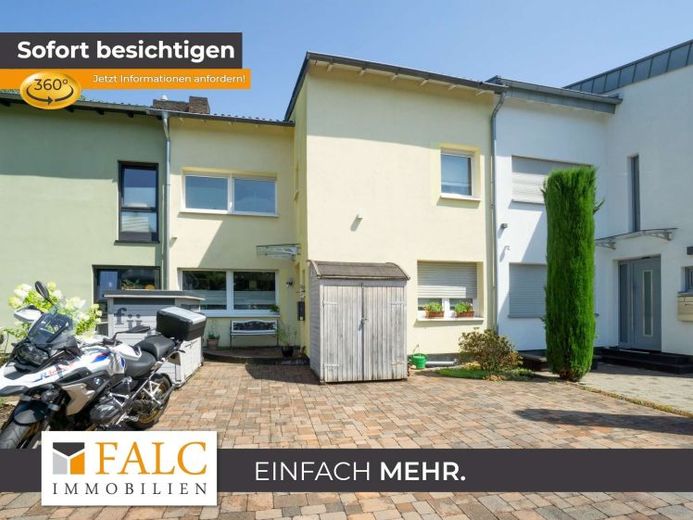
| Type | Mid-terrace house |
|---|---|
| Living area approx. | 148 m² |
| Bedrooms | 4 |
| Rooms | 5 |
|---|
| Plot area | 311 m² |
|---|
| Purchase price | 589.000 € |
|---|---|
| Price per m² | 3,975.43 €/m² |
| Commission | no commission for buyers |
Calculate using this listing's purchase price. Every assumption is editable and all figures are non-binding estimates.
The initial payment is estimated as loan amount × (interest + repayment) ÷ 12. Individual lending terms, special repayments and further fees are not included. Tax, notary and agent costs may differ in your case. This is not a financing offer or financial advice.
Your inputs are calculated only in this browser and are not saved or sent to TraumImmo.
More financing calculators and assumptionsThis well-maintained terraced house, built in 1961 and extensively modernized over the years, offers approximately 148 m² of living space, five rooms and a plot of approx. 311 m², providing generous space for families, couples requiring room or a combination of living and working from home.
The ground floor is already impressive with an exceptionally open and spacious layout for a terraced house. From the entrance area, you first reach the hallway with a guest WC and a separate study, which is ideal as an office, guest room or private retreat.
The centerpiece of the house is the spacious living area. The kitchen, dining and living areas flow harmoniously into one another, creating a communicative focal point for the home. Despite the open design, the different areas maintain a pleasant structure. Large windows provide plenty of natural light and open the living area onto the garden.
The living area leads directly onto the spacious terrace and into the lovingly landscaped garden. Future owners can look forward to an exceptionally attractive outdoor area with lawns, varied planting and a decorative garden pond. At the rear of the plot there is also a garden house with a terrace area in front – ideal as a sheltered retreat, hobby area or for relaxing hours surrounded by greenery.
The upper floor offers further versatile rooms. In addition to the spacious bedroom, there is another bedroom or children's room as well as an additional study. This means the house also offers exceptionally flexible usage options for families with several children or for working from home.
A particular highlight is the bathroom modernized in 2018, featuring a spacious walk-in shower, bathtub, modern tile design and contemporary sanitary fittings. The room layout on this floor is complemented by another bathroom, ensuring a high level of comfort in everyday family life.
The house also has a basement with a utility area, storage room and boiler room. Additional storage space is available in the attic.
The property has also been continuously upgraded technically. Extensive modernization measures were carried out in 2004, including work on the electrical installation and interior doors. In 2014, the building was equipped with fitted with external insulation. Most of the windows date from 1997 and have double glazing. The window installation in the living room, including the spacious lift-and-slide element, was replaced in 2016.
The offer is rounded off by three parking spaces directly in front of the house – a convenient advantage that is by no means a given with a terraced house.
Overall, the property presents itself as a spacious and individually designed home with plenty of room, an open living concept, modernizations already carried out, and a particularly appealing garden. The combination of approx. 148 m² of living space, five rooms, several options for working or retreating, and the attractive outdoor area makes the house a versatile home with a high quality of living.
Your destination goes to Google Maps only when you submit the form. TraumImmo neither stores nor logs it.
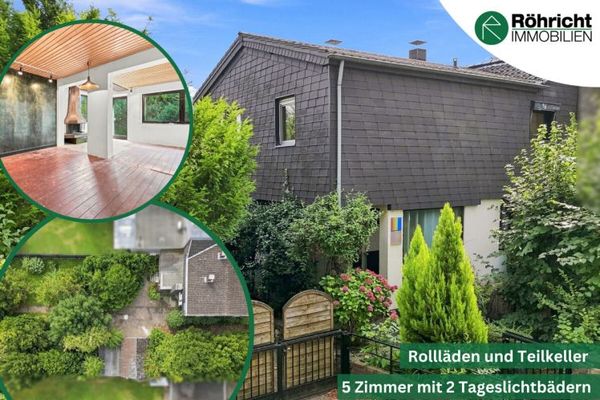 430.000 € Charming Semi-Detached House with Garage & Expansive Garden in a Quiet Residential Area of Cologne-Höhenhaus51061 Köln / Höhenhaus
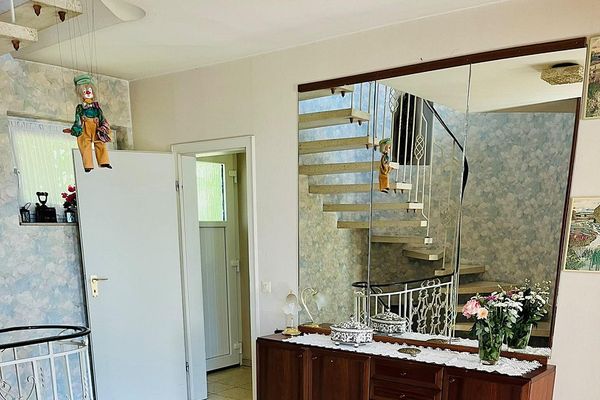 985.000 € House with potential for two residential units in Cologne Flittard51061 Köln– Flittard
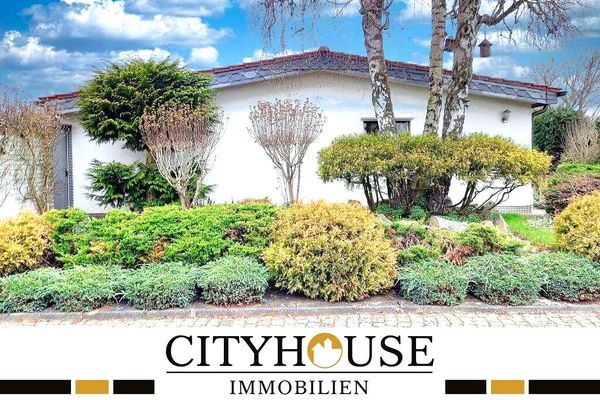 536.000 € CITYHOUSE: Family-friendly bungalow in quiet residential area with large garden, cellar and garage51061 Köln / Höhenhaus

