| Type | Semi-detached house |
|---|---|
| Living area approx. | 103 m² |
| Bedrooms | 3 |
| Rooms | 5 |
|---|---|
| Bathrooms | 2 |
| Plot area | 651 m² |
|---|---|
| Usable floor area | 34 m² |
| Purchase price | 430.000 € |
|---|---|
| Price per m² | 4,165.46 €/m² |
| Commission | 3,57% (3,57 % inkl. MwSt.) |
Calculate using this listing's purchase price. Every assumption is editable and all figures are non-binding estimates.
The initial payment is estimated as loan amount × (interest + repayment) ÷ 12. Individual lending terms, special repayments and further fees are not included. Tax, notary and agent costs may differ in your case. This is not a financing offer or financial advice.
Your inputs are calculated only in this browser and are not saved or sent to TraumImmo.
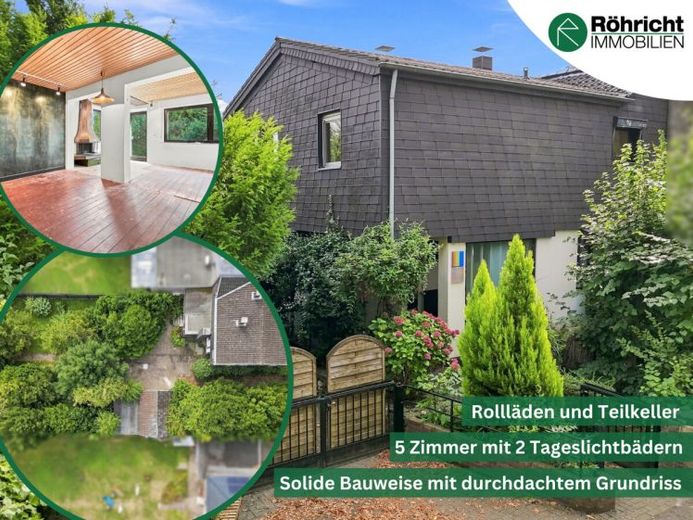
More financing calculators and assumptionsWelcome to this charming semi-detached house, built in 1934, offering plenty of space, a well-designed layout and a generous plot that provides families and couples with a wide range of opportunities for personalization.
The approximately 103.23 m² of living space is spread across five rooms, including three well-proportioned bedrooms, two bathrooms and a spacious living area with a pleasant layout. The house extension completed in 1979 creates an open and family-friendly living concept with full standing height on the upper floor and versatile rooms. The ground floor features a bright living area, a separate kitchen, a dining room and a daylight bathroom with a shower, modernized in 2018. The upper floor offers three bedrooms and another daylight bathroom with a shower. In addition, almost all windows are fitted with roller shutters for extra privacy. The partial basement also provides ample storage space.
The approximately 651 m² plot impresses with an expansive, natural garden—an ideal place for children to play, relaxing hours surrounded by greenery or individual garden design. The space is complemented by a practical garden shed, a garage and an additional parking space in the driveway area.
Various modernization measures have been carried out over the years, including the renewal of the roof and basement waterproofing (1979), the installation of new windows (1979 and 1983), the replacement of the gas heating system (1991) and the modernization of the ground-floor bathroom (2018). The semi-detached house is located on a traffic-calmed residential street, offering a quiet and family-friendly living environment.
This property combines solid construction with a family-friendly layout and a generous plot. It therefore provides an ideal foundation for a personalized home in an attractive location in Cologne-Höhenhaus.
Your destination goes to Google Maps only when you submit the form. TraumImmo neither stores nor logs it.
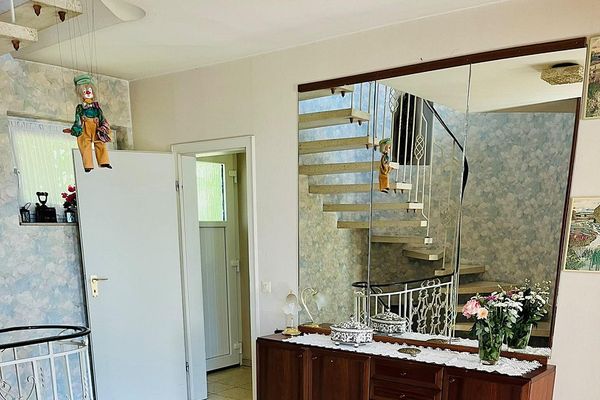 985.000 € House with potential for two residential units in Cologne Flittard51061 Köln– Flittard
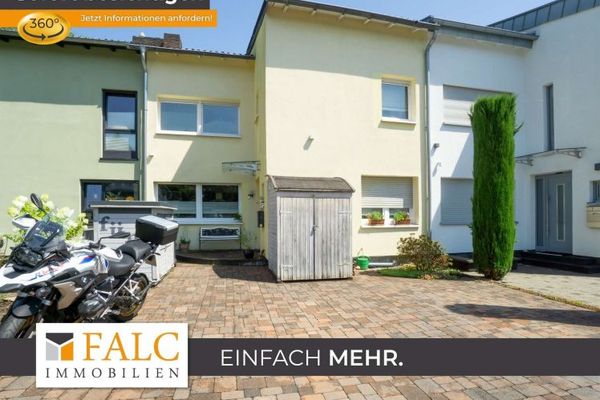 589.000 € Spacious family home with modern bathroom, idyllic garden and three parking spaces51061 Köln
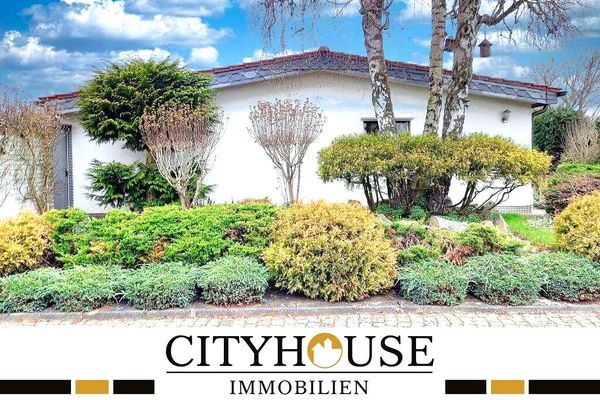 536.000 € CITYHOUSE: Family-friendly bungalow in quiet residential area with large garden, cellar and garage51061 Köln / Höhenhaus

