| Type | Semi-detached house |
|---|---|
| Living area approx. | 99 m² |
| Bedrooms | 4 |
| Rooms | 5 |
|---|---|
| Bathrooms | 2 |
| Plot area | 550 m² |
|---|---|
| Usable floor area | 151 m² |
| Purchase price | 520.000 € |
|---|---|
| Price per m² | 5,257.84 €/m² |
| Commission | 3,57% (3,57 % inkl. MwSt.) |
Calculate using this listing's purchase price. Every assumption is editable and all figures are non-binding estimates.
The initial payment is estimated as loan amount × (interest + repayment) ÷ 12. Individual lending terms, special repayments and further fees are not included. Tax, notary and agent costs may differ in your case. This is not a financing offer or financial advice.
Your inputs are calculated only in this browser and are not saved or sent to TraumImmo.
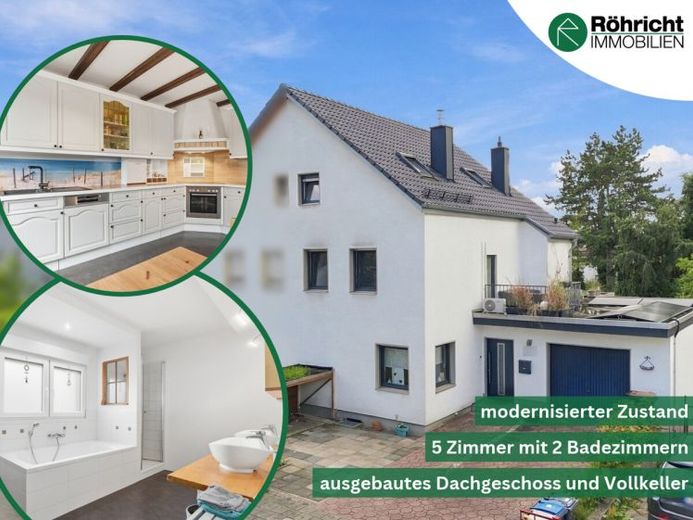
More financing calculators and assumptionsThis well-maintained semi-detached house, built using solid construction, offers generous and versatile living space across several levels. Built in 1936, the house has been extensively modernized over the years.
On the ground floor, the spacious living and dining area with an adjoining open-plan kitchen forms the heart of the home. From here, there is access to one of the three terraces. The ground floor is complemented by a modernized, naturally lit bathroom with a bathtub and shower, updated in 2017, as well as an additional shower room.
The upper floor has two bedrooms and a terrace. One of the bedrooms also offers the added convenience of two separate storage rooms. The converted attic provides two further rooms that can be used, for example, as bedrooms, guest rooms, a home office, or hobby rooms.
The spacious full basement offers additional possibilities and also impresses with direct access to another terrace and the expansive, east-facing garden. Two of the basement rooms are currently used as living spaces, creating a particularly attractive bonus in terms of space and flexibility. Whether as a hobby room, home office, or party room, they offer a wide range of possibilities. A garage with a driveway area is a practical addition to the property.
Numerous modernizations have already been carried out. The windows and front door were replaced around 2016, and the radiators in 2015. The roof and ground-floor bathroom were renovated in 2017; the gas heating system dates from 2020, the photovoltaic system was installed in 2021, and the chimney was replaced in 2024. The façade was insulated in 2000 and upgraded for energy efficiency in 2010. In addition, electric roller shutters and air conditioning were installed in three bedrooms. The electrical wiring was replaced throughout, except in the kitchen.
An attractive property with generous living space, versatile uses, and numerous features, combining residential comfort and flexibility for the whole family.
Your destination goes to Google Maps only when you submit the form. TraumImmo neither stores nor logs it.
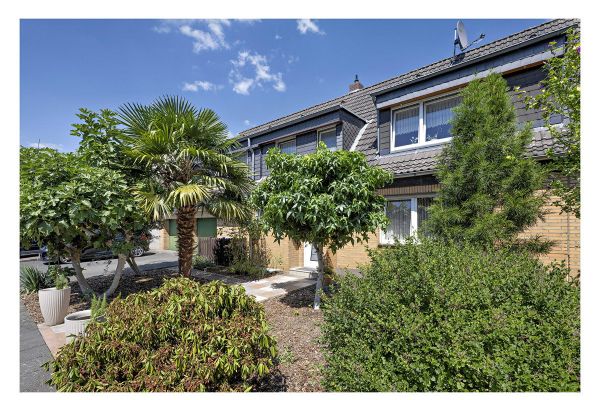 735.000 € Wohnen in Köln: Mehrgenerationenhaus mit Ausbaureserve, viel Platz & großem Garten! ohne Makler51061 Köln– Höhenhaus
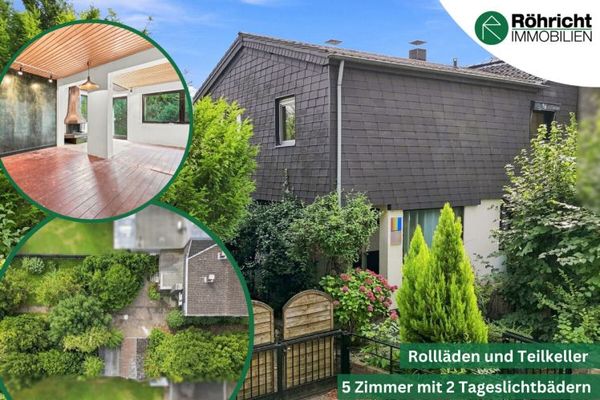 430.000 € Charming Semi-Detached House with Garage & Expansive Garden in a Quiet Residential Area of Cologne-Höhenhaus51061 Köln / Höhenhaus
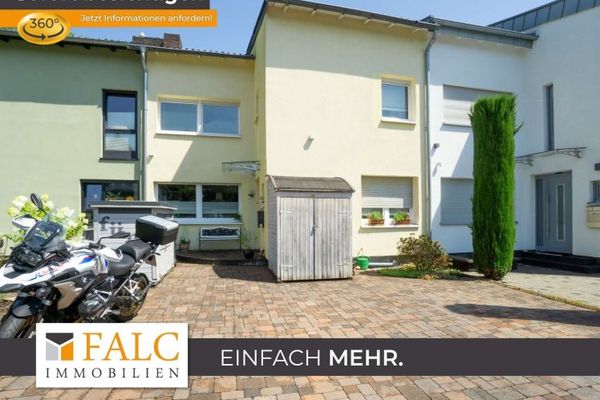 589.000 € Spacious family home with modern bathroom, idyllic garden and three parking spaces51061 Köln


