Calculate using this listing's purchase price. Every assumption is editable and all figures are non-binding estimates.
The initial payment is estimated as loan amount × (interest + repayment) ÷ 12. Individual lending terms, special repayments and further fees are not included. Tax, notary and agent costs may differ in your case. This is not a financing offer or financial advice.
Your inputs are calculated only in this browser and are not saved or sent to TraumImmo.
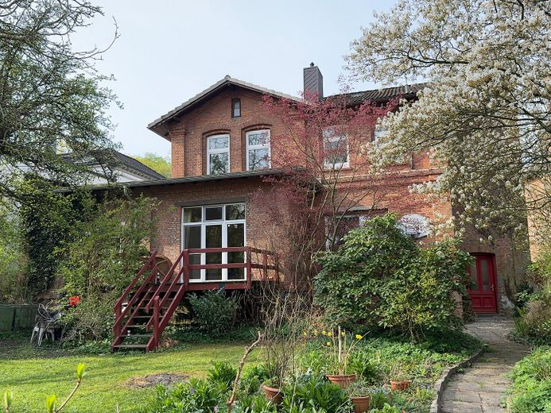
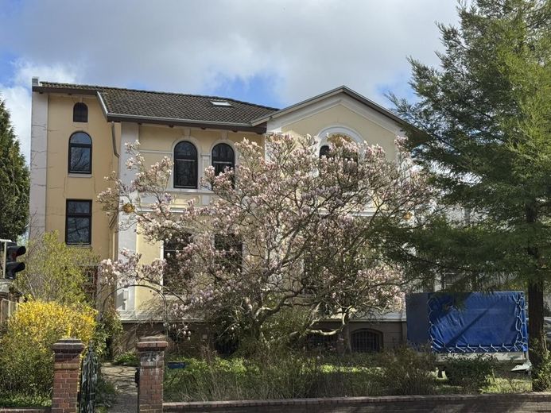
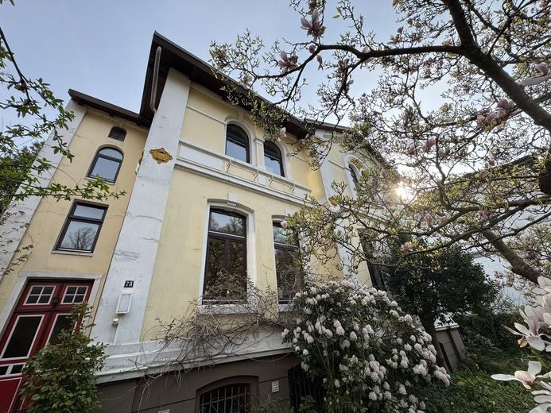
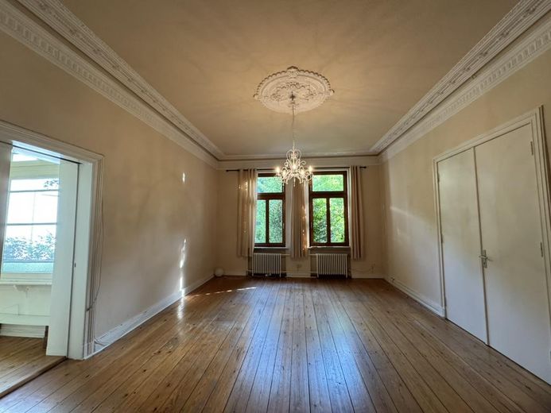
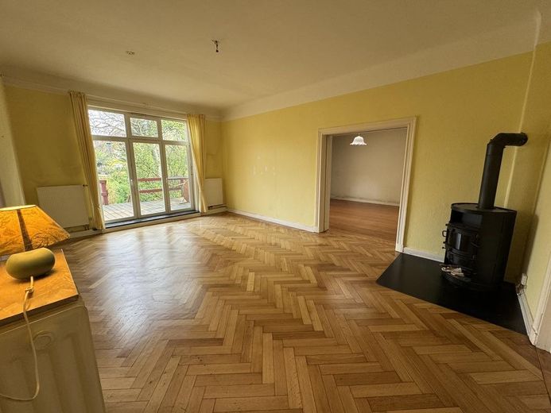
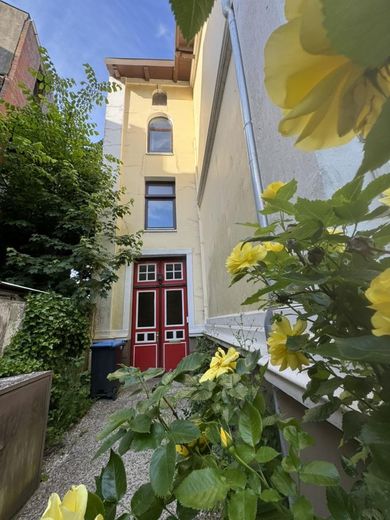
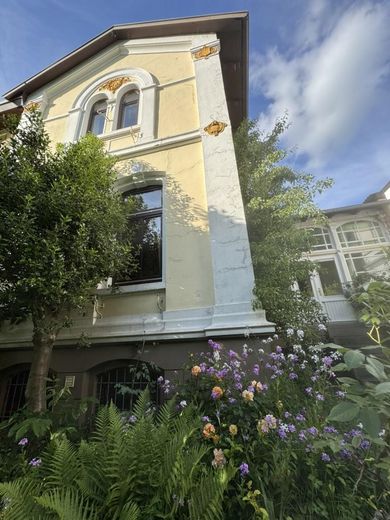
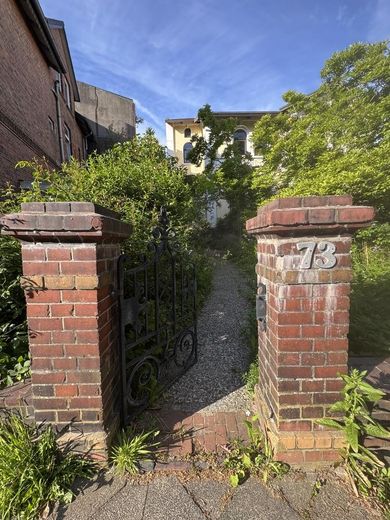
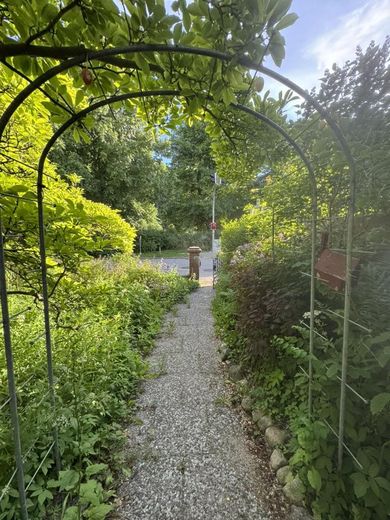
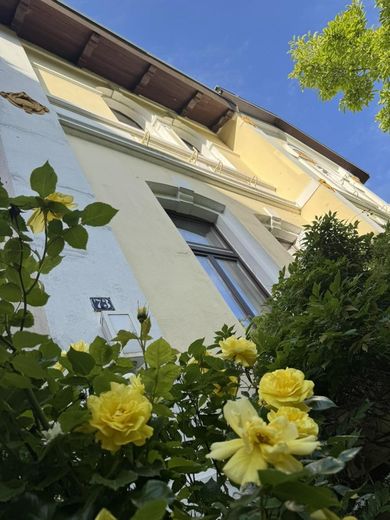
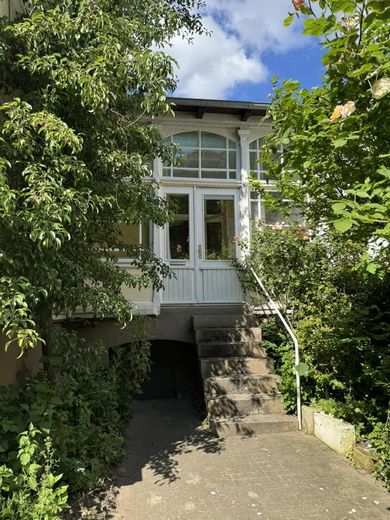
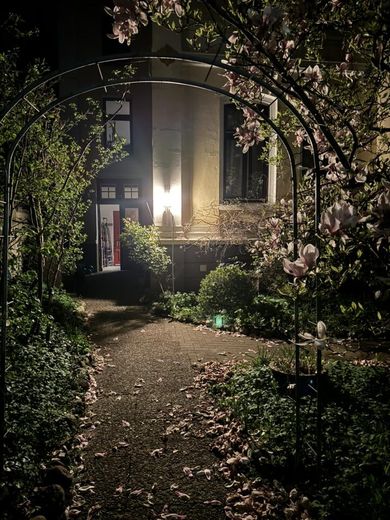
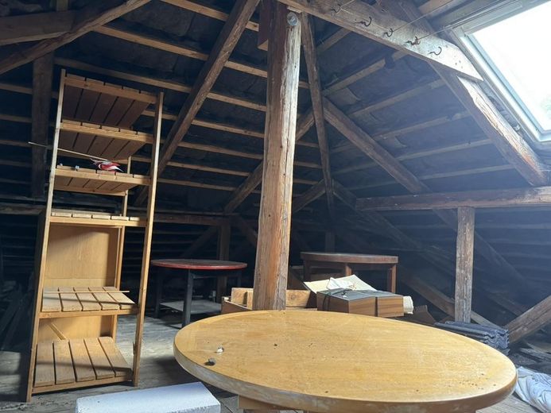
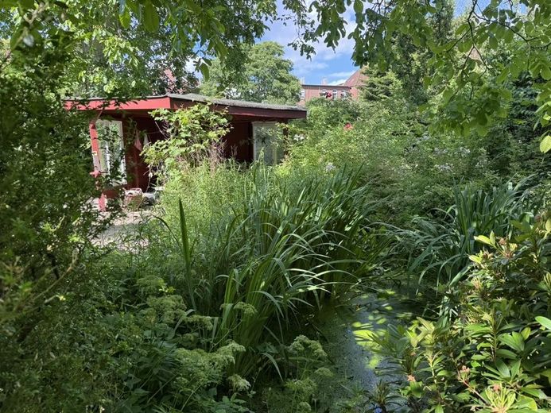
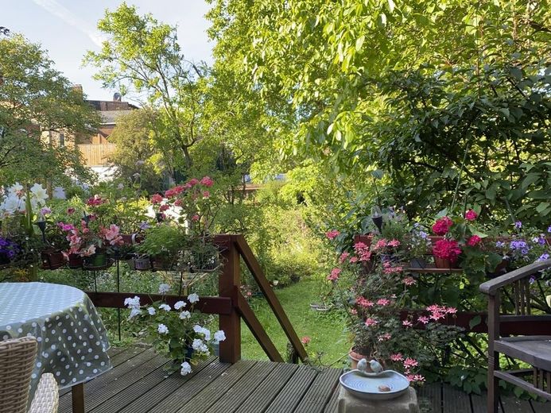
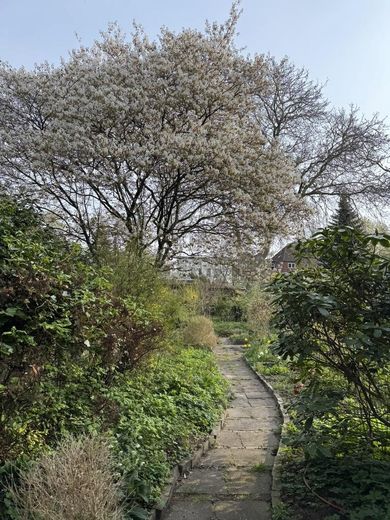
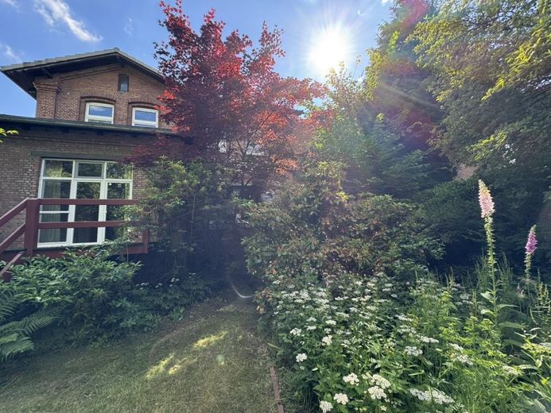
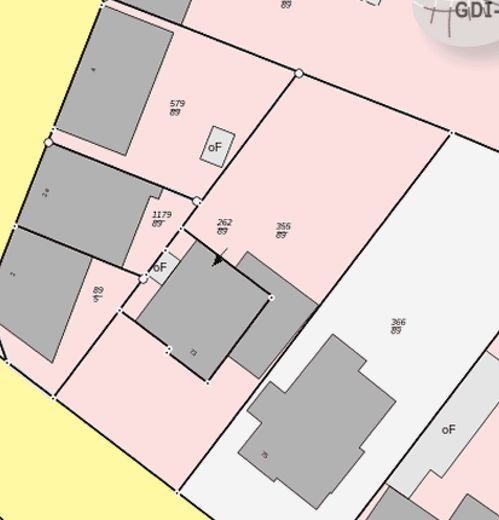
This stylish old villa from 1870 combines historic charm with generous space and an exceptionally good location in Itzehoe. Situated on a 921 m² plot, the house offers plenty of space to live,, a beautiful front garden with two integrated parking spaces as well as a quiet garden area in the rear part of the plot. The house is fully basemented and has a spacious attic. In the front garden stands a beautiful, large magnolia tree.
Further information and contact options can be found on the website Paaschburg73.de
Fittings and features, as described
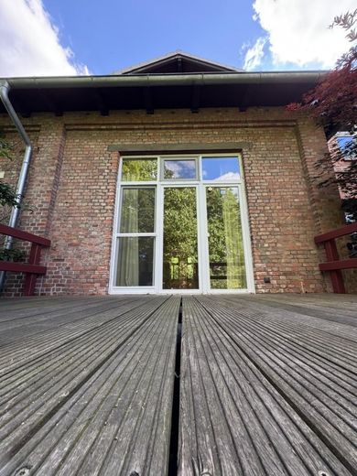
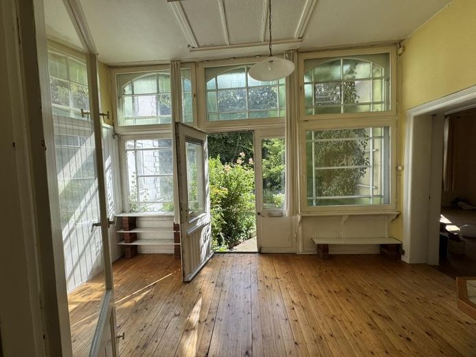
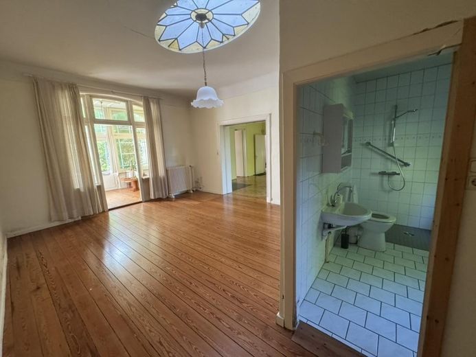
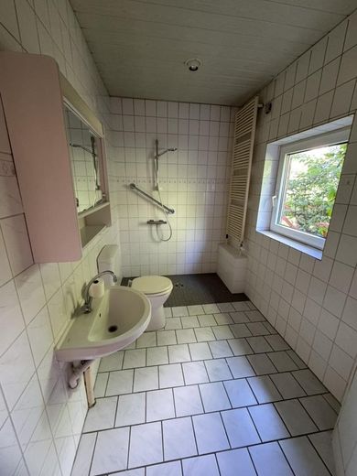
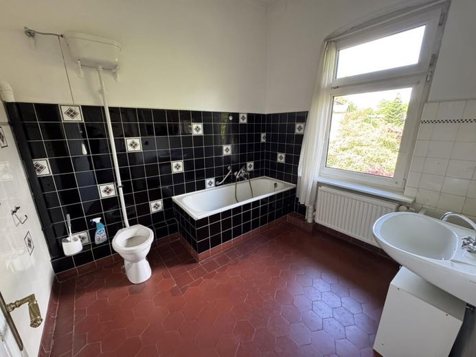
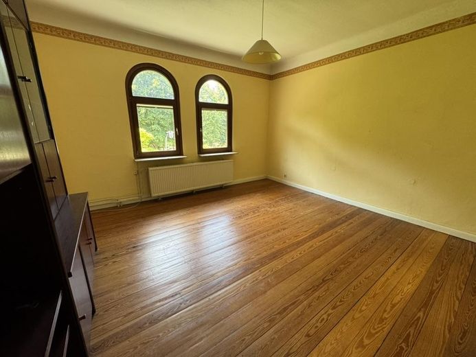
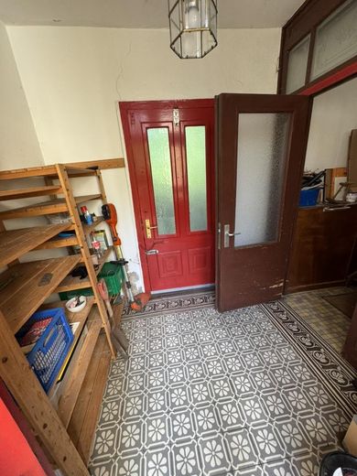
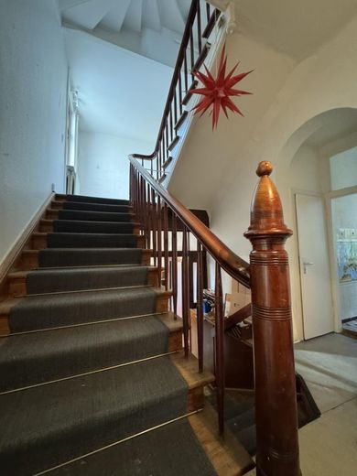
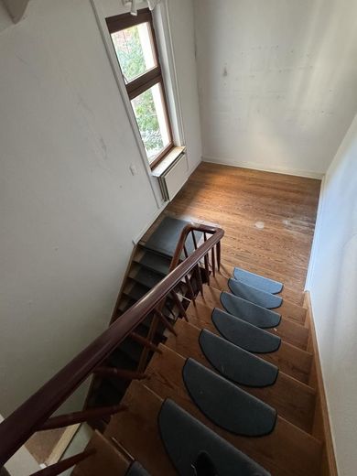
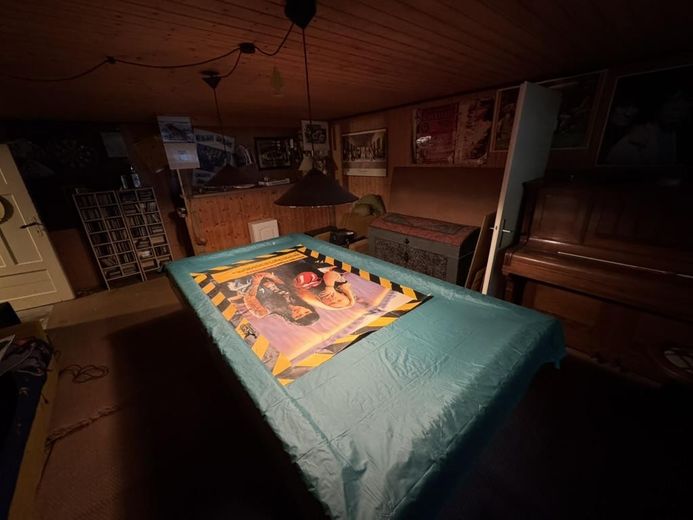
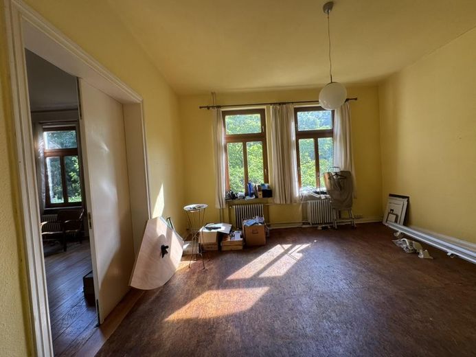
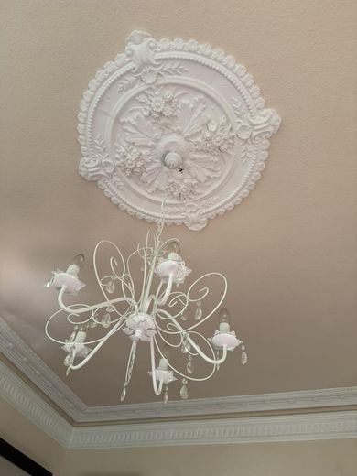
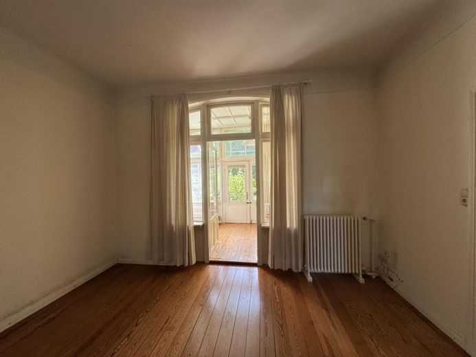
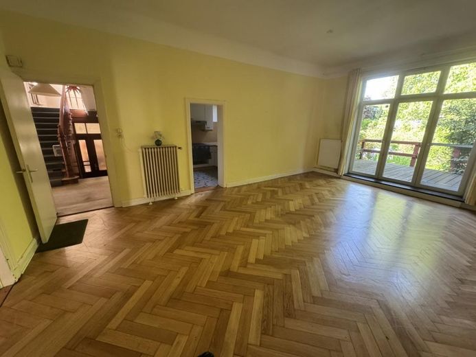
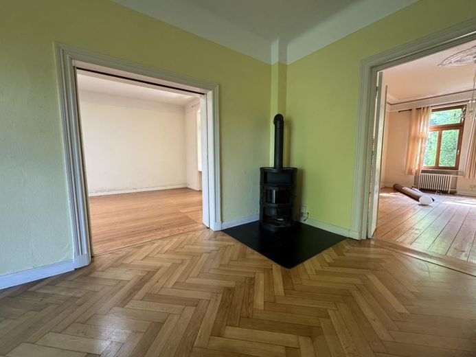
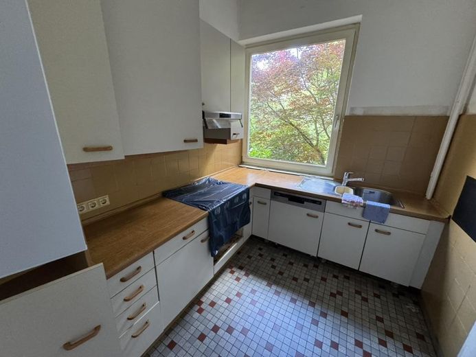
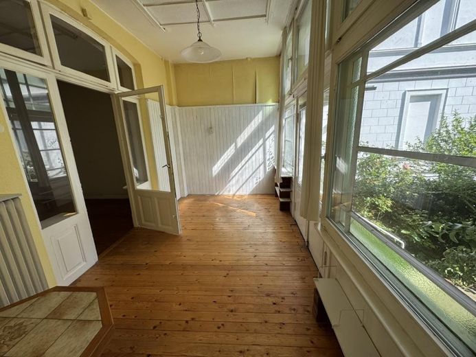
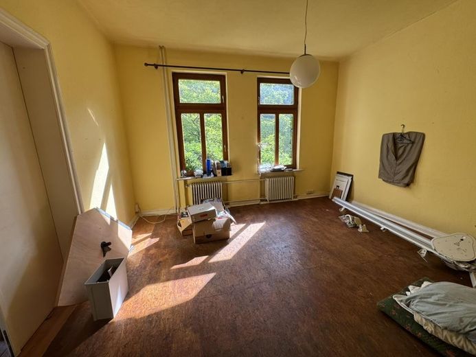
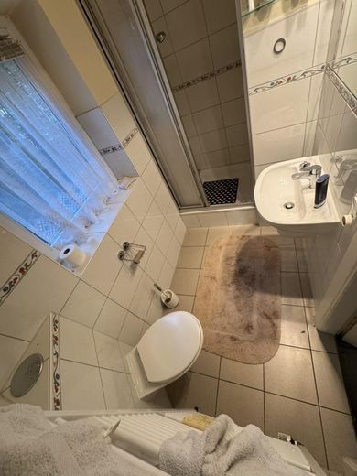
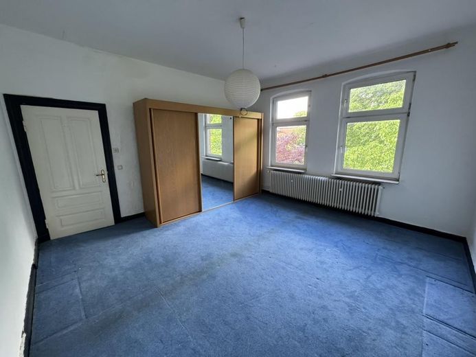
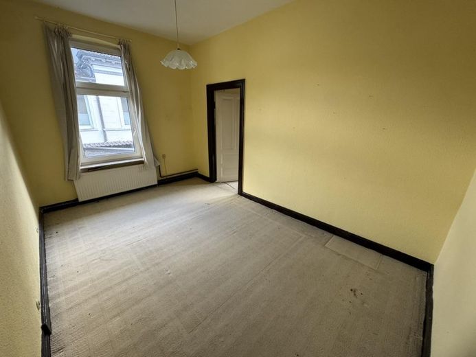
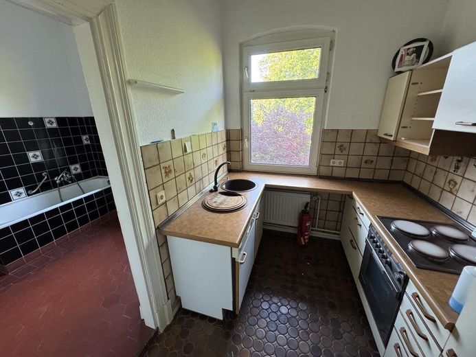
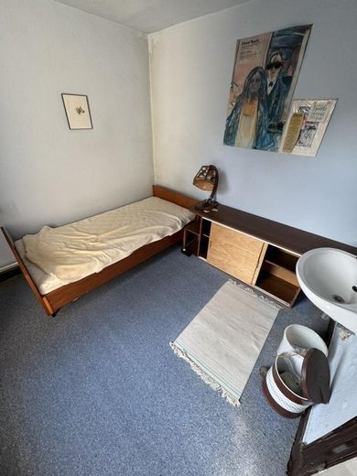
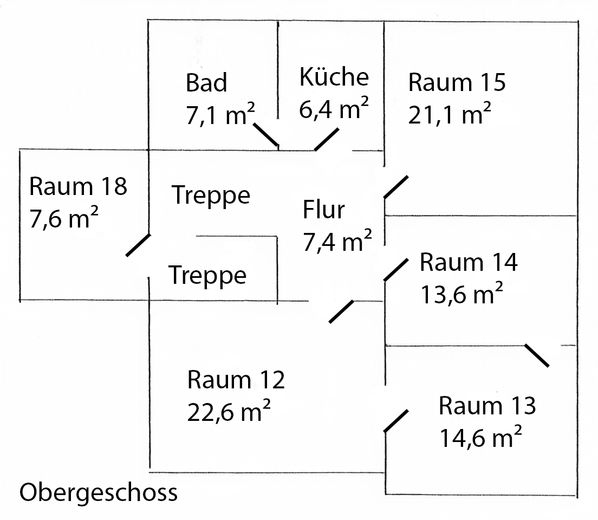
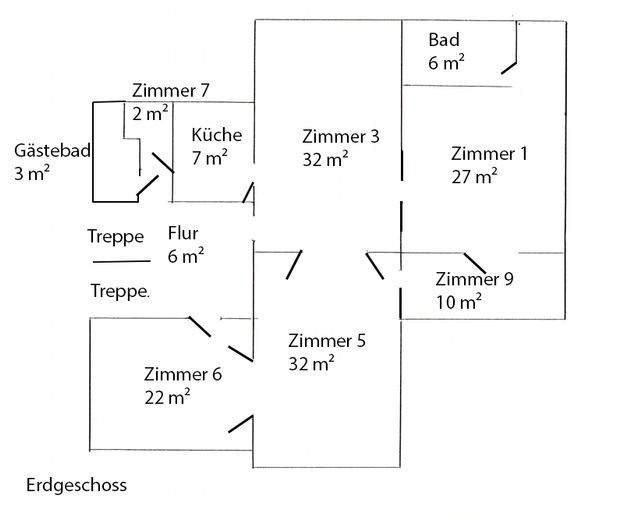
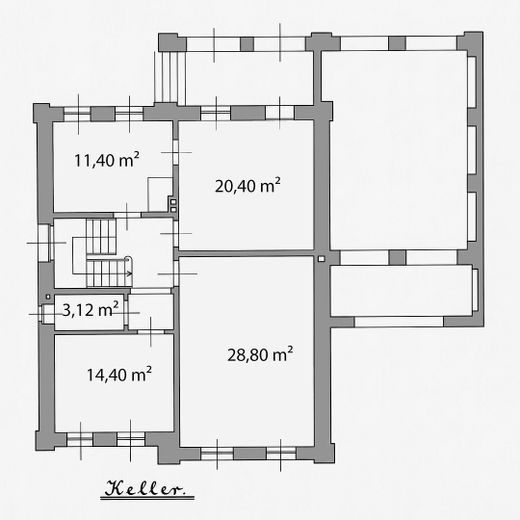
As soon as you enter the house, you can feel the classic old-building character: spacious rooms, established structures, and numerous design possibilities. In total, there are around 250 m² of living space available, distributed across a spacious ground floor with a ceiling height of 3.30 meters and an upper floor with additional rooms and a ceiling height of 3.15 meters. The ground floor contains a kitchen, three rooms, a bedroom, two bathrooms, a conservatory, and access to the terrace,. The upper floor contains a kitchen, three rooms, a bedroom, and a bathroom. On the way to the attic, there is another guest room with a washbasin. In the basement there is a spacious laundry room and a WC. Four additional rooms offer the possibility for hobby rooms and generous storage space.
Other
Further information and contact options can be found on the website Paaschburg73.de
Location
Area and routes
Plan a route
Your destination goes to Google Maps only when you submit the form. TraumImmo neither stores nor logs it.
Location details
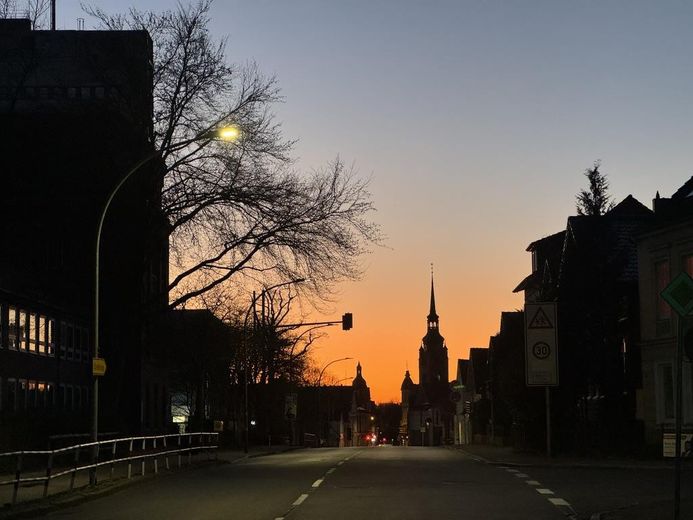
The location is ideal for anyone looking for good public transport connections while also wanting to enjoy the advantages of a natural residential environment. The surrounding area is characterized by single-family and multi-family houses. Shopping facilities, schools and kindergartens are in the immediate vicinity. The house stands out for its prime location near the city center of Itzehoe, directly next to Cirencester Park, the forest and the Störlauf. Itzehoe station can be reached on foot in 15 minutes. Within a radius of 100 meters there are two bus stops. Via the A23 motorway, the city has fast connections to Hamburg and other cities. Itzehoe station alternatively provides routes to Hamburg, Sylt and other surrounding regions.