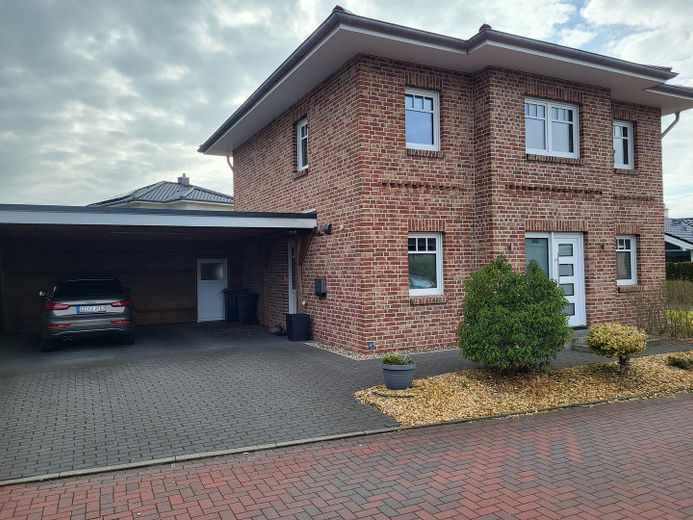
Hausansicht
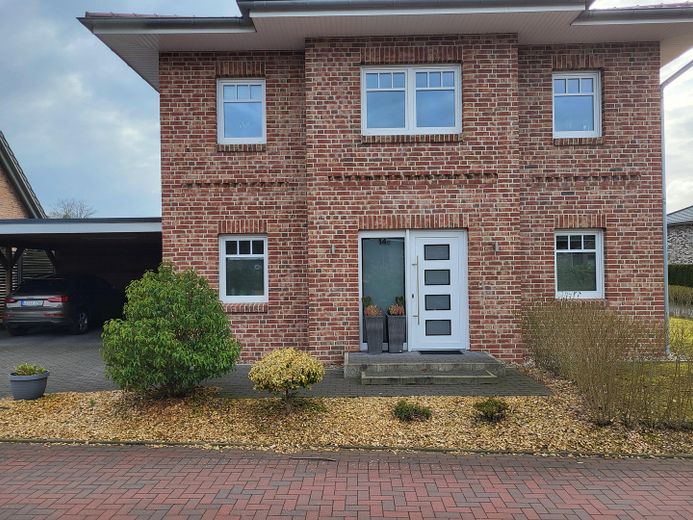
Hausansicht
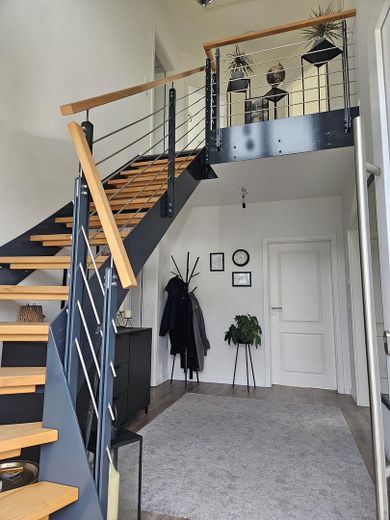
Flur
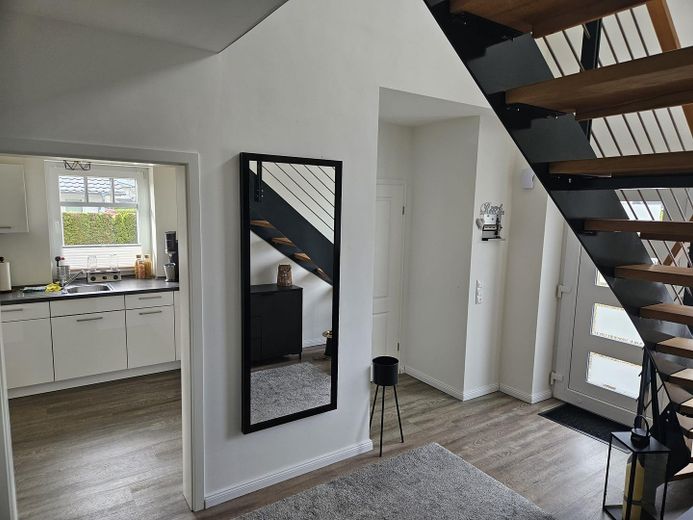
Flur
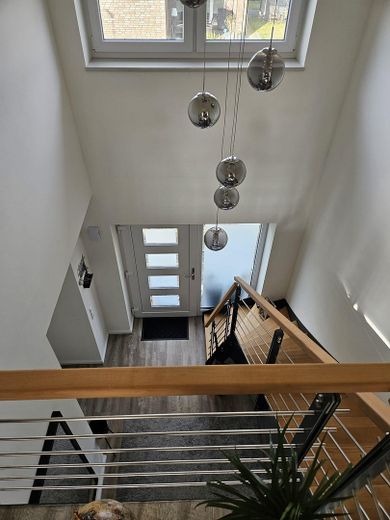
Galerie
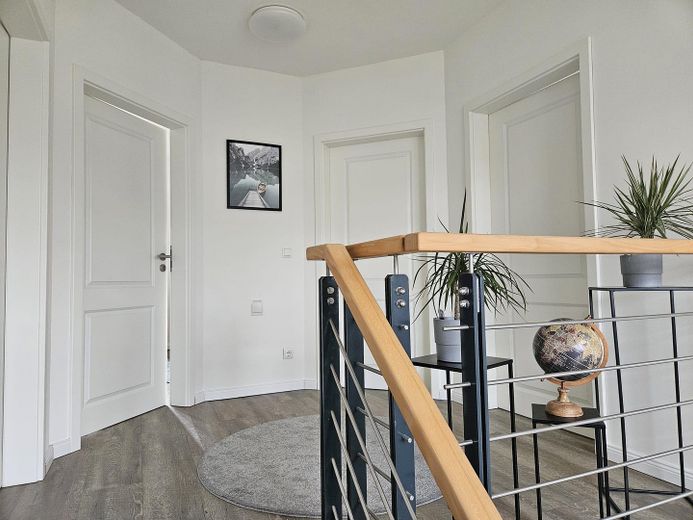
Flur oben
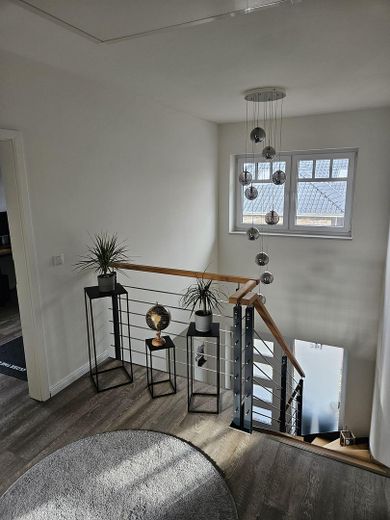
Flur oben
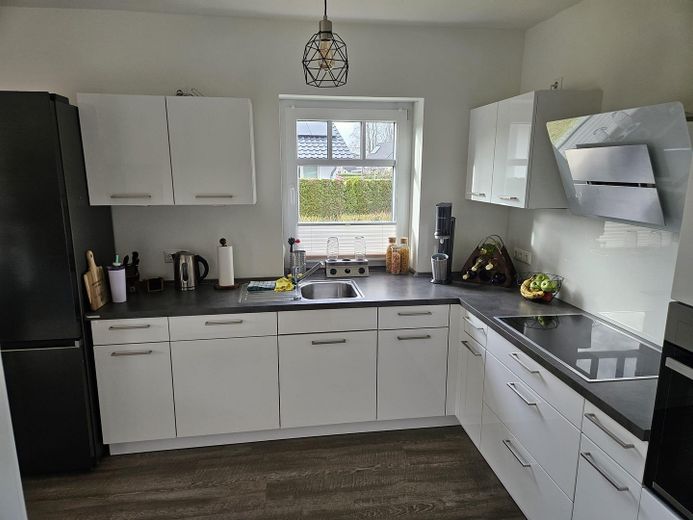
Küche
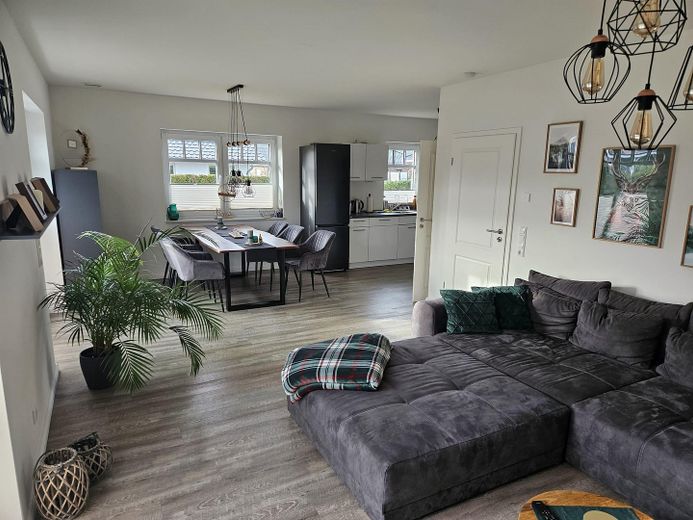
Wohn-/Esszimmer
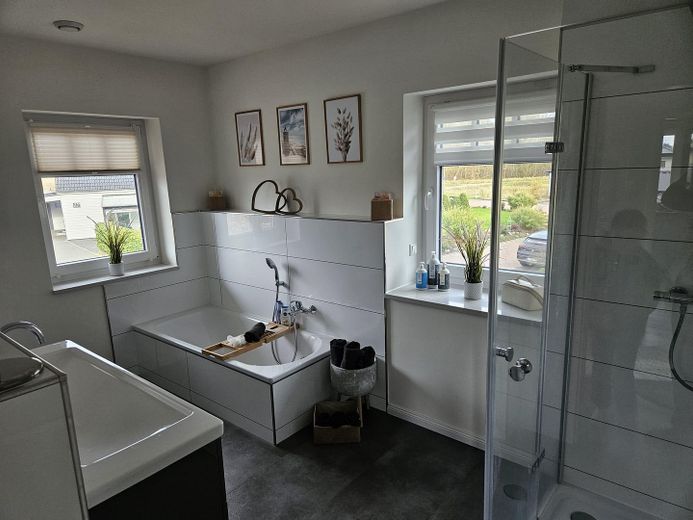
Hauptbad
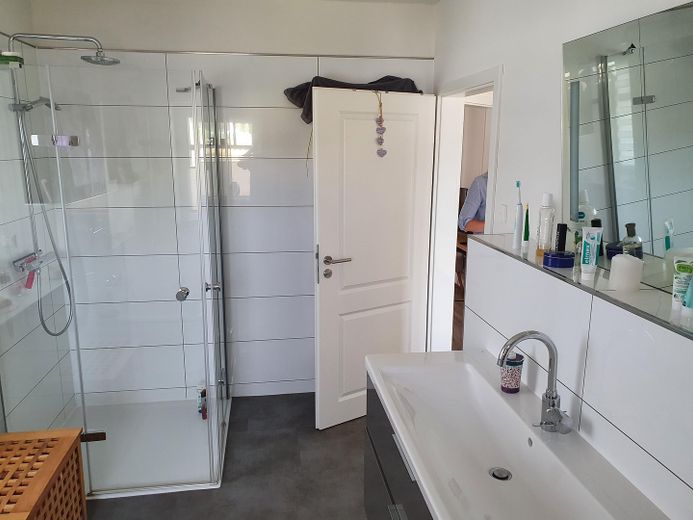
Hauptbad
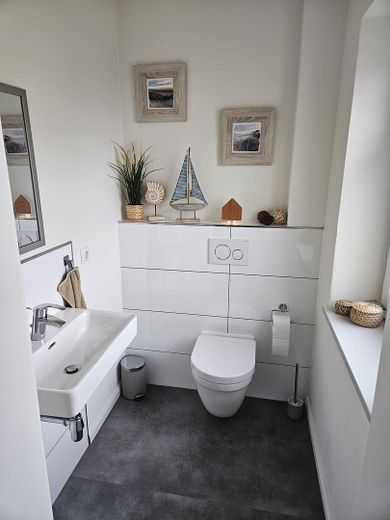
Gäste WC
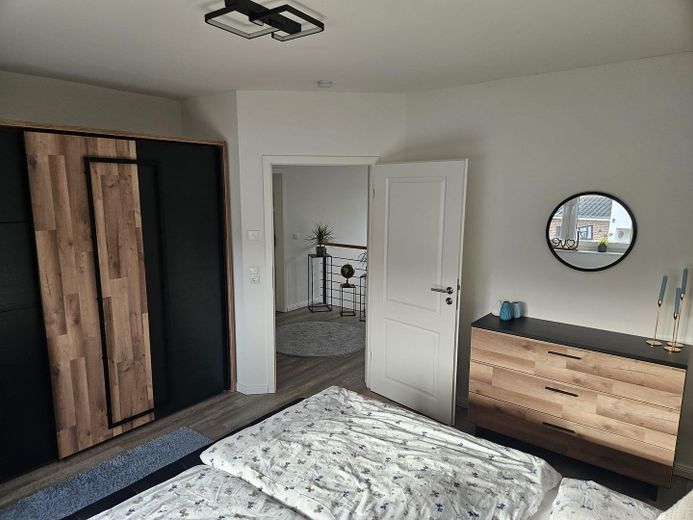
Schlafzimmer 1
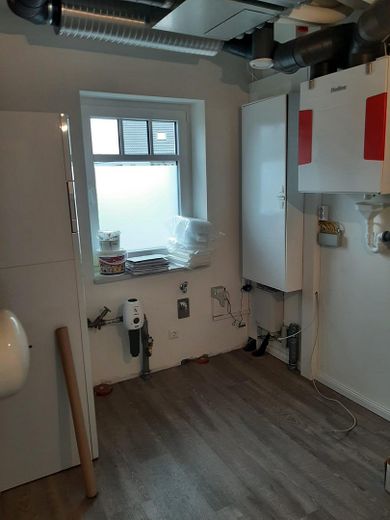
HWR
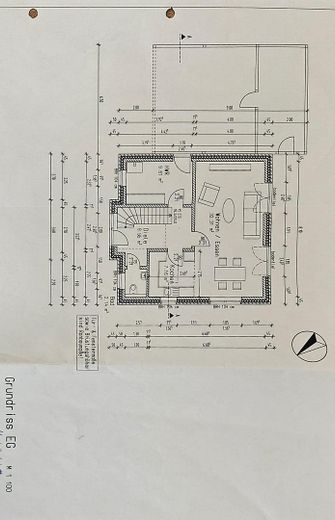
Grundriss EG
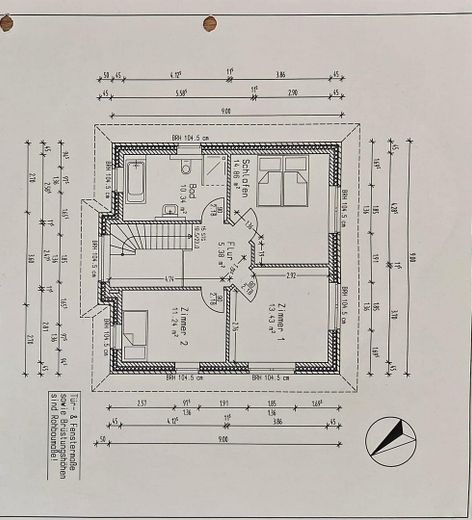
Grundriss OG
| Type | Detached house |
|---|---|
| Living area approx. | 120 m² |
| Year built | 2016 |
| Bedrooms | 3 |
| Available from | Nach Vereinbarung |
|---|---|
| Rooms | 4 |
| Bathrooms | 2 |
| Heating | Underfloor heating |
| Plot area | 557 m² |
|---|---|
| Parking spaces | 4 |
| Condition | Like new |
| Floors in the building | 2 |
| Purchase price | 649.000 € |
|---|---|
| Price per m² | 5,408.33 €/m² |
| Commission | no commission for buyers |
Calculate using this listing's purchase price. Every assumption is editable and all figures are non-binding estimates.
The initial payment is estimated as loan amount × (interest + repayment) ÷ 12. Individual lending terms, special repayments and further fees are not included. Tax, notary and agent costs may differ in your case. This is not a financing offer or financial advice.
Your inputs are calculated only in this browser and are not saved or sent to TraumImmo.
More financing calculators and assumptionsThis lovingly self-planned city villa with two full floors combines high-quality construction, modern architecture, and a dreamlike central location directly by the nature reserve.
The spacious, light-flooded, and inviting living room with an open, modern kitchen-living area is the heart of the house. The floor-to-ceiling windows lead directly to the sun terrace and into the garden, allowing the indoor and outdoor areas to merge harmoniously. The open gallery in the entrance area and the stylish industrial staircase give the house a unique sense of space. With approx. 120 m2 of living space and 4 rooms, it offers plenty of room for the whole family on two floors. The main bathroom features a generous glass shower as well as a bathtub. In addition, the modern appearance is distinguished by large-format tiles framed in stainless steel in combination with the large ceramic washbasin. The design of a city villa with its 2 full floors also offers spacious living areas with versatile design possibilities, which, due to the straight walls (no sloping ceilings on the upper floor), create a positive sense of space.
Year of construction 2016 / 2017
- KfW 55 standard
- Air-to-water heat pump
- Controlled supply and exhaust ventilation with heat recovery and bypass function including smart control
- Triple glazing
- Electric shutters on all windows
- Interior walls made of sand-lime brick (particularly high sound insulation)
- Pre-installed central vacuum system
- High-quality roof tiles / building materials
- Preparation for photovoltaics (empty conduit from ground floor to the attic already in place - easy installation possible)
This offers the opportunity for complete financial autarky and independence from utility providers!
- Fiber optic connection
- Data lines in every room
- Underfloor heating throughout the house, resulting in a low flow temperature - particularly efficient!
- Side entrance door directly under the carport
- Modern main bathroom with
Glass shower and bathtub
- High-quality washbasin with ceramic sink
- Large-format wall tiles, framed with stainless steel strips
The 557 m2 plot features a beautiful sun terrace, ideal for relaxing or social evenings. A high-quality, spacious double carport made of larch wood with storage room/tool shed provides practical storage space. The storage room has two separate accesses to the carport or to the garden with full lockable entrance doors.
The entire house was exclusively with built by local specialist companies in every area and not, as is often the case today, with developers/brokers and distant subcontractors who are often never reachable again. The entire construction phase was photo-documented and recorded.
An energy-efficient, individually planned home with well-thought-out details - perfect for families who value quality, peace and sustainable living.
No commission!!
There are no broker fees!!
Your destination goes to Google Maps only when you submit the form. TraumImmo neither stores nor logs it.
The house is directly next to the 407 ha nature reserve. Here you can take long hikes or bike rides. An idyllic bathing lake nearby also invites you to swim.
Breitenburg Nordoe is located in a quiet and natural setting. The good infrastructure with shopping facilities for daily needs as well as schools and kindergartens is within easy walking distance. Connections to the public transport network are available and enable flexible mobility. The surrounding nature invites leisure activities such as walks and bike rides.
Central and yet close-to-nature location in Breitenburg-Nordoe near the inland dune. Kindergarten, schools and shopping facilities are in the immediate vicinity. Hamburg can be reached quickly and conveniently via the A23.
The young development area combines central access, open countryside, and connection to Itzehoe in a perfect combination and uniqueness.
 290.000 € Residential and Commercial Building in Itzehoe – 2 Apartments + Commercial Unit – Private Sale25524 Itzehoe– Itzehoe
 475.000 € City villa in greenery25524 Itzehoe– Itzehoe


