About this house
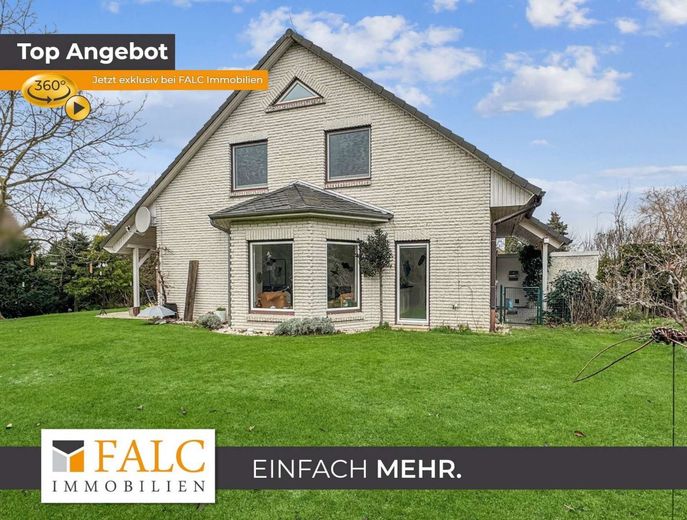
We are pleased to present this detached single-family house in solid construction, built in 1994. With a living area of approximately 122 m² and a generous plot of 956 m², this property combines comfort, privacy, and a well-kept atmosphere in an attractive location.
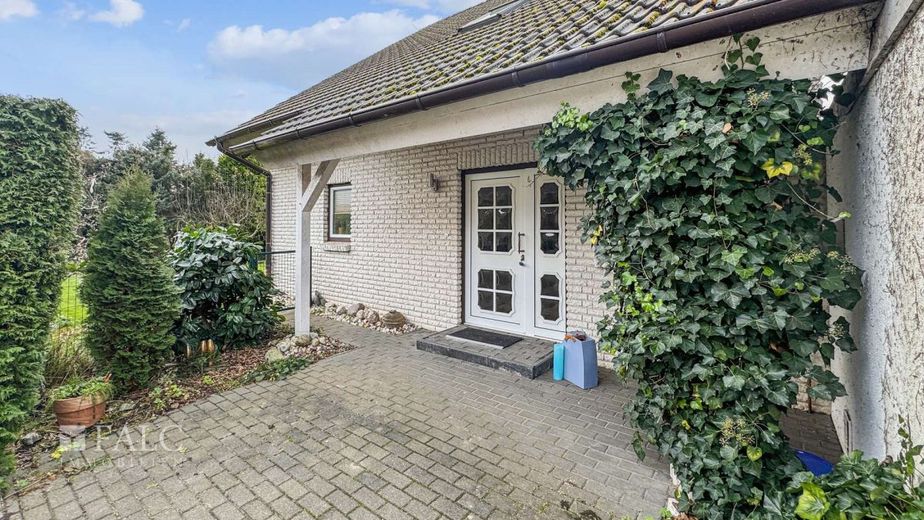
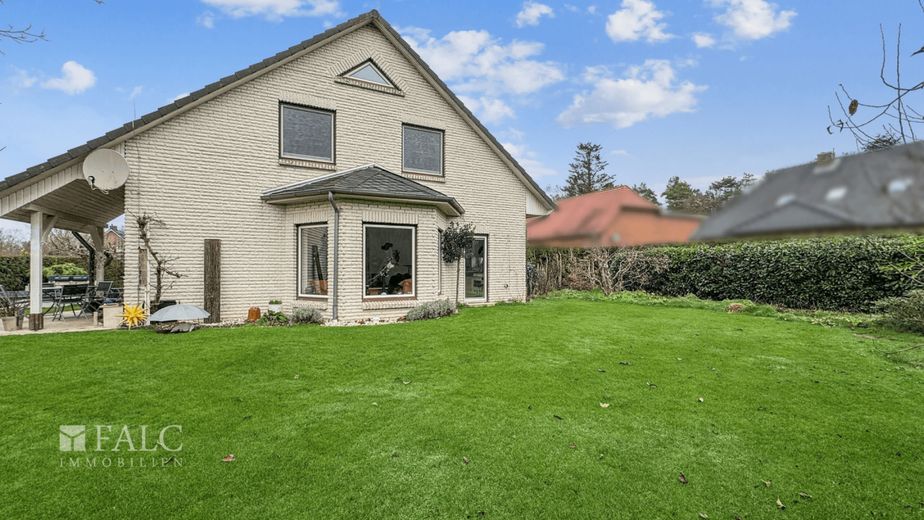
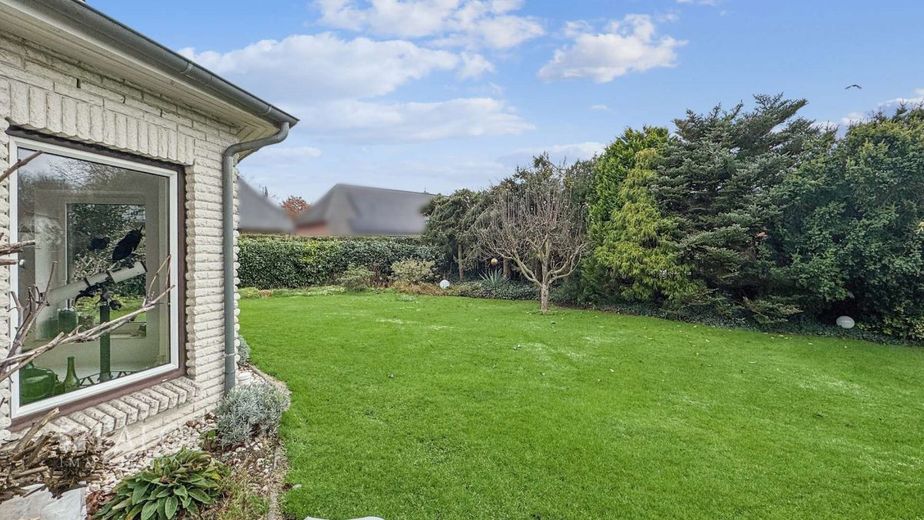
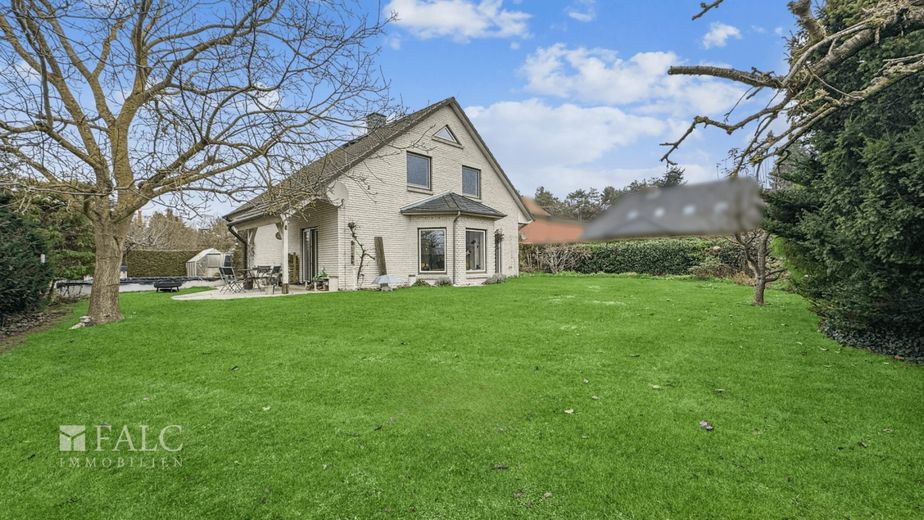
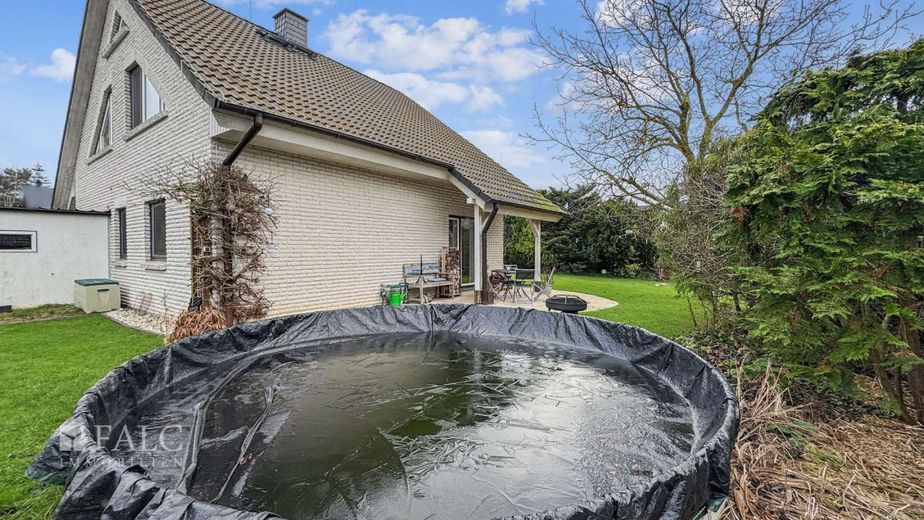
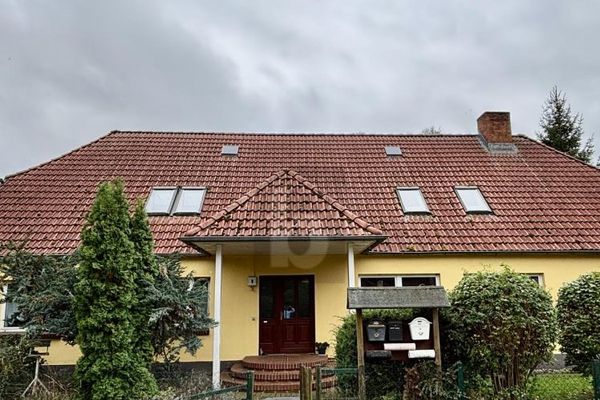
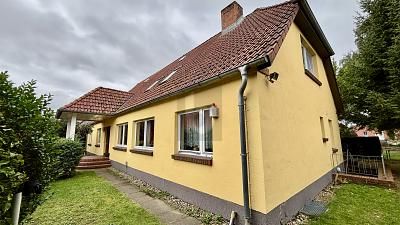
Even from the outside, the house impresses with its light-colored clinker bricks, which give it a timeless and inviting character. The entire property is enclosed by hedges, creating a secluded, quiet atmosphere. The garden impresses with special highlights such as a large pool with a diameter of 5 meters and integrated pool heating. A house water system, a well, and modern garden irrigation make it easier to maintain the idyllic green area. The garden is a true paradise for nature and plant lovers. On the property there are two apple trees, a cherry tree, and a majestic walnut tree, which not only provide shade but also fresh fruit. The green retreat is complemented by numerous berry bushes, which transform the garden into a true paradise of enjoyment during harvest time.
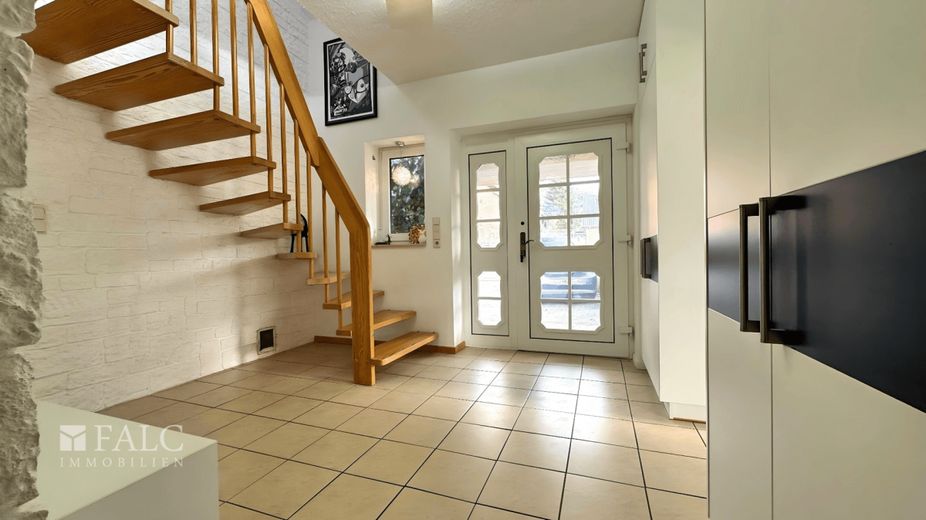
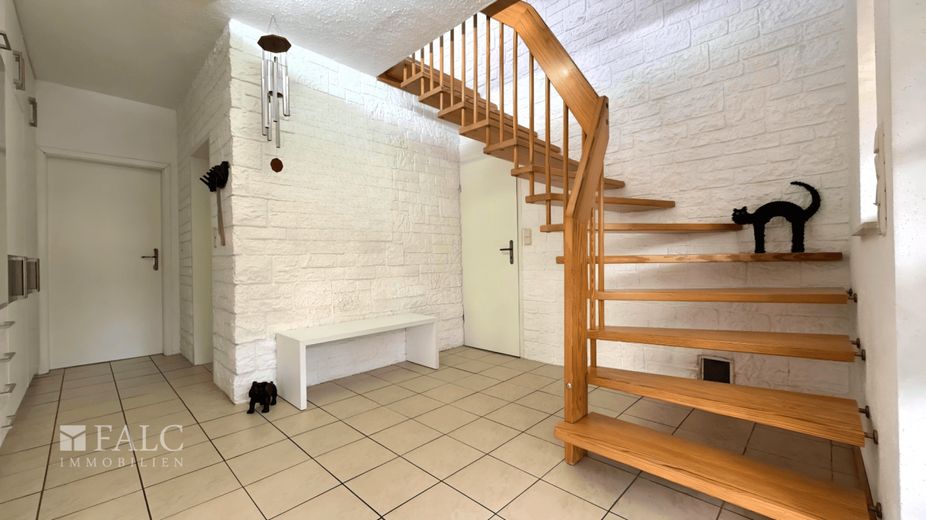
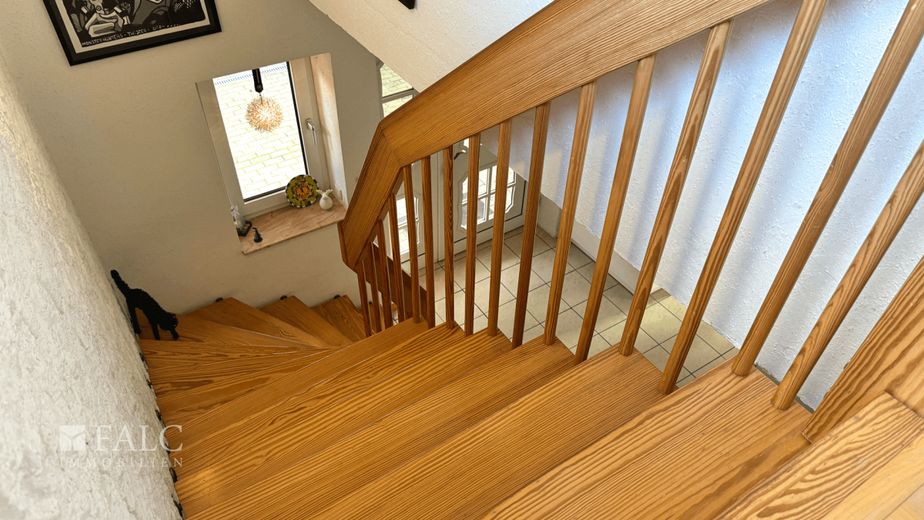
The interior of the house impresses with a well thought-out room concept and high-quality fittings. In total, there are five rooms available to you, including four bedrooms. The entrance area welcomes you with an open wooden staircase leading to the upper floor and a spacious, light-filled atmosphere. The bright hallway is fitted with built-in cupboards and offers practical storage space.
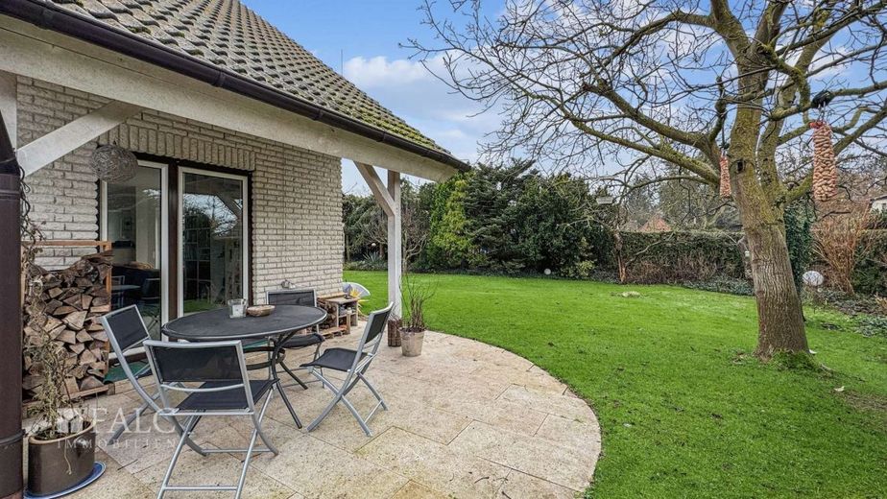
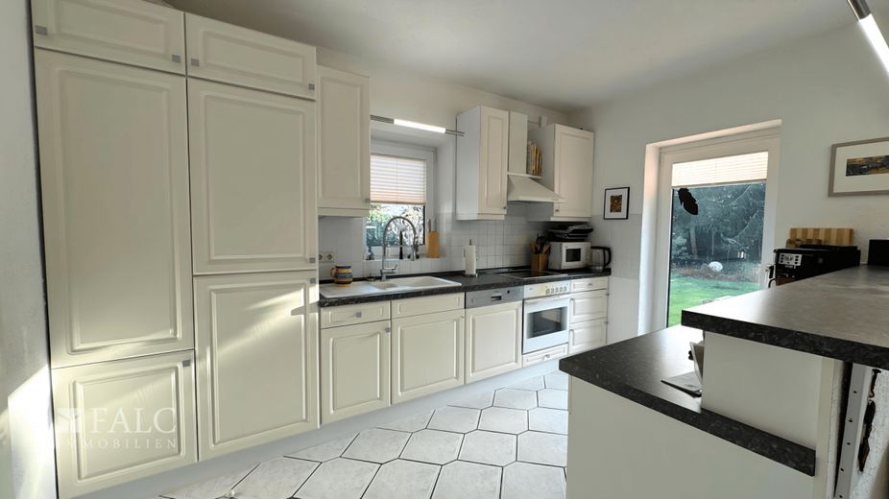
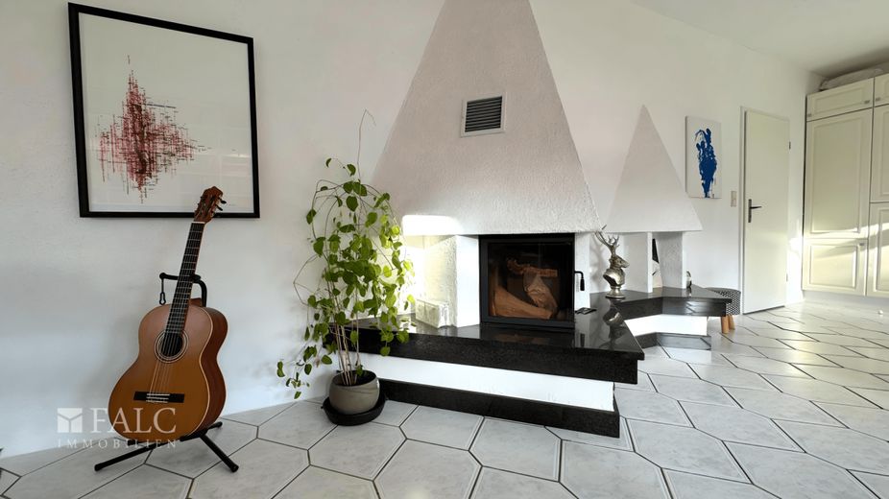
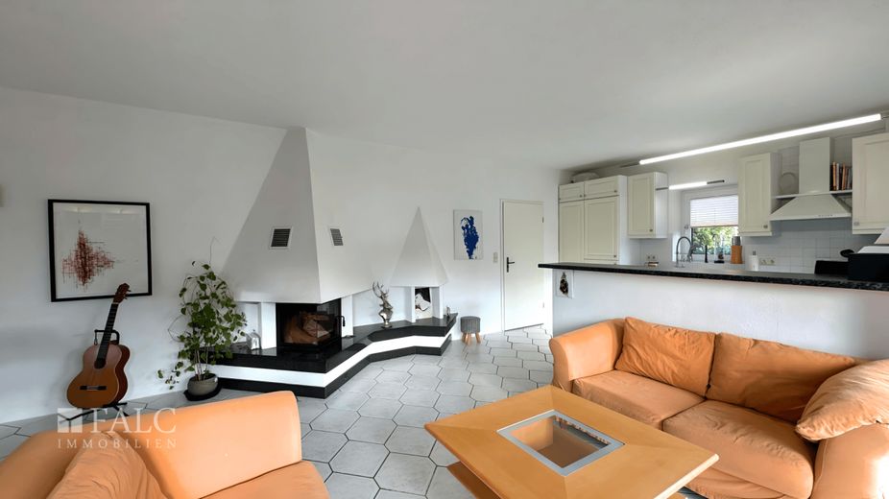
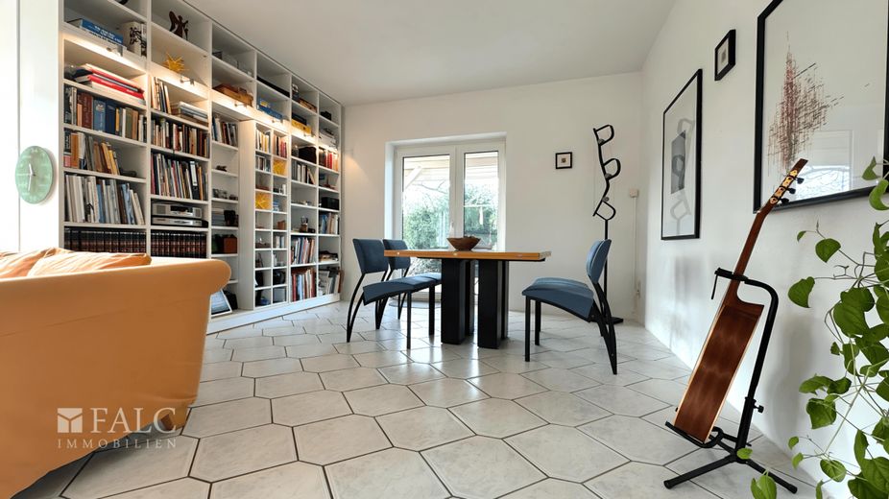
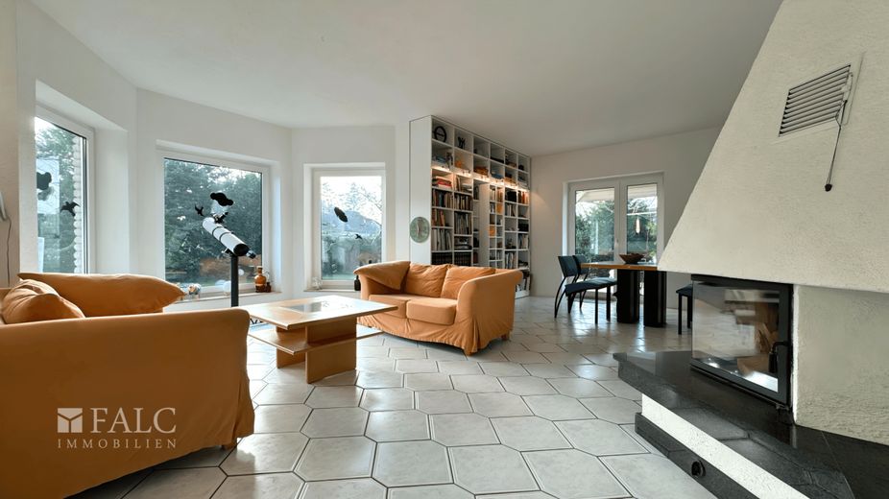
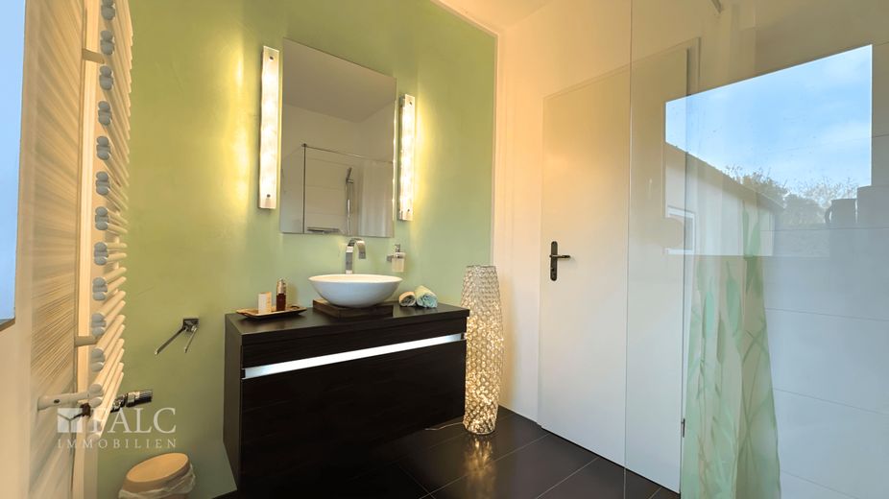
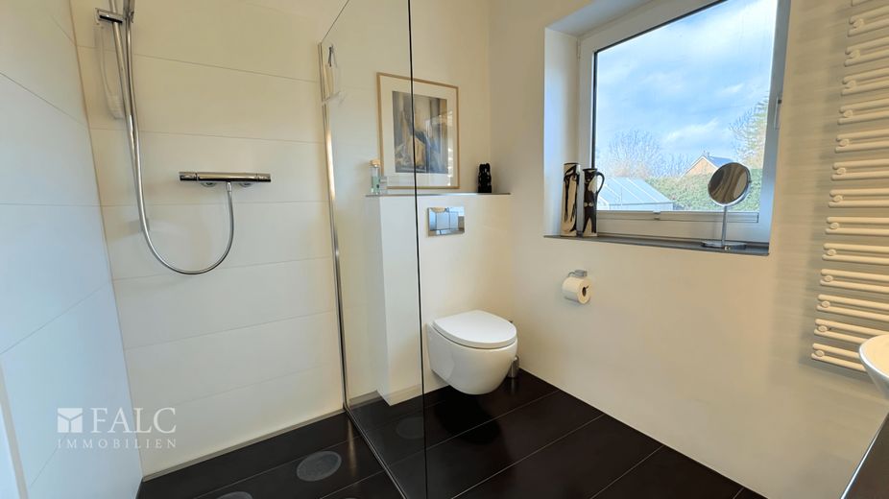
On the ground floor, you will find a large open living and dining area with an adjoining kitchen. The fitted kitchen has a counter that blends harmoniously into the dining area. A bay window with floor-to-ceiling windows creates a light-filled atmosphere, while a glass door from the kitchen leads directly to the courtyard. The living room provides access to the covered terrace and is equipped with a stylish built-in fireplace, built-in cupboards, and a bright tiled floor. The walls are finished with white textured plaster, giving the room an elegant touch. The entire ground floor, apart from the bedroom, is equipped with underfloor heating, providing pleasant warmth. The newly renovated shower room on the ground floor impresses with a large window, a modern towel radiator, and stylish fittings.
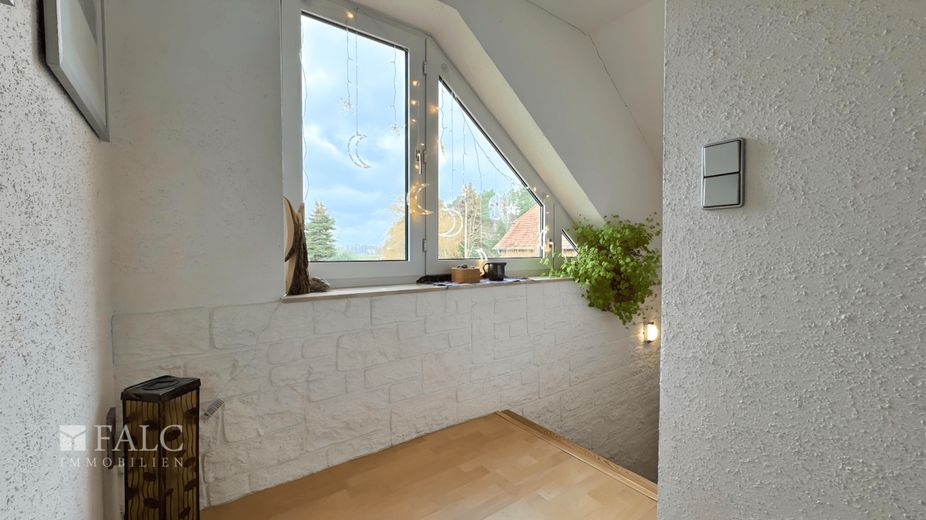
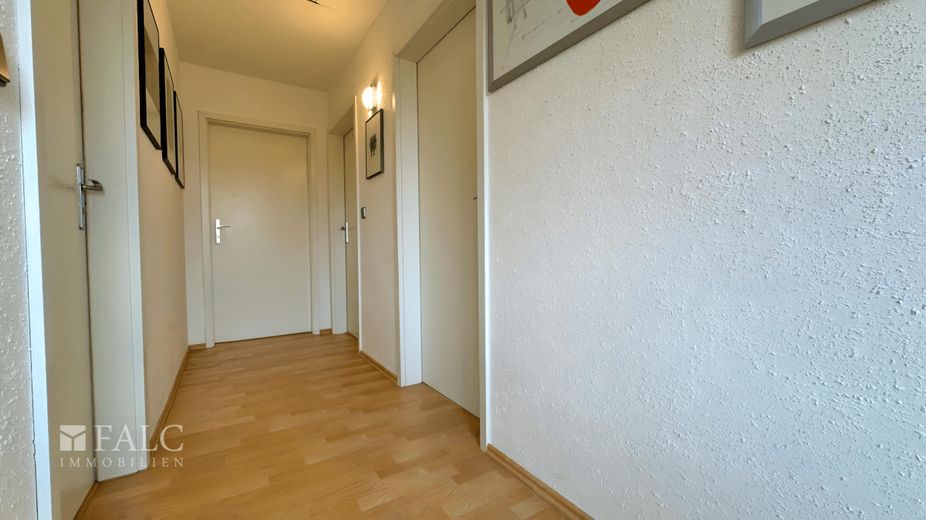
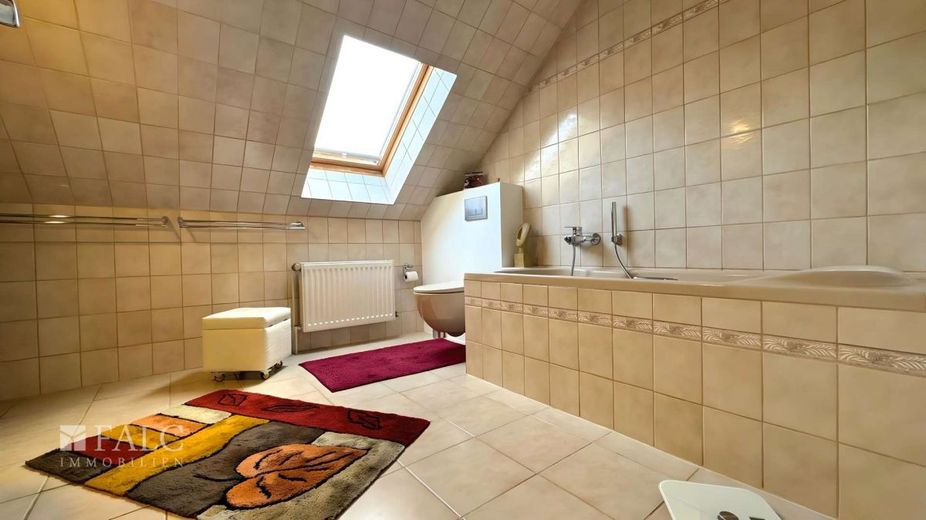
On the upper floor there are three bright and spacious bedrooms as well as aBathroom with skylight, a bathtub and the gas boiler. The hallway is particularly bright and flooded with light thanks to a large triangular window. Another highlight of the house is the fully converted attic, which offers additional storage space.
The property has two garages and additional outdoor parking spaces, providing ample room for your vehicles. The gas heating system from the year of construction 1994 reliably supplies the house with heat. In addition, a fiber optic connection and a modern utility connection are available in the utility room.
The spacious plot is not only a feast for the eyes, but also perfect for anyone who enjoys life outdoors. Whether relaxing hours by the pool, cozy barbecue evenings on the terrace or creative garden projects - nothing is left to be desired here.
This property is a true gem and offers ideal conditions for families, couples or anyone who wants a home with a feel-good guarantee. Let yourself be inspired by this unique house and its impressive plot. We look forward to showing you the advantages of this property during a viewing.
The charming detached house is located in the idyllic village of Gammelin, near the town of Hagenow. Gammelin is a peaceful village that impresses with its quiet, nature-oriented surroundings and warm village community. Here you will find an ideal mix of rural idyll and practical proximity to the conveniences of the city.
The village community in Gammelin is characterized by its lively club life and friendly neighborhood. Whether sports, culture or joint events - the local clubs offer a wide range of opportunities to get actively involved and make new contacts. A strong sense of community shapes life in Gammelin and makes the village a place where all generations feel at home.
The proximity to Hagenow offers further advantages. In the town, which is only a few minutes away, you will find all the important facilities for daily needs, including shopping opportunities, schools, kindergartens, doctors and restaurants. In addition, Hagenow is a transport hub with good connections to the surrounding towns.
Gammelin itself is nestled in the attractive landscape of Mecklenburg-Vorpommern and invites you to go for walks, cycling tours or other leisure activities in nature. The surrounding area offersa high quality of life and is ideal for families, nature lovers, and those seeking peace and quiet.
Thanks to the good connection to the A24 motorway and the B321 federal highway, Gammelin is excellently accessible by road. The Hanseatic city of Hamburg can be reached in about an hour by car and Schwerin in only 20 minutes by car, which benefits commuters and day-trippers alike.
Overall, the location of this house impresses with the perfect combination of peace, community, and excellent infrastructure nearby. Here you can enjoy life to the fullest and feel at home in a nature-oriented environment.
Construction and plot
* Detached single-family house in solid construction (year built 1994)
* Plot size: 956 m², enclosed by hedges and hardly visible from outside
* Light clinker brick facade
* Garden with apple tree, cherry tree, and walnut tree
* Spacious pool (5 m diameter) with pool heater
* Garden shed and garden irrigation system
* Domestic waterworks and own well
Living space and room layout
* Living space: approx. 122 m²
* 5 rooms, including 4 bedrooms
* Spacious, open-plan living and dining area with adjoining kitchen
* Fully converted attic as storage space
Interior features ground floor
* Newly renovated shower room with large window and towel radiator
* Underfloor heating throughout the entire ground floor (except bedroom)
* Open fitted kitchen with counter and direct access to the courtyard (glass door)
* Dining area with bay window and floor-to-ceiling windows
* Living room with access to the covered terrace
* Built-in fireplace and built-in cupboards in the living room
* Light tiled floors in the living room
* White textured plaster on the walls in the living room
* Large, bright entrance area with open wooden staircase
Interior features upper floor
* Three bright and spacious bedrooms
* Hallway with large triangular window, flooded with light and friendly
* Bathroom with bathtub, skylight, and gas boiler
Technical features and extras
* Gas heating (year built 1994)
* Fiber optic connection available
* Two garages and additional outdoor parking spaces
* House insulated for energy-efficient living
This comprehensive package of features makes the house a feel-good oasis that is convincing both functionally and visually.
Are you curious now? A viewing says more than any description; if you are interested, do not hesitate and arrange a no-obligation appointment. We not only offer a free hotline, but also a service on weekends.
If interested, please provide always include your complete contact details!
Commission notice: 3.57% buyer's commission incl. VAT, due upon conclusion of the notarial purchase contract. We have concluded a brokerage agreement subject to commission with the seller in the same amount (§656c BGB).
All information is provided without guarantee and is based exclusively on information supplied to us by our client. We assume no liability for the completeness, accuracy, and timeliness of this information.
Did you not find what you were looking for right away, or are you looking for something very specific? Simply let us know what you are looking for and what we should keep an eye out for on your behalf. Benefit from the advantages of a professional property search. The search request is non-binding. On our homepage www.falcimmo.de under the property search section, we provide the online search request for you, but also many other useful information for prospective buyers and owners.