About this house
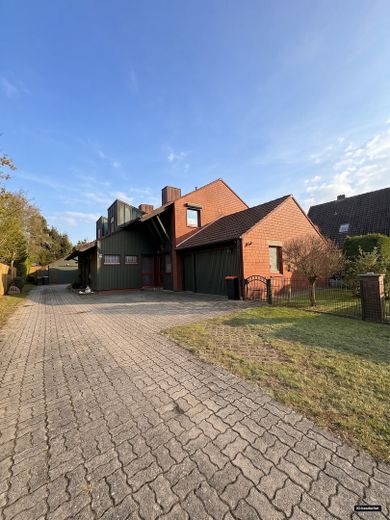
This well-maintained property from 1984 is located in a quiet, rural setting in Hanstedt-Quarrendorf and, in addition to the living space, offers additional usable and ancillary areas with versatile possibilities for use.
According to the available area calculation, the residential unit has approx. 93 m² of living space on the ground floor and the upper floor. In addition, approx. 48.62 m² of usable space is available in the full basement, as well as further usable space in the pointed attic.
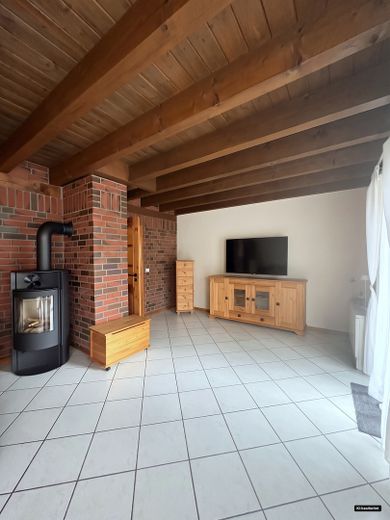
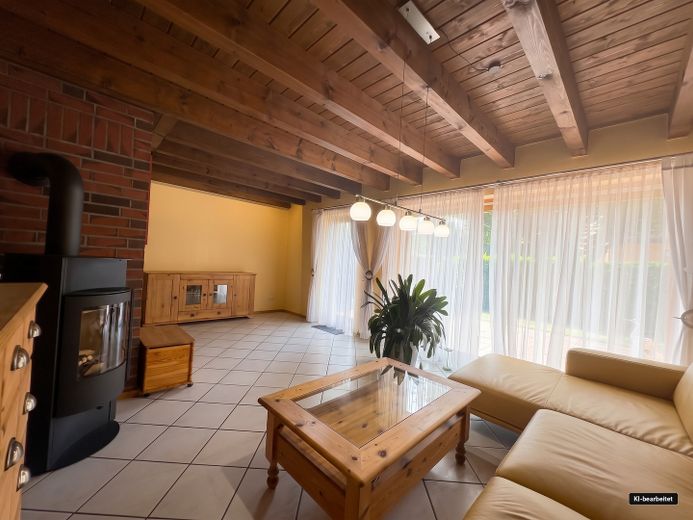
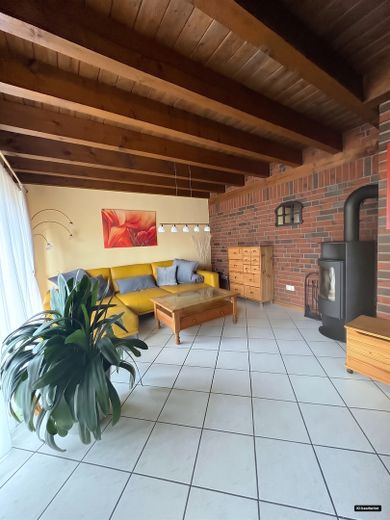
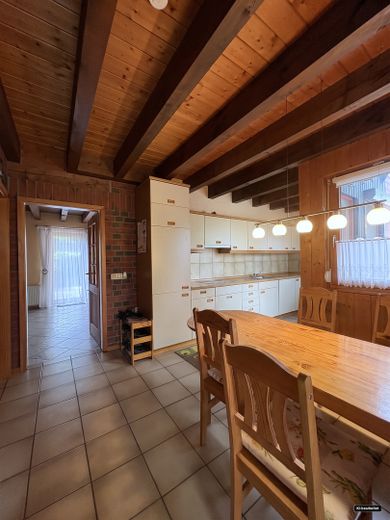
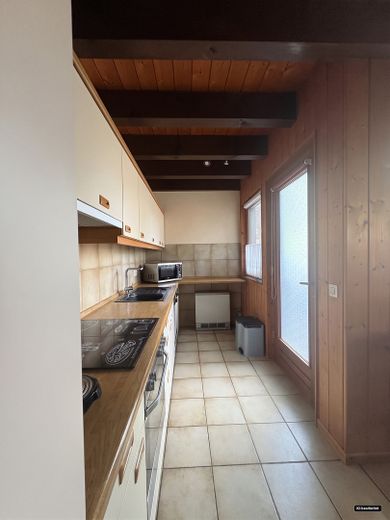
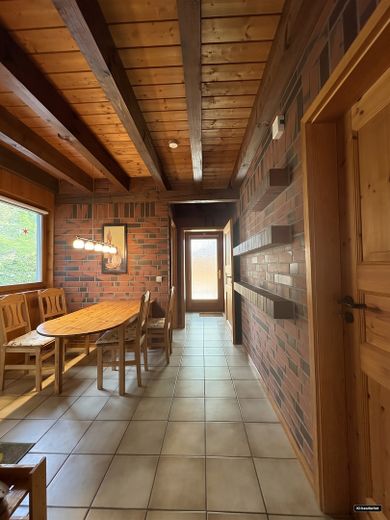
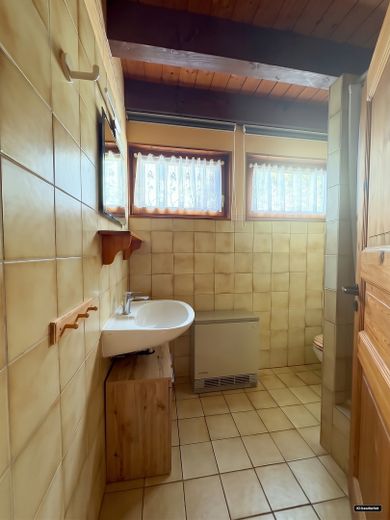
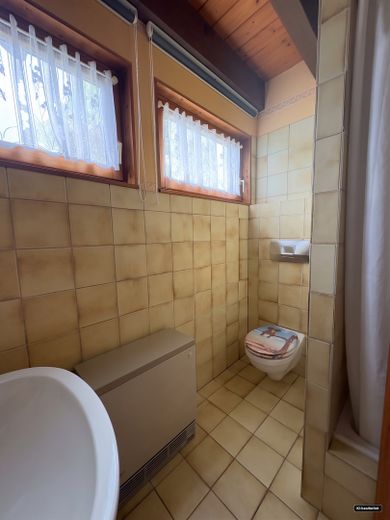
On the ground floor are the living area with a wood-burning stove, the kitchen, the dining area, and a shower bathroom.
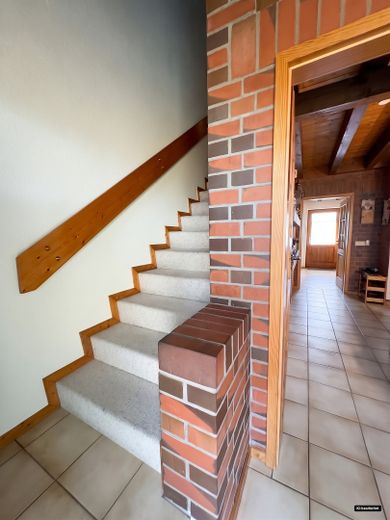
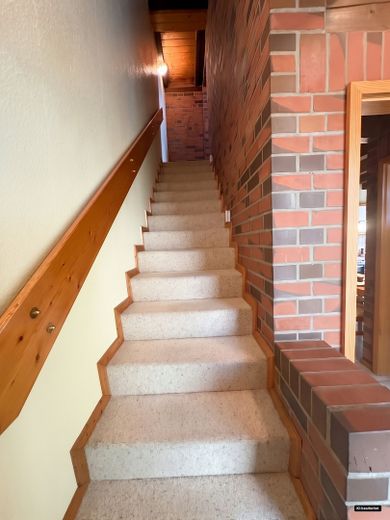
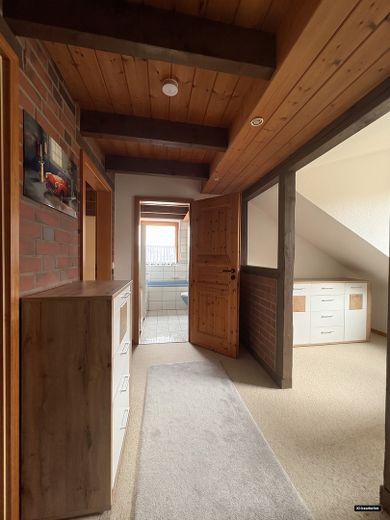
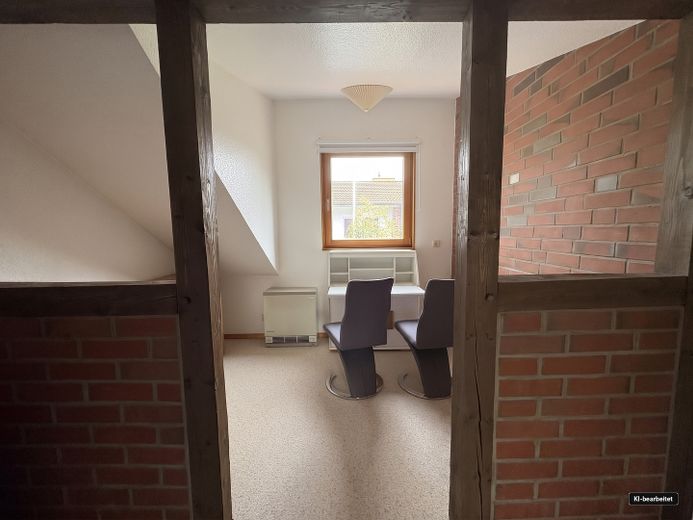
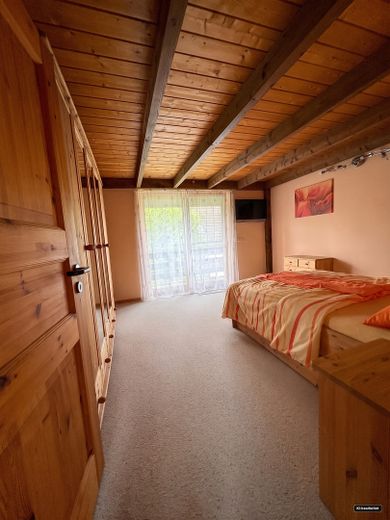
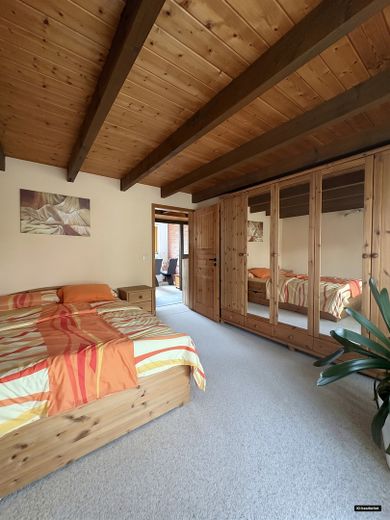
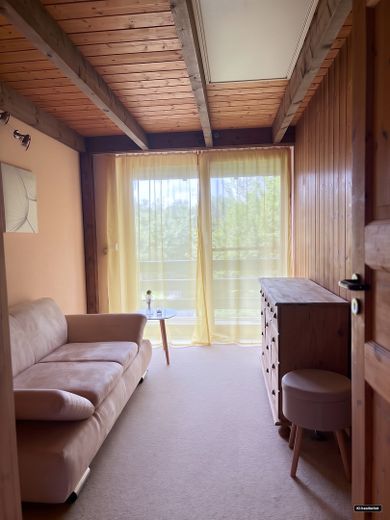
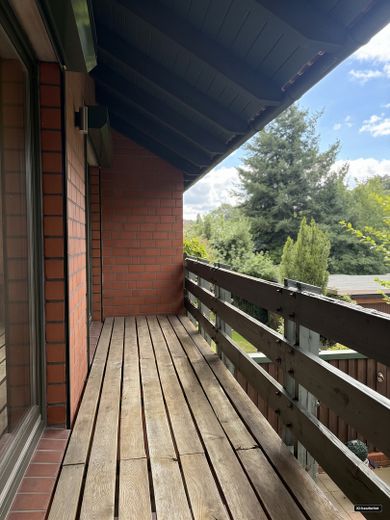
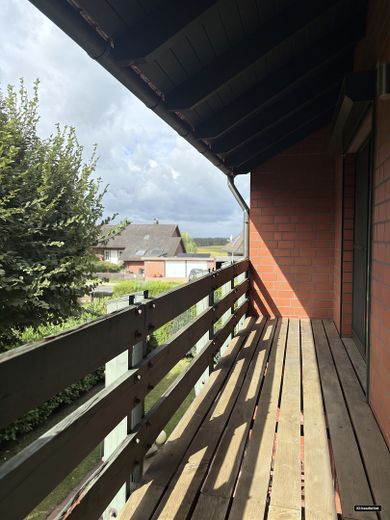
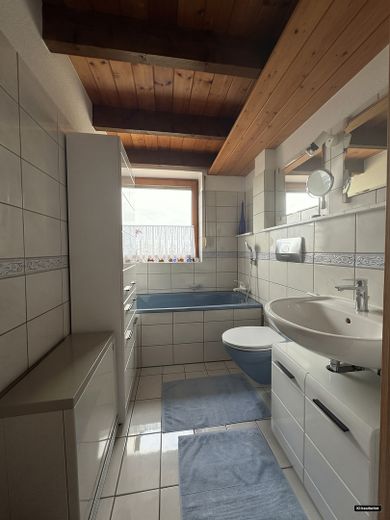
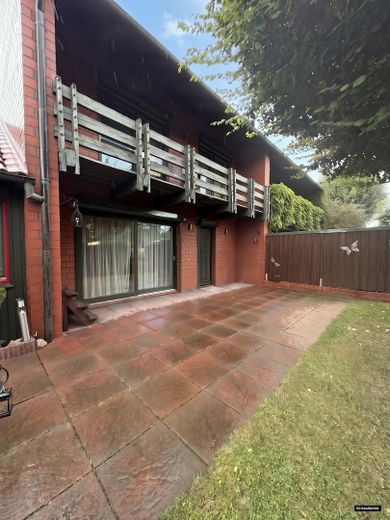
The upper floor comprises two bedrooms, an open work alcove, and a bathroom with a bathtub. The existing loggia is accessible from both bedrooms.
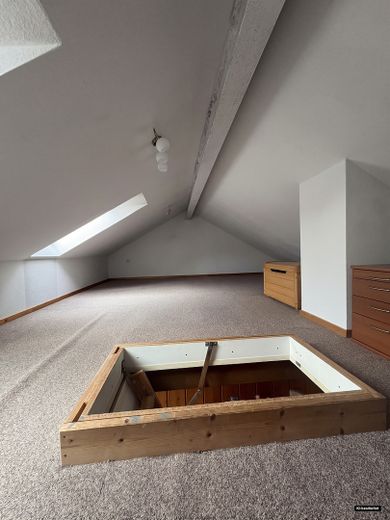
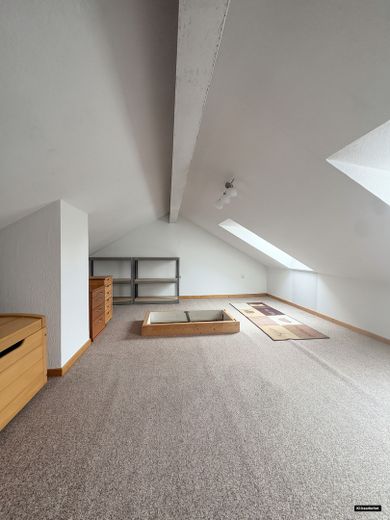
The converted and clad pointed attic with roof windows offers additional space for storage and individual uses within the scope of its permissibility under building law.
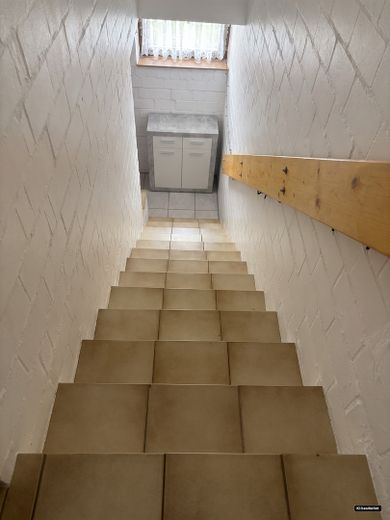
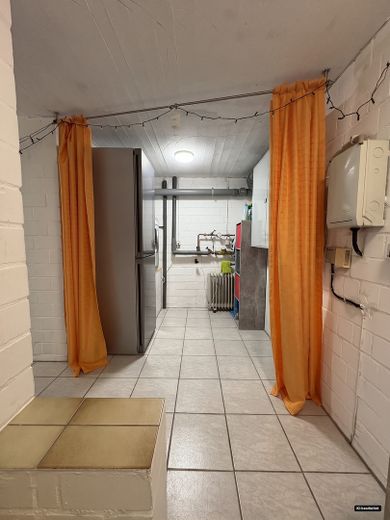
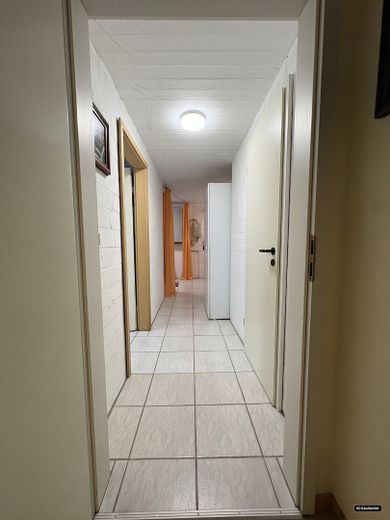
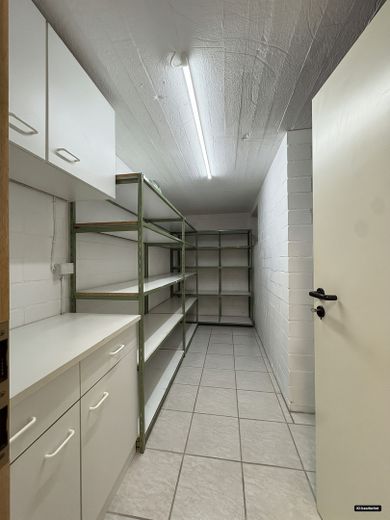
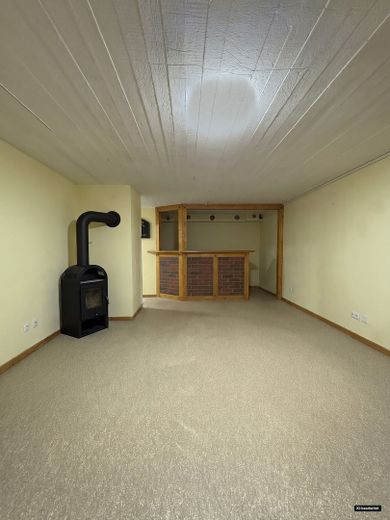
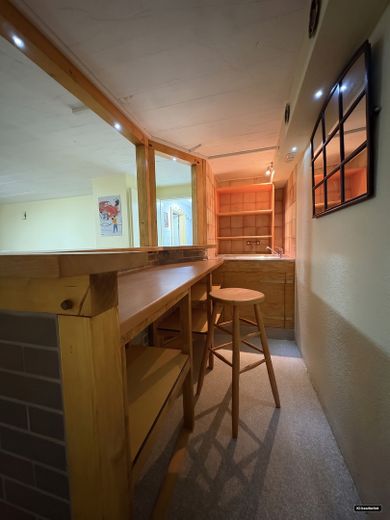
The full basement considerably expands the available space. In addition to classic cellar and utility areas, there are, among other things, a three-phase power connection and a shower connection, as well as another fireplace.
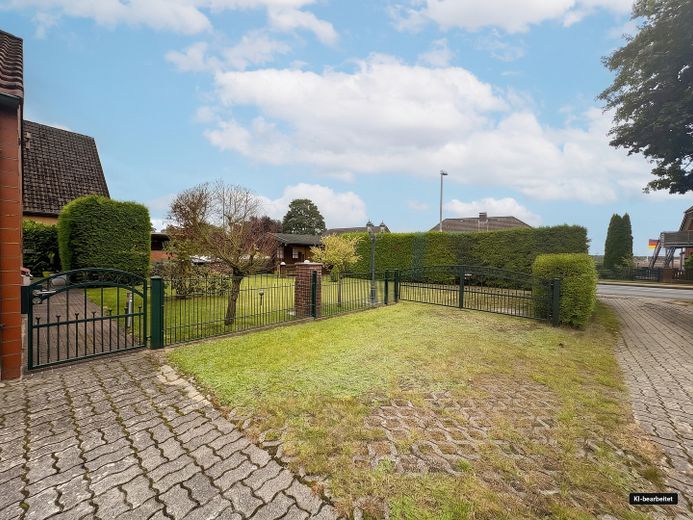
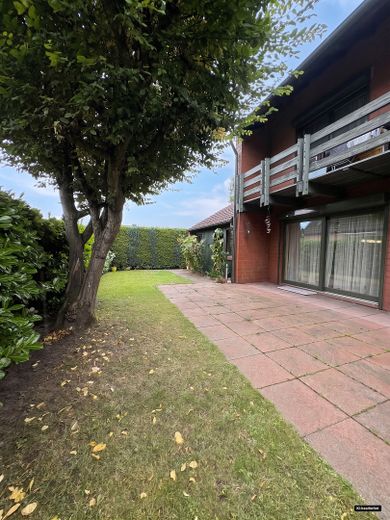
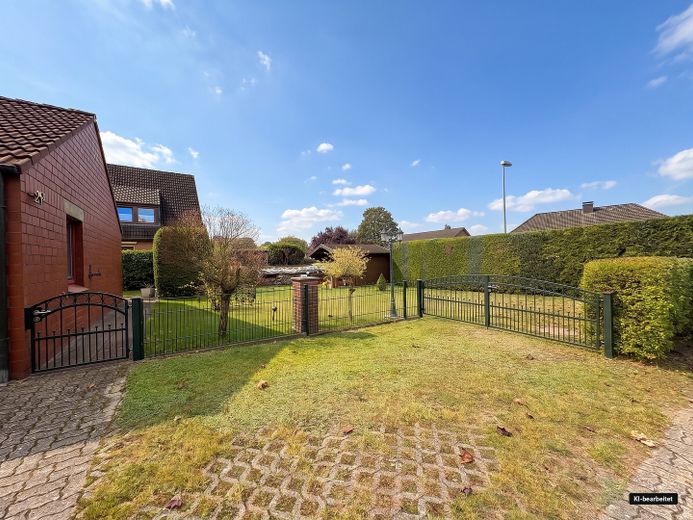
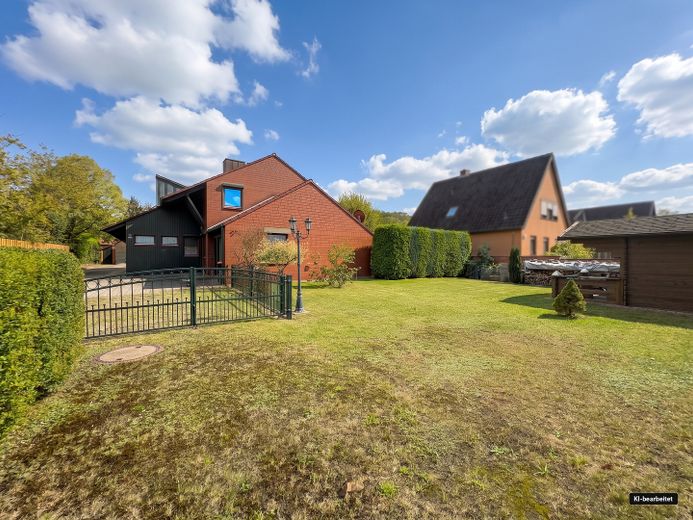
The outdoor area includes a terrace, an enclosed garden area with hedge planting, a garden shed, a wood store, and a garden gate.
A domestic water system or pressure unit is available for garden irrigation. According to the owner, a former septic tank was converted into a water reservoir with a capacity of approx. 4,500 liters.
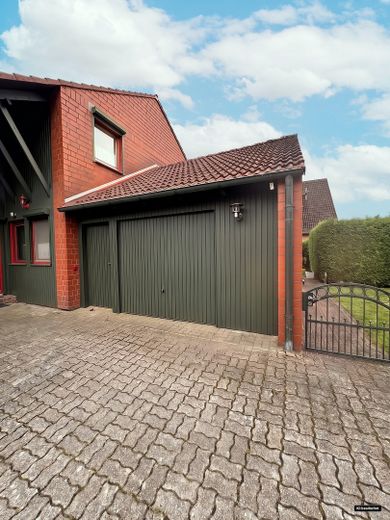
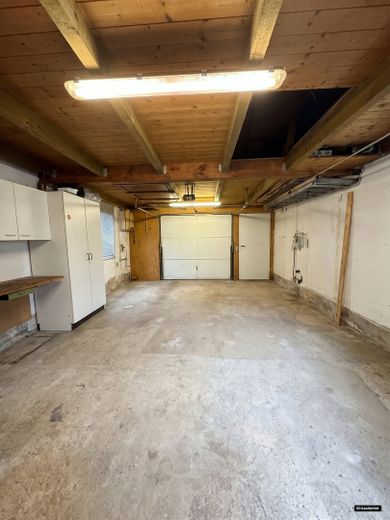
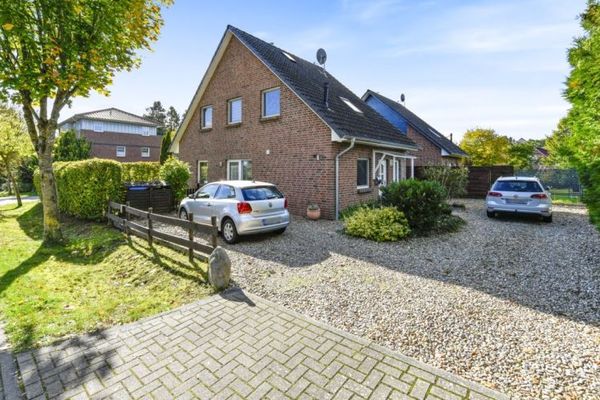
The property also includes a garage with an electric door, a workbench, and additional storage space. In addition, another car parking space is currently available for use.
According to the owner, various works have been carried out on the building over the years. The roof is insulated; the chimney cladding and areas of the dormer and/or pitched roof were refurbished in 2020. Electric external blinds are partially present.
Overall, the property offers an interesting combination of living space, full basement, pointed attic, garage, and sheltered outdoor area and is particularly suitable for couples, smaller families, or buyers with additional space requirements for a home office, hobbies, and storage.
All further information on the property, the form of ownership, the areas, the legal circumstances, and other property-specific notes is set out in the complete exposé, which will be made available to the interested party.
Fittings and features, as described
- approx. 93 m² living space
- 3 rooms plus open work nook in the attic
- full basement as additional storage and utility space with approx. 48.62 m² usable area and generous pointed attic (not included in the 48.62 m²)
- shower bathroom on the ground floor
- further bathroom in the attic
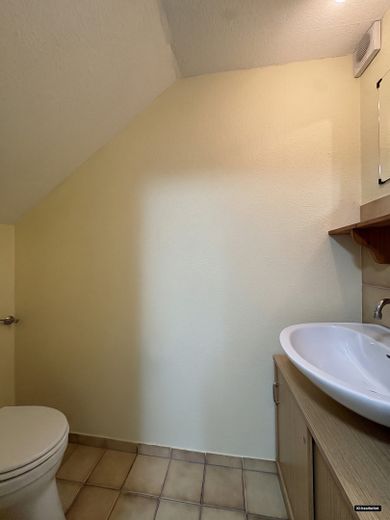
- additional guest WC in the basement
- generous terrace
- enclosed garden area with hedge planting and garden shed
- domestic water system / pressure unit for garden irrigation
- former septic tank used as an approx. 4,500-liter water reservoir
- garage no. 1 with electric door, workbench and additional storage space (pointed attic above the garage)
- additional car parking space currently in use
- wood-burning stove on the ground floor
- further fireplace present in the basement
- three-phase power connection in the basement
- shower connection in the basement
- roof insulated
- predominantly double-glazed wooden windows
- partially electric external blinds
- electric night-storage heating
- hot water electric
- fiber optic is available at the street
Other
We want you to feel well supported when purchasing your property.
Katja Nabo Immobilien is happy to assist you with any questions about this property, the course of the purchase process, and the next steps. If you yourself would like to sell a property or would like an assessment of the current market value, we will be happy to advise you personally and without obligation.
No buyer’s commission is payable by the buyer for this offer.
The brokerage agreement with Katja Nabo Immobilien is concluded by written agreement or by making use of our brokerage services on the basis of the property exposé and the conditions contained therein.
The real estate transfer tax as well as notary, court and land register costs shall be borne by the buyer, unless otherwise agreed in the notarized purchase agreement.
Note on image editing:
In order to protect the sellers’ privacy, selected images were digitally edited using AI. In some cases, personal or existing furnishings were removed from the presentation or neutralized. The editing serves solely to protect privacy and to provide a clear presentation of the rooms; the actual spatial conditions of the property remain unaffected.
All information in this exposé is provided without warranty and is based exclusively on information, documents, and statements made available to us by the owner or client. No liability is accepted for the completeness, accuracy, and currency of this information. Katja Nabo Immobilien does not carry out its own technical, legal, or structural inspection.
If you are already aware of the property presented, please notify us immediately. Passing on this exposé to third parties is permitted only with the prior consent of Katja Nabo Immobilien. Errors, changes, and prior sale remain reserved.
Note: All information is based on the documents available and the owner’s statements. Decisive for the subject of the purchase are, in particular, the notarized purchase agreement, the land register, and the underlying division, allocation, and approval documents.
Location
Area and routes
Plan a route
Your destination goes to Google Maps only when you submit the form. TraumImmo neither stores nor logs it.
Location details
The property is located in Quarrendorf, a small district of the municipality of Hanstedt in the Harburg district. The surroundings are rural and offer plenty of peace and quiet, nature, and a pleasant living environment, ideal for anyone who wants to live close to nature while still enjoying good connections to the surrounding towns.
The center of Hanstedt, with shopping facilities for everyday needs, doctors, restaurants, and other services, can be reached in just a few minutes by car. Schools and childcare facilities are also located in Hanstedt or, in some cases, directly in Quarrendorf. Particularly convenient for families: the Protestant children's playgroup “Kastanienzwerge” is located directly in Quarrendorf at Dorfstraße 25.
The surroundings offer a high recreational and leisure value. Fields, meadows, and the typical landscape of the Nordheide begin practically right outside the front door and invite you to take walks, cycle tours, and excursions.
The location is also attractive for commuters: Hanstedt, Buchholz in der Nordheide, Winsen (Luhe), and the A7 are easily accessible via the surrounding roads. Hamburg also remains well connected by car; from Hanstedt, the journey to Hamburg takes about 30 to 40 minutes depending on traffic.
Quarrendorf thus combines quiet, nature-oriented living with short distances to Hanstedt and good accessibility to the Hamburg metropolitan region.