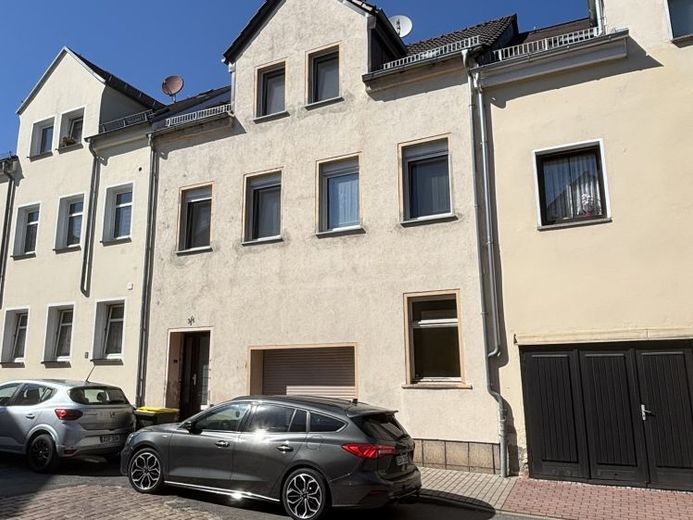
| Type | Mid-terrace house |
|---|---|
| Living area approx. | 130 m² |
| Rooms | 9 |
|---|
| Usable floor area | 180 m² |
|---|
| Purchase price | 70.000 € |
|---|---|
| Price per m² | 538.46 €/m² |
| Commission | no commission for buyers |
Calculate using this listing's purchase price. Every assumption is editable and all figures are non-binding estimates.
The initial payment is estimated as loan amount × (interest + repayment) ÷ 12. Individual lending terms, special repayments and further fees are not included. Tax, notary and agent costs may differ in your case. This is not a financing offer or financial advice.
Your inputs are calculated only in this browser and are not saved or sent to TraumImmo.
More financing calculators and assumptionsOn behalf of our client, the following terraced house is being sold:
The terraced house with outbuilding stands on plot 906/p with 220m² and is located in the south of Crimmitschau on Beyerstraße. The living area is currently approx. 130m².
The property was owner-occupied by the owners and has been continuously renovated, modernized and further developed over the course of recent years. The work was carried out mainly by the owners themselves.
The ground floor is divided into staircase/hallway, bathroom and garage. The latter offers space for a car. Additional space for a possible central heating system is available there. Also on this floor is access to the rear courtyard with open area and outbuilding.
The living room and master bedroom as well as a children's room are located on the first upper floor. In the living room with maisonette character there is a fireplace that currently supplies the house with heat. The living areas were additionally heated with infrared panels as needed.
The first attic floor can be reached either via the staircase or a spiral staircase in the living room. Here there is the kitchen with a cozy dining area as well as another children's room. Another room is not yet fully finished.
The property is rounded off by a spacious loft.
The house, built in solid construction, is fully serviced and connected to the sewer system, as well as partially basemented (vaulted cellar). The gas connection has been decommissioned and the meter removed.
The tiled roof has been continuously maintained, is insulated and watertight. The date of the last re-roofing is unknown.
The cellar offers enough space for food to be stored cool.
Depending on individual requirements, the main building can be occupied immediately.
Behind the house is an outbuilding complex that is waiting for your core renovation. It offers enough space for garden tools and furniture as well as a terrace and workshop. Work has begun on drying out the masonry. The first floor can be accessed from the main building via the staircase and has potential for additional living space. Sufficient roof area for a PV system is available.
Further information:
- available: immediately or by arrangement
- continuous renovation/modernization mainly by own effort and not yet completed (records/invoices available)
- living area approx. 130m² plus approx. 29m² capable of development in the outbuilding
- usable area approx. 110m² plus approx. 70m² in the outbuilding
- total building area approx. 180m²
- plot area 220m²
- Sale as inspected
- Scope of clearance and takeover of remaining inventory by arrangement
- Buyout for fitted kitchen, non-installed front door and windows included in the asking price (8000€)
- Garage for one vehicle as well as parking in public space
- no listed building protection
- no commission for buyer
Your destination goes to Google Maps only when you submit the form. TraumImmo neither stores nor logs it.
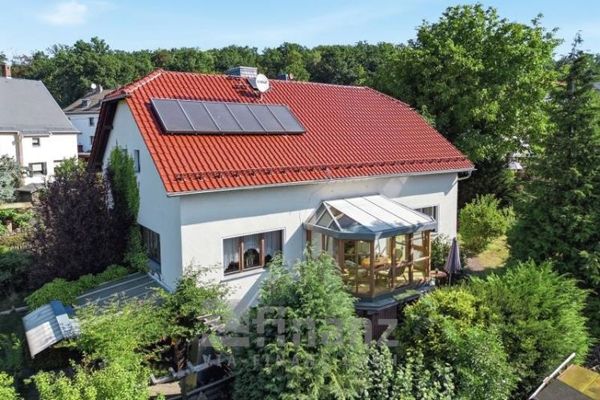 310.000 € Detached house in Crimmitschau with conservatory and sauna08451 Crimmitschau
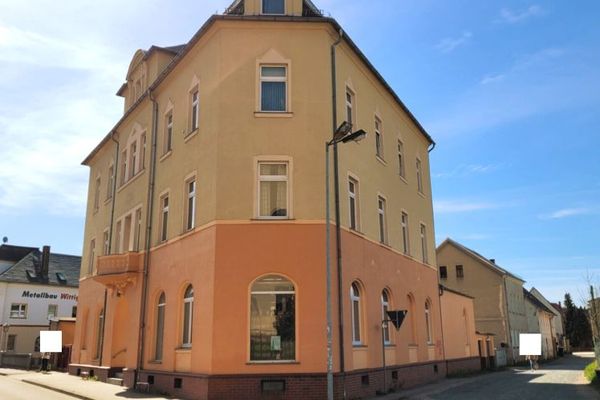 179.000 € Land register instead of savings book!08451 Crimmitschau
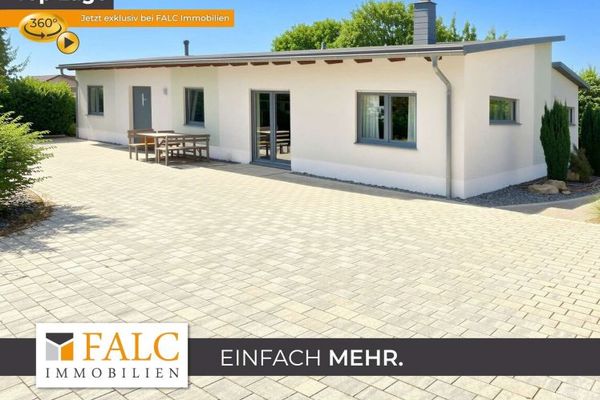 Prestigious entrepreneur’s property in Crimmitschau – combining commercial use, living and recreation08451 Crimmitschau

