| Usable floor area | 1066 m² |
|---|
| Service charge | 2 € |
|---|---|
| Commission | no commission for buyers |
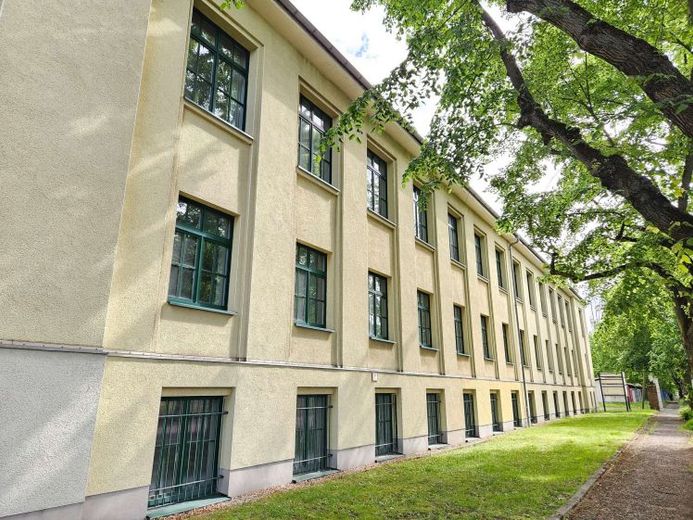
The office spaces are located in a two-story existing building with a basement and ground floor, which conveys a sober yet prestigious impression through its long, clean façade with large mullioned windows and a landscaped strip in front.
The floor plans show classically structured corridors with a large number of separately accessible offices in different sizes, which can be used depending on requirements as single, team, or project offices and can in part be flexibly combined into a contiguous rental unit via connecting doors.
On the ground floor, there are predominantly spacious, well-lit office rooms with high windows, which, thanks to suspended ceilings, integrated grid lighting, textile floor coverings, and continuous trunking for power and data cabling, form a functional, solid working environment. The basement supplements the space with additional office and utility rooms that are ideal as back-office, archive, training, or meeting areas and are easily accessible via the central staircase and several entrances.
The office floors appear friendly and clear thanks to wide corridors, high doors, and glass elements, while the clear, rectangular room layout facilitates efficient furnishing and space organization for a single user. The fittings are practical and well maintained and therefore provide a good basis for cost-conscious office use, where a tenant can implement their own design wishes – for example regarding floor coverings, room layout, or IT infrastructure – with manageable effort.
The owner plans to install a photovoltaic system on the roof of the building during the year. In the long term, part of the electricity demand can thus be covered by renewable energy, which can positively influence operating costs and further increase the attractiveness of the location from a sustainability perspective.
Your destination goes to Google Maps only when you submit the form. TraumImmo neither stores nor logs it.
 Modern OFFICE.Spaces on the inner-city ring road with their own parking spaces04109 Leipzig
 Representative OFFICE space of 1465 m² in central Leipzig04109 Leipzig
 Representative OFFICE space of 1469 m² in central Leipzig04109 Leipzig