| Type | Detached house |
|---|---|
| Living area approx. | 215 m² |
| Bedrooms | 3 |
| Rooms | 5 |
|---|---|
| Bathrooms | 1 |
| Plot area | 960 m² |
|---|---|
| Usable floor area | 48 m² |
| Purchase price | 360.000 € |
|---|---|
| Price per m² | 1,674.42 €/m² |
| Commission | 3,57% (3,57% inkl. MwSt.) |
Calculate using this listing's purchase price. Every assumption is editable and all figures are non-binding estimates.
The initial payment is estimated as loan amount × (interest + repayment) ÷ 12. Individual lending terms, special repayments and further fees are not included. Tax, notary and agent costs may differ in your case. This is not a financing offer or financial advice.
Your inputs are calculated only in this browser and are not saved or sent to TraumImmo.
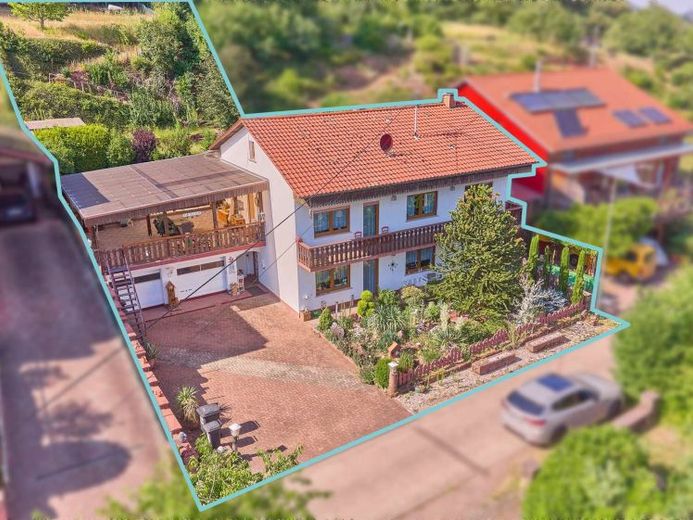
More financing calculators and assumptionsWelcome to your new home! This exceptionally well-maintained detached house combines generous living space with a true outdoor oasis. Situated in an absolutely quiet, natural location on the edge of a forest, this property offers plenty of space for the whole family and room for individual living dreams.
The spacious courtyard easily provides room for at least three parking spaces and is ideally complemented by two separate garages, ensuring sufficient parking for family and guests at all times.
A particular practical advantage is the accessibility of the building services: The oil heating system from 1985 can be accessed directly through one of the garages. Should the system be replaced in the future, the new components will therefore not have to be transported laboriously and riskily through the fully furnished living area, considerably facilitating modernization and protecting the living spaces. The property has also been upgraded energetically in the past: Around 2001, the entire façade was fitted with additional thermal insulation, and the windows throughout the house were comprehensively replaced at the same time.
Upon entering the house, you are welcomed by a cleverly structured entrance area. An integrated storage and dressing room is elegantly separated from the hallway by stylish built-in wardrobes and discreetly ensures order. The heart of daily life is the inviting kitchen with adjoining dining area, which transitions harmoniously into the directly adjacent living room. Thanks to the bright windows, this entire living area is optimally flooded with natural daylight. The space on this level is complemented by a useful separate pantry, a practical guest WC, and an additional large utility kitchen, which conveniently accommodates the washing machines and other household needs.
The upper floor offers a well-considered layout that can be flexibly adapted to different stages of life. Currently, the floor is divided into two bedrooms and a spacious living room. If required, this large room can be divided into two independent rooms without any significant structural work. This allows the living space to be optimally used as children's, guest, or work rooms. Another advantage of this level is the balcony at the front: It extends across the entire length of the house and can be accessed directly from both one of the bedrooms and the living room.
The transition to the outside is Invitingly designed: From the cozy library room, you enter the centerpiece of the outdoor area – the approximately 48-square-meter, fully covered terrace. As a weather-protected retreat, it perfectly extends the living area outdoors. From the terrace, a path leads directly into the garden, which is harmoniously divided into two levels. A few steps initially lead to a smaller green area, while further up, an expansive lawn stretches out at an elevated level.
The attic of the house is currently accessible via a conventional folding loft ladder. Here lies valuable potential for future expansion: Thanks to the very generous ceiling height and an already secured floor, this area offers excellent conditions for being easily converted into additional, fully-fledged living space if required (e.g. for a studio or an exclusive master bedroom).
A well-maintained and future-proof home with great potential, offering you room for your own ideas thanks to the good preparatory work and manageable modernization costs.
Your destination goes to Google Maps only when you submit the form. TraumImmo neither stores nor logs it.
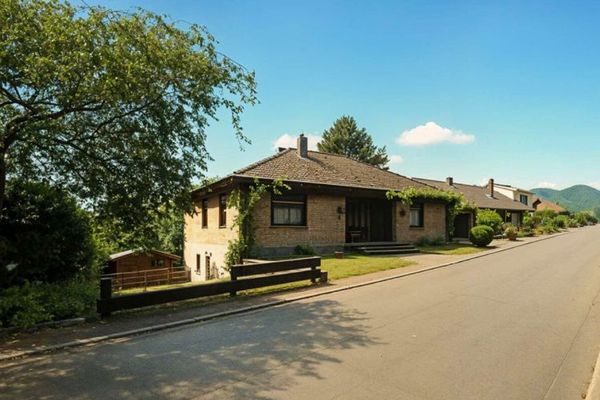 495.000 € Bungalow with Separate Apartment – Spacious Living with Garden76857 Albersweiler
 560.000 € Classics reinterpreted76857 Münchweiler am Klingbach
 911.238 € Modern Living at Its Best - Clean Lines & Natural Materials76857 Münchweiler am Klingbach

