Published on 26/07/2026 · Last checked on 15/08/2026
| Type | Flat |
|---|---|
| Floor | 1 |
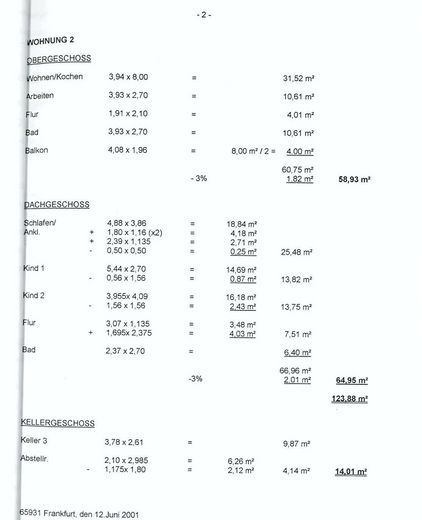
| Living area approx. | 124 m² |
| Available from | sofort |
|---|---|
| Rooms | 5 |
| Year built | 2001 |
|---|---|
| Condition | Modernised |
| Heating | Central heating |
| Fuel type | Gas |
| Floors in the building | 2 |
| Bathrooms | 2 |
| Purchase price | 490.000 € |
|---|---|
| Price per m² | 3,951.61 €/m² |
| Commission | no commission for buyers |
Calculate using this listing's purchase price. Every assumption is editable and all figures are non-binding estimates.
The initial payment is estimated as loan amount × (interest + repayment) ÷ 12. Individual lending terms, special repayments and further fees are not included. Tax, notary and agent costs may differ in your case. This is not a financing offer or financial advice.
Your inputs are calculated only in this browser and are not saved or sent to TraumImmo.
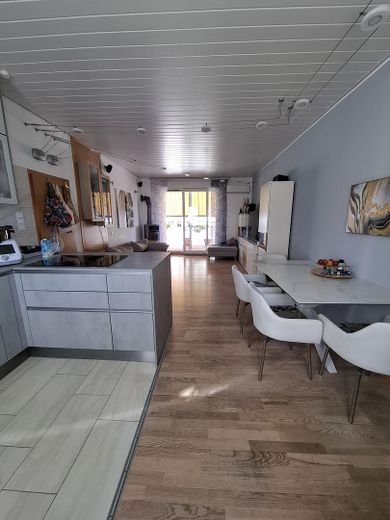
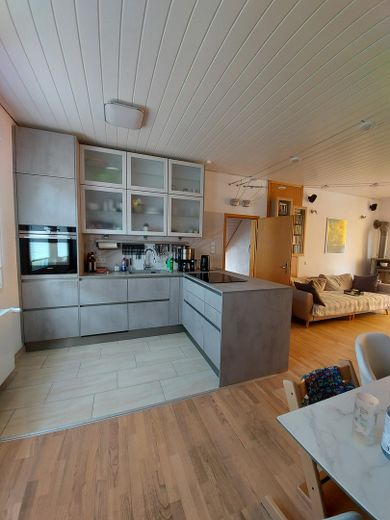
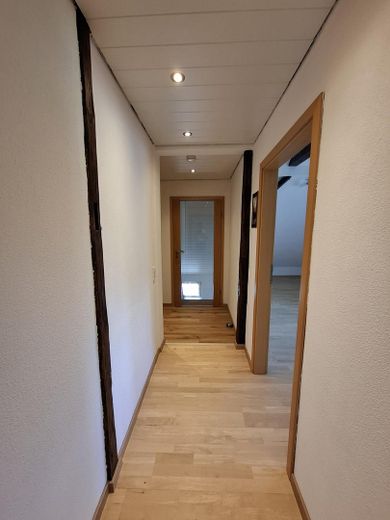
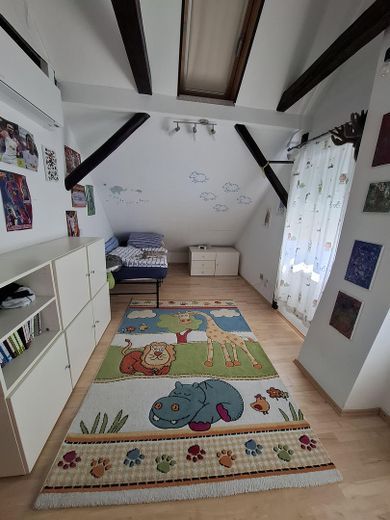
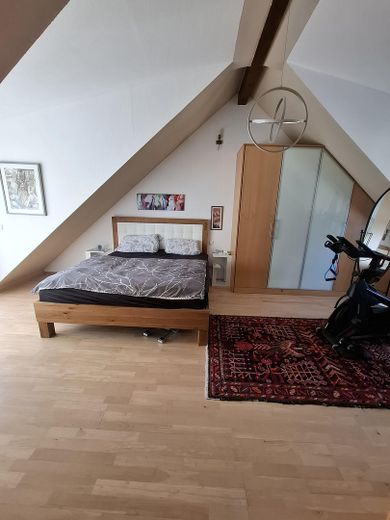
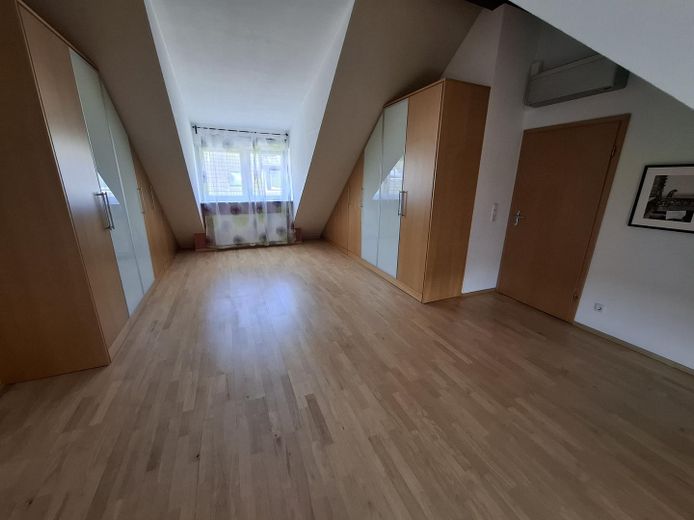
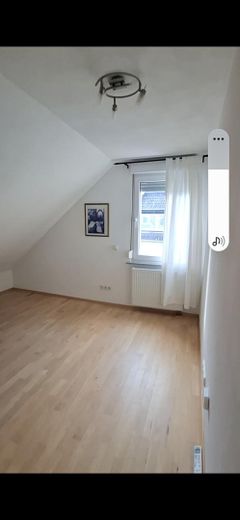
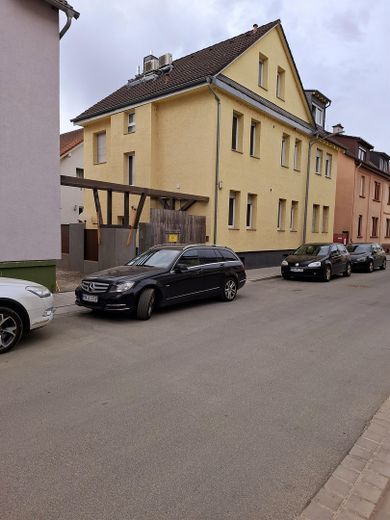
More financing calculators and assumptionsThis attractive 5-room maisonette apartment with 124 m² of living space is located on the 1st and 2nd upper floors of a two-family house in Hattersheim-Okriftel. The interior is of a high standard. A balcony invites you to linger, while a cellar room and a small attic provide additional storage space. The apartment is available immediately.
The house was completely renovated in 2001. Since then, it has been extensively modernized on an ongoing basis, so there is no backlog of renovation work.
Gas heating system from 2015 (serviced annually)
Hot-water storage tank replaced in 2024
High-quality fitted kitchen by Schüller from 2020
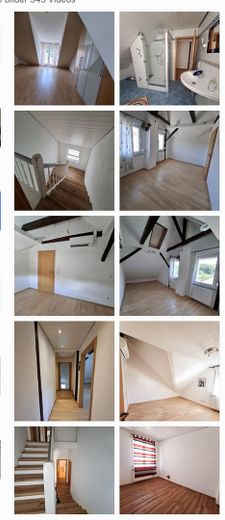
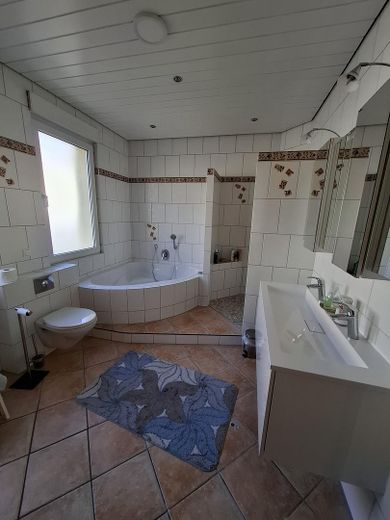
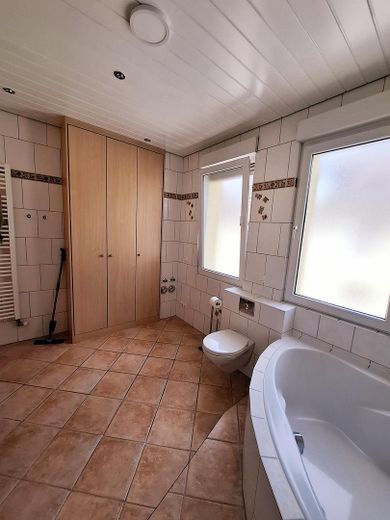
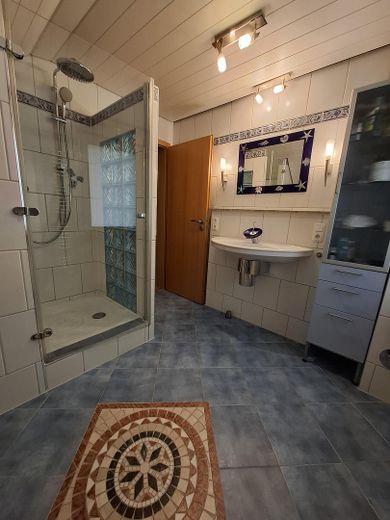
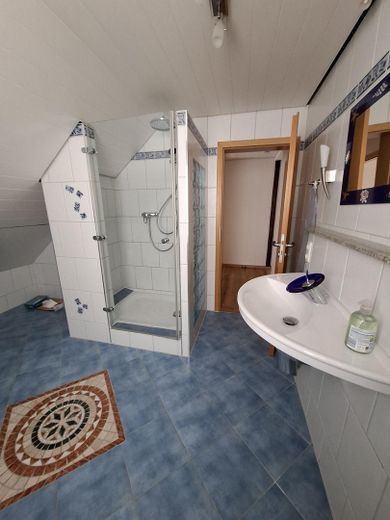
2 bathrooms with daylight (both with showers, 1 with bathtub)
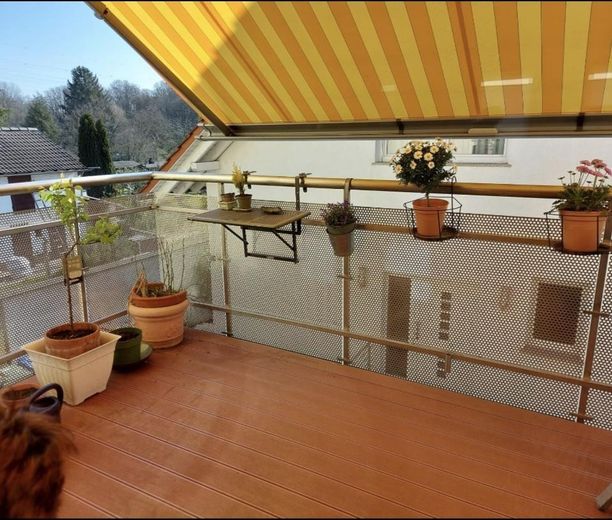
South-facing balcony (8 sq m), weather-resistant WPC terrace tiles (2021),
electric awning by Markilux (2018)
Living room, children's room, bedroom and study equipped with multi-split
air-conditioning systems (including Daikin) (last serviced in 2024)
Built-in wardrobes and fitted cabinets made by a carpenter in the bedroom,
hallway and large bathroom
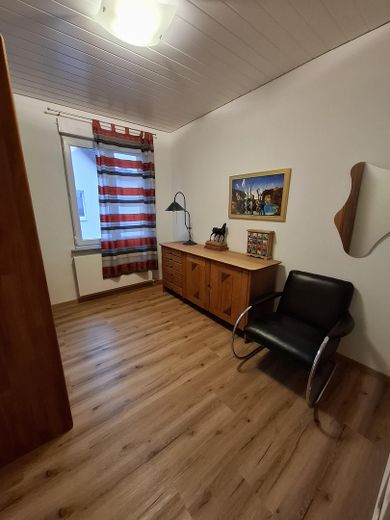
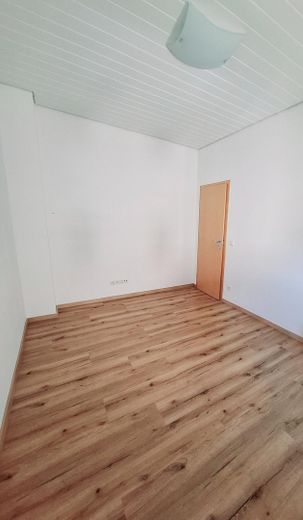
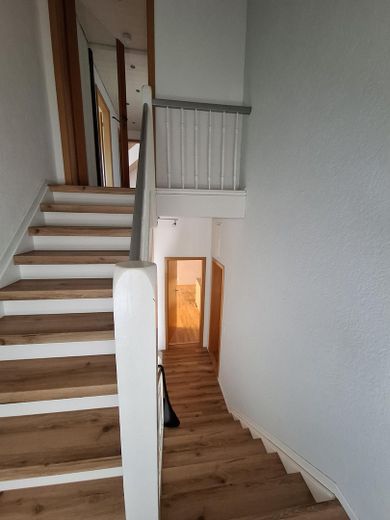
Stairs and guest room extensively renovated with vinyl (2023/24)
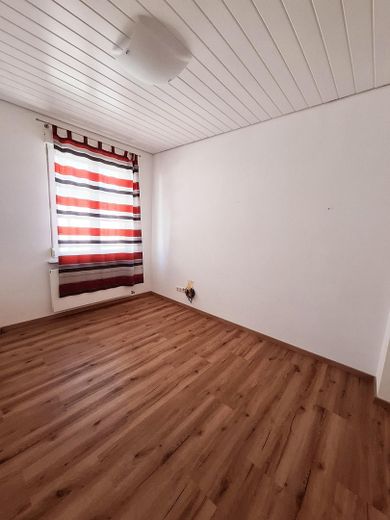
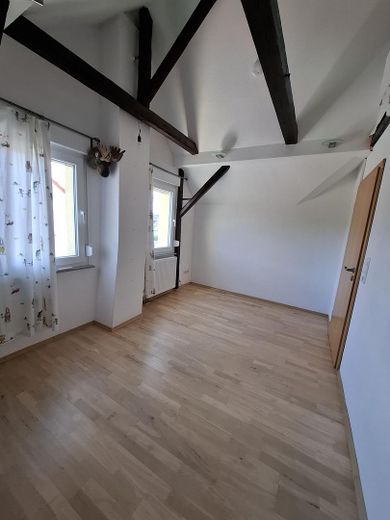
Living and sleeping areas with click parquet flooring; bathrooms and kitchen fitted with tiles
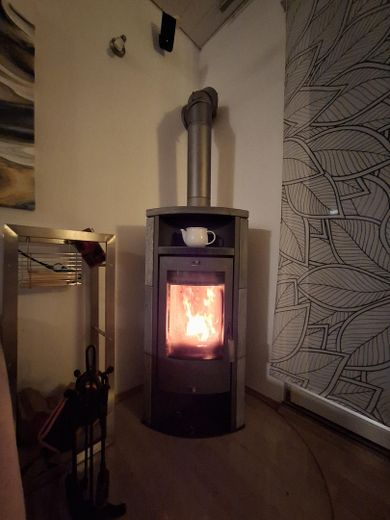
Wood-burning stove, compliant with BImSchV - Stage 2
Windows in the children's room and street-facing windows in the living
room are triple-glazed
Linear TV via satellite system
Internet via cable through Vodafone; bandwidth of over 1,000 Mbit (socket in the living room, connection to the upper floor via LAN cabling (children's and study rooms).
High ceilings on the 1st upper floor, painted white, bright and welcoming.
Wallbox in the courtyard (2021)
The boundary wall will be renewed at the end of 2025.
Wooden canopy over the driveway with bicycle storage (June 2026). Final work is still in progress.
PLEASE NO INQUIRIES FROM REAL ESTATE AGENTS!
Parking is possible directly in front of the house/driveway.
The apartment is available immediately.
Private sale. NO REAL ESTATE AGENT involved.
The section of road in front of the house was comprehensively renovated in 2025; fiber-optic internet will be available from 2027.
A speed limit of 30 applies on the section of road in front of the house.
The photos were taken with a wide-angle lens, which may distort the proportions. No photo was edited (with AI or other software).
Your destination goes to Google Maps only when you submit the form. TraumImmo neither stores nor logs it.
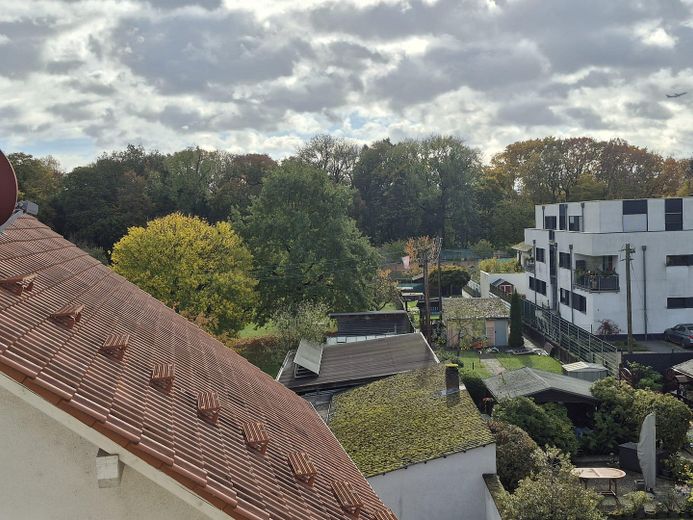
The Main River with extensive green areas, Okriftel Woods, restaurants and a football club is 2 to 3 minutes away on foot. The kindergarten and primary school can be reached on foot within a few minutes. Short distances for children.
Shopping facilities (Rewe, Penny, Netto) and 2 bakeries are located directly in Okriftel; Edeka and Globus are also just a few minutes away by car. The S-Bahn station with parking spaces is approximately 5 minutes away by car and is served by bus route 833.


