| Type | Block of flats |
|---|---|
| Living area approx. | 312 m² |
| Rooms | 15 |
|---|---|
| Bathrooms | 5 |
| Plot area | 2000 m² |
|---|---|
| Usable floor area | 150 m² |
| Purchase price | 649.000 € |
|---|---|
| Price per m² | 2,080.13 €/m² |
| Commission | 3,57% (3,57 % inkl. gesetzl. gültiger MwSt.) |
Calculate using this listing's purchase price. Every assumption is editable and all figures are non-binding estimates.
The initial payment is estimated as loan amount × (interest + repayment) ÷ 12. Individual lending terms, special repayments and further fees are not included. Tax, notary and agent costs may differ in your case. This is not a financing offer or financial advice.
Your inputs are calculated only in this browser and are not saved or sent to TraumImmo.
More financing calculators and assumptionsLet yourself be enchanted by this unique property!
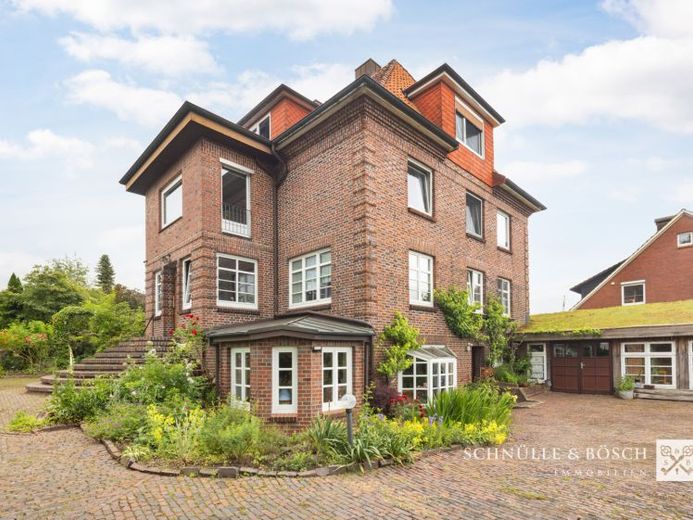
This villa in Horneburg, originally built in 1928, was designed by the Hamburg architect Fritz Höger (Chilehaus). Thanks to its generous layout, the rooms are bright and welcoming.
A particular highlight is the well-maintained property with its approximately 2,000 m² of land.
The multi-family house currently offers three rented apartments and an additional living area in the semi-basement, which is occupied by the owners and will be handed over vacant to the buyer.
The building impresses with its historic charm and lovingly designed details. It is located in one of the most popular residential areas in Horneburg and offers good access to public transportation as well as nearby shopping facilities, doctors and schools.
The entire building underwent a complete renovation in the 1960s, and an additional staircase was added, so that the apartments on the upper floor and attic floor have their own staircase. The ground-floor and semi-basement apartments can quickly be reconnected via the existing staircase, creating space for a large family or multi-generational living.
The building is not a listed monument.
Three garages and at least three additional outdoor parking spaces are available on the property. The large workshop adjoining the residential building is a real delight for every craftsman and hobbyist. The two garages in the rear courtyard offer further usage possibilities and additional storage space.
The areas are divided as follows:
Ground floor rented; living area approx. 124 m²
Living room with double doors to the dining room, bedroom, kitchen with dining area, bathroom with shower and bathtub, spacious hallway, parquet flooring
Upper floor rented; living area approx. 124 m²
Living room, dining room with balcony, 3 bedrooms, kitchen, bathroom with bathtub, bathroom with shower, storage area in the attic
Attic floor rented; living area approx. 64 m²
Living room, 2 bedrooms, bathroom with shower-bathtub, kitchen
Semi-basement area – not rented; area approx. 100 m²
4 rooms, bathroom with shower, kitchen
The current net cold rent is €31,464 per annum.
Your destination goes to Google Maps only when you submit the form. TraumImmo neither stores nor logs it.
 339.000 € Detached house with a large garden - quiet cul-de-sac location in Horneburg21640 Horneburg

