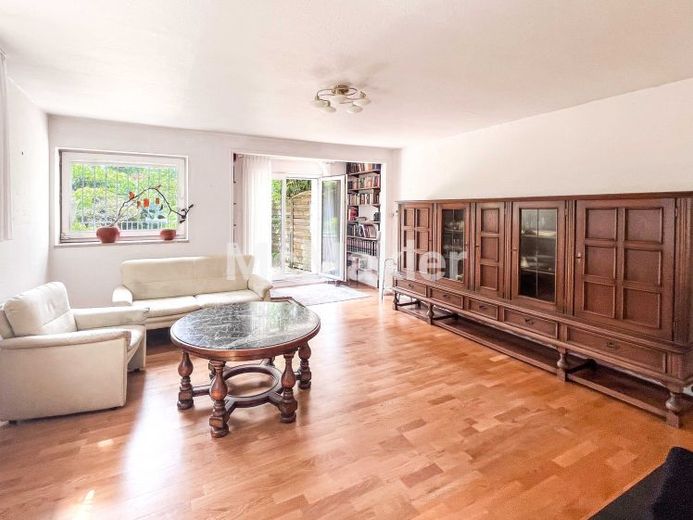
| Type | Semi-detached house |
|---|---|
| Living area approx. | 126 m² |
| Bedrooms | 3 |
| Rooms | 4 |
|---|---|
| Bathrooms | 2 |
| Plot area | 243 m² |
|---|---|
| Usable floor area | 140 m² |
| Purchase price | 240.000 € |
|---|---|
| Price per m² | 1,897.23 €/m² |
| Commission | 0 |
Calculate using this listing's purchase price. Every assumption is editable and all figures are non-binding estimates.
The initial payment is estimated as loan amount × (interest + repayment) ÷ 12. Individual lending terms, special repayments and further fees are not included. Tax, notary and agent costs may differ in your case. This is not a financing offer or financial advice.
Your inputs are calculated only in this browser and are not saved or sent to TraumImmo.
More financing calculators and assumptionsProperty no.: 1072207
This semi-detached house in Remscheid-Lennep offers 4.5 rooms (including 2 bedrooms), providing space for couples, singles, or people who wish to combine living and working areas.
Floor plan & room layout
Important note regarding suitability: Due to the floor plan, the property is not suitable for families with children. There is a total of 1 bedroom. The main bedroom is on the top floor, while the second, smaller guest room or home office is on the ground floor.
This results in the following possible uses for couples or individuals:
Top floor: Main bedroom as a quiet retreat.
Ground floor: Second (smaller) bedroom, ideally usable as an office, guest room, or hobby room.
Living area: Spacious living room on the ground floor.
Bathrooms: Two bathrooms available.
Outdoor area: Private garden with garden shed.
Garage & house access:
The garage is equipped with an electric door and is located directly next to the utility room. The covered area between the garage and the house provides weather-protected access to the building.
Features & technology
Flooring: Solid wood parquet in the living and dining area.
Heating: Gas central heating.
Electrical system: Partially renewed in the 1990s.
Storage: Storage space in the attic. The property has no basement.
Outdoor area: Garden with garden shed and covered passage to the garage.
Renovation & modernization requirements
The property requires renovation and modernization. To bring the building up to a contemporary technical, energy-efficient, and visual standard, the following work, among other measures, should be planned:
Sanitary facilities: Renovation of both bathrooms.
Building systems & energy efficiency: Inspection and renewal of the building systems (e.g. heating system, roof insulation) as well as energy-efficiency measures (e.g. windows, insulation).
Interior finishing: Renewal of wall, ceiling, and floor coverings.
Conclusion
A property requiring development and renovation, which, due to its layout with 2 separate bedrooms on two floors, is specifically suitable for couples.
Your destination goes to Google Maps only when you submit the form. TraumImmo neither stores nor logs it.
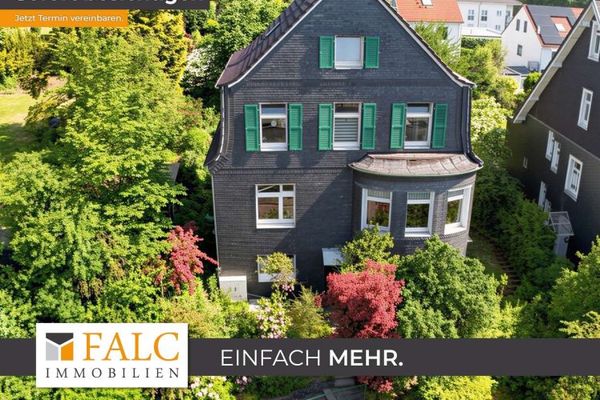 349.000 € A Home to Settle Into and Shape – Plenty of Space for the Whole Family42897 Remscheid
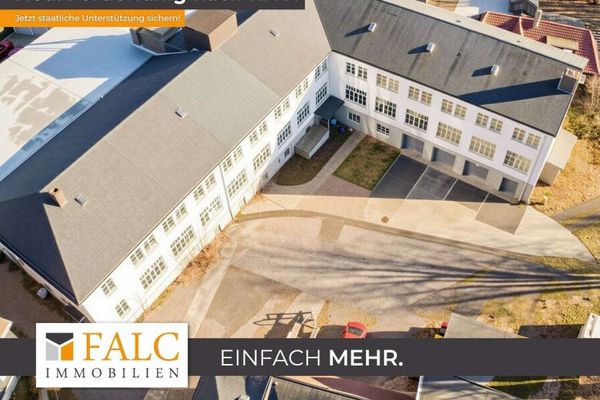 899.000 € Commercial property in need of renovation with approximately 2,800 m² of usable floor space and development potential42897 Remscheid
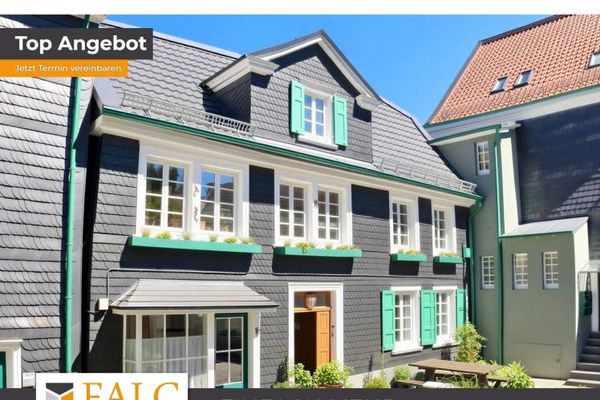 239.000 € Historic half-timbered house with charm, character and a special location in Lennep’s old town42897 Remscheid

