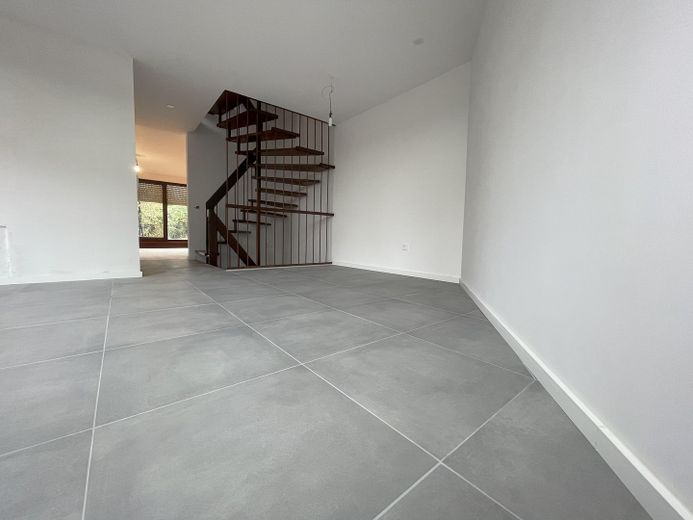
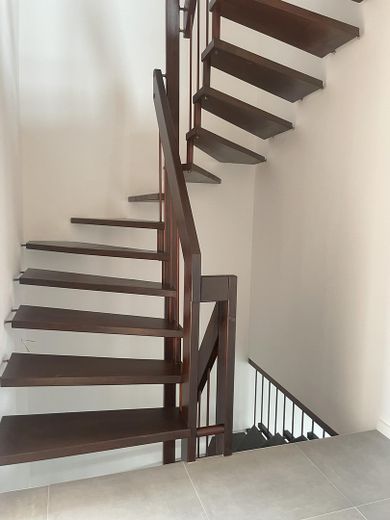
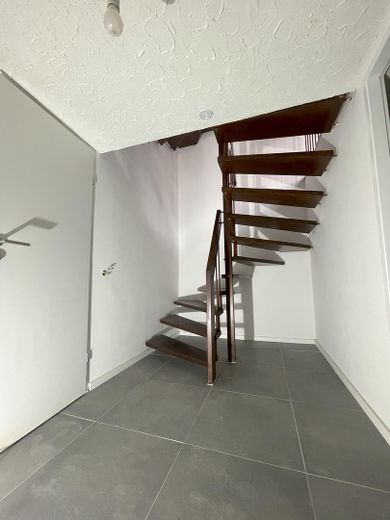
Top renovated dream home with retro charm – Treppe zum 1.OG und Keller
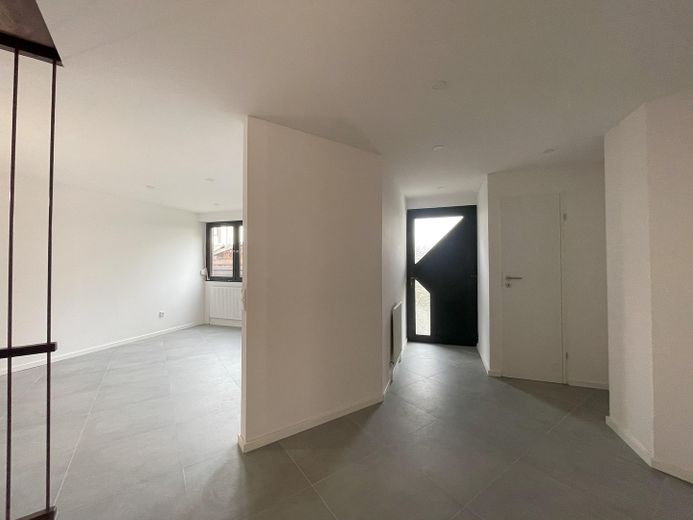
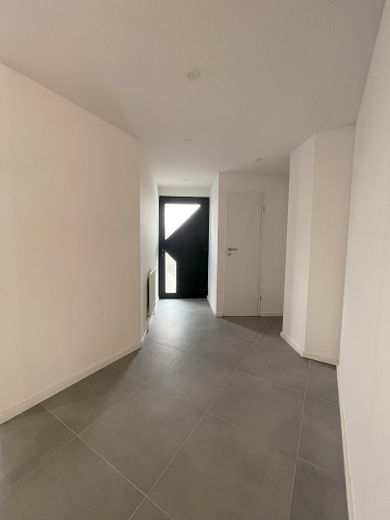
Top renovated dream home with retro charm – Blick in Flur und offene Küche
Top renovated dream home with retro charm – Photo 3
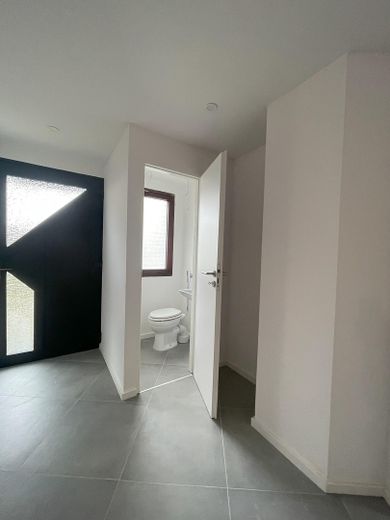
Top renovated dream home with retro charm – Gäste WC
Top renovated dream home with retro charm – Küche
Top renovated dream home with retro charm – Küche Essbereich
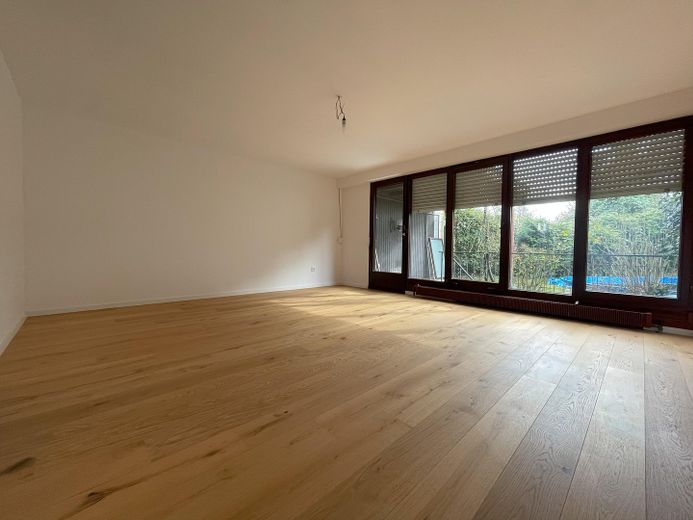
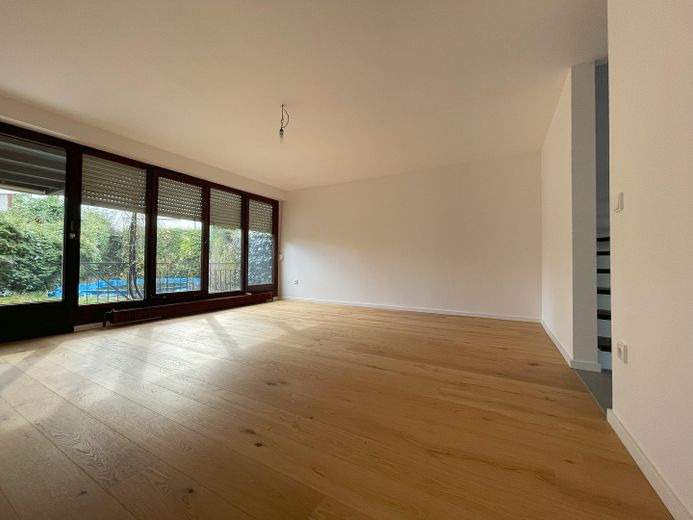
Top renovated dream home with retro charm – Wohnzimmer mit Echtparkett
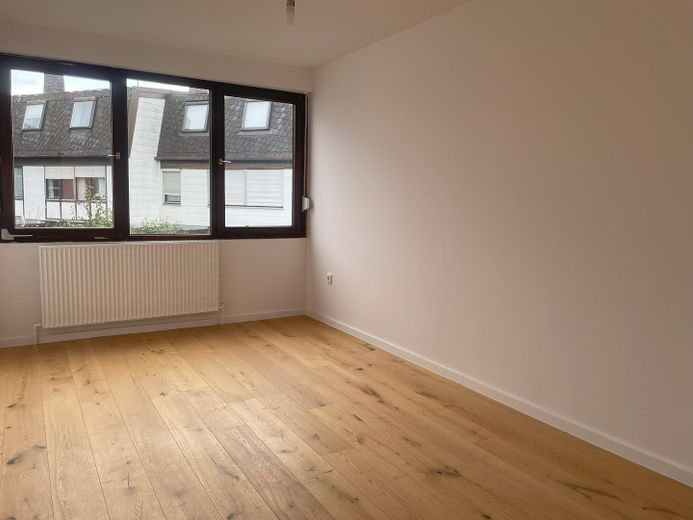
Top renovated dream home with retro charm – Fensterfront Wohnzimmer
Top renovated dream home with retro charm – Wohnzimmer
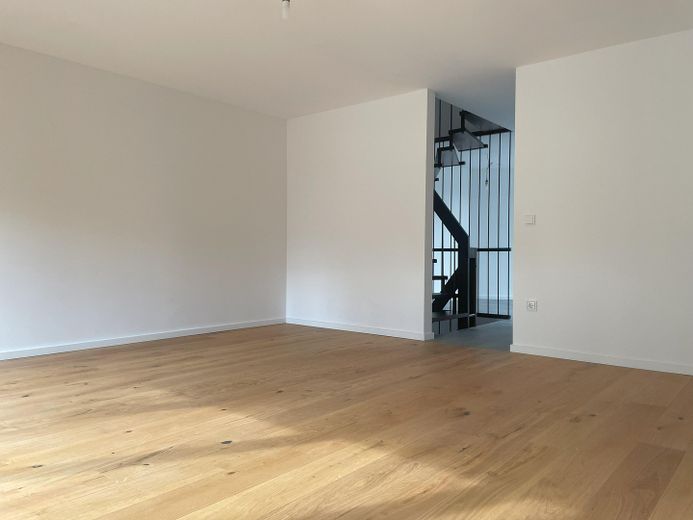
Top renovated dream home with retro charm – Blick vom Wohnzimmer zum Flur
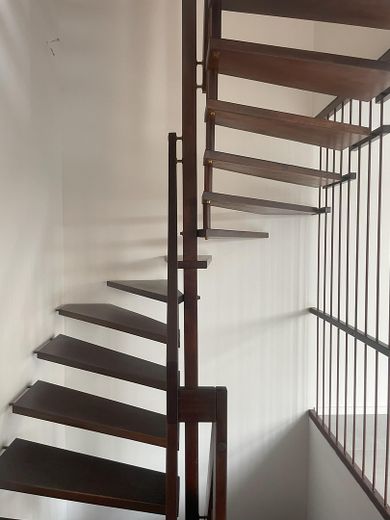
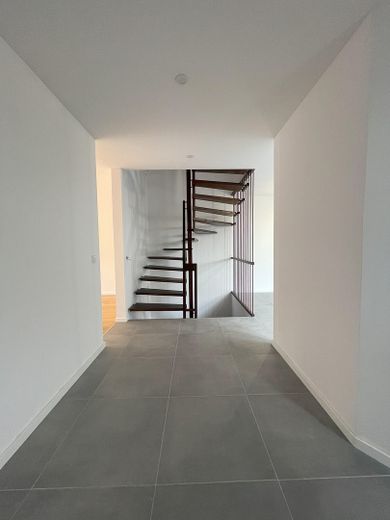
Top renovated dream home with retro charm – Treppenaufgang vom EG zum 1.OG
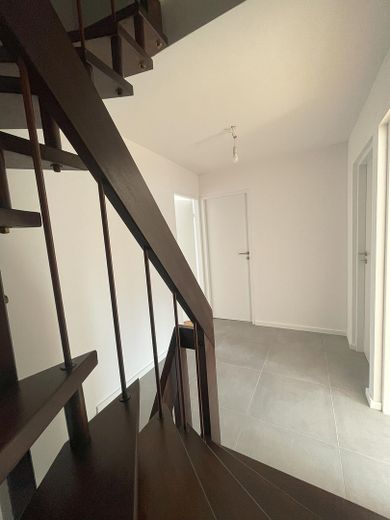
Top renovated dream home with retro charm – Flur 1. OG
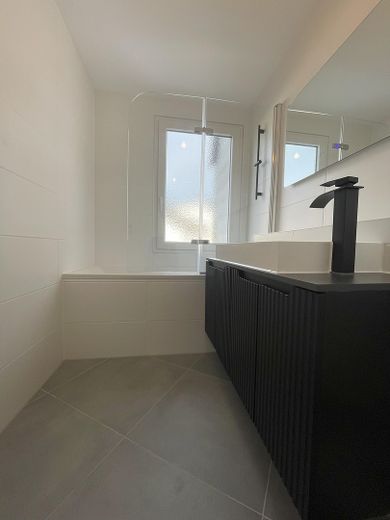
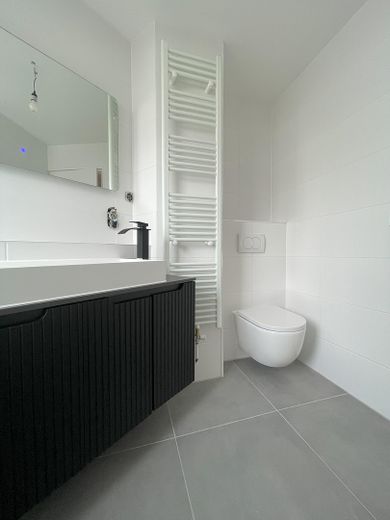
Top renovated dream home with retro charm – Bad 1. OG
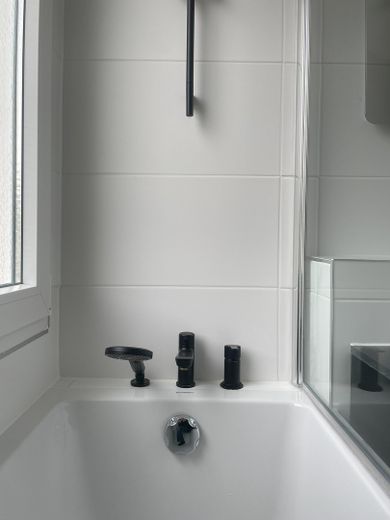
Top renovated dream home with retro charm – Badewanne mit Dusche Bad 1. OG
Top renovated dream home with retro charm – Armaturen Dusche Badewanne
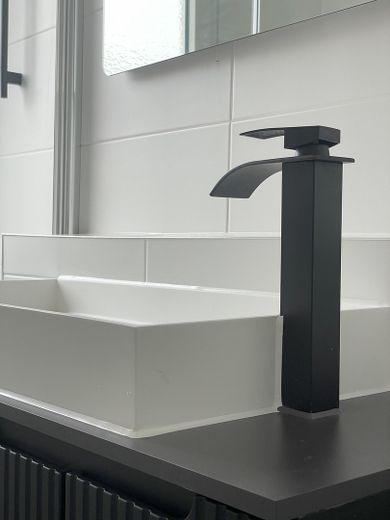
Top renovated dream home with retro charm – Bad 1. OG
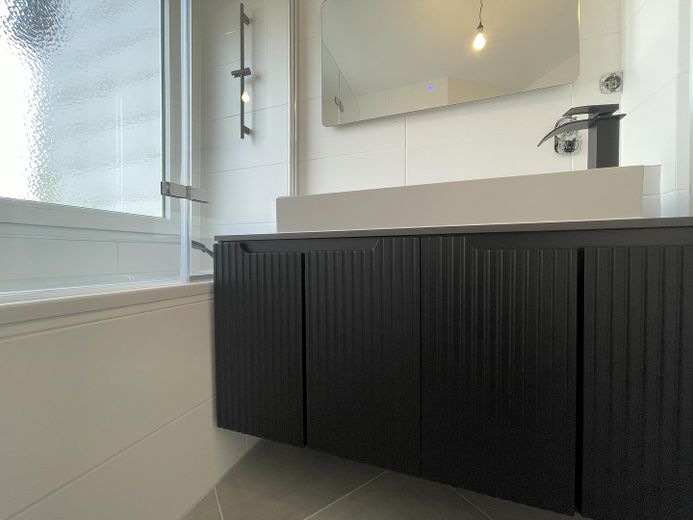
Top renovated dream home with retro charm – Unterschrank Bad 1. OG
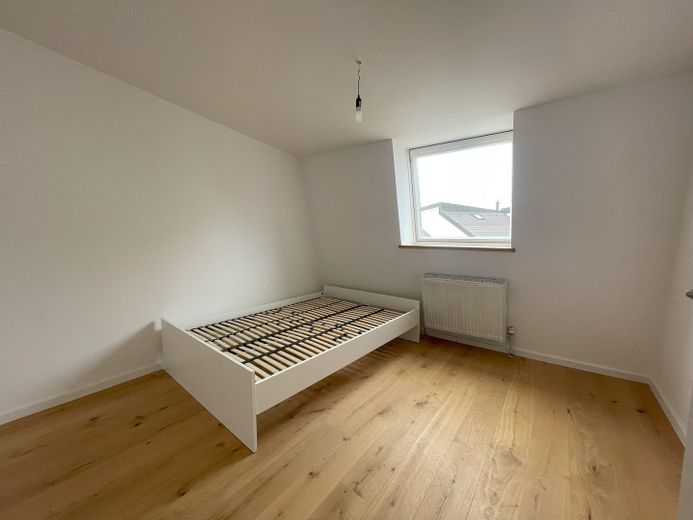
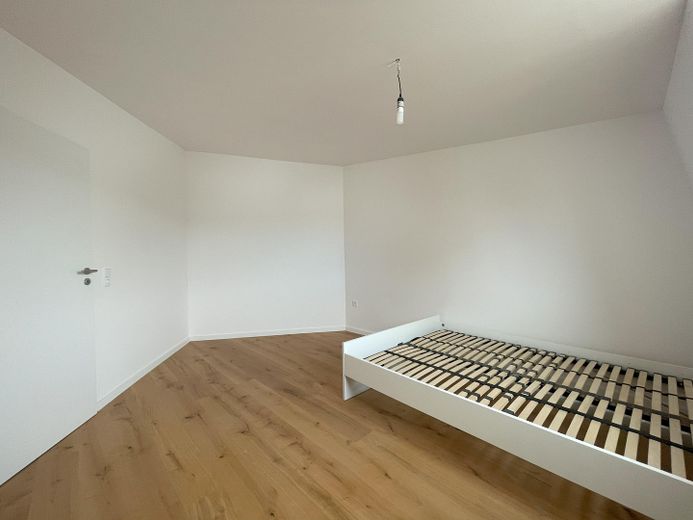
Top renovated dream home with retro charm – Schlafzimmer 1. OG
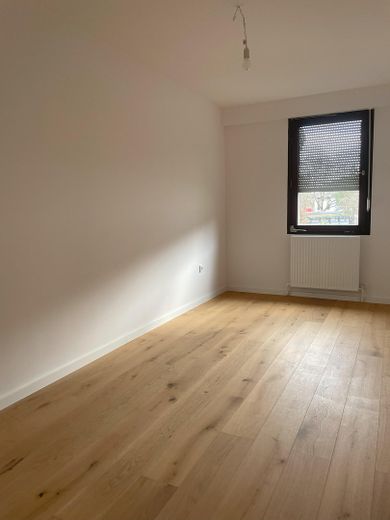
Top renovated dream home with retro charm – Kinderzimmer 1 im 1. OG
Top renovated dream home with retro charm – Kinderzimmer 2 im 1. OG
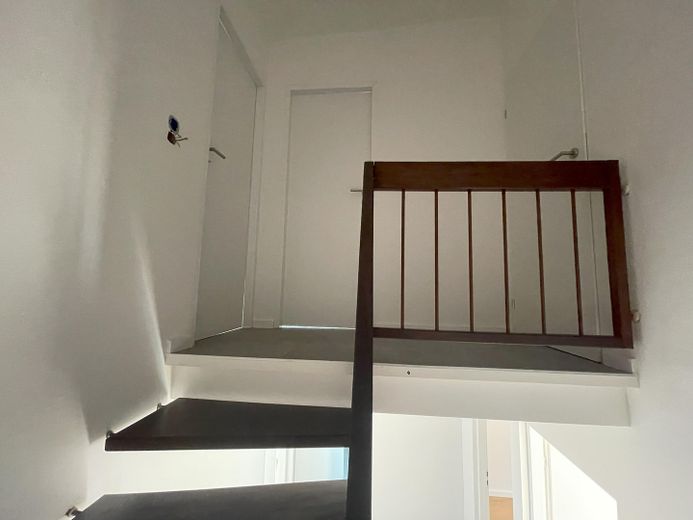
Top renovated dream home with retro charm – Treppenaufgang zum 2. OG
Top renovated dream home with retro charm – Flur 2. OG mit Speicher
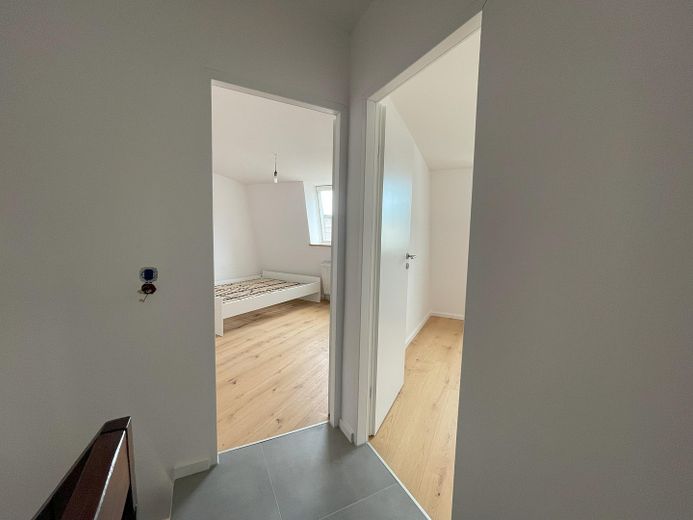
Top renovated dream home with retro charm – Zimmer 1 und 2 im 2. OG
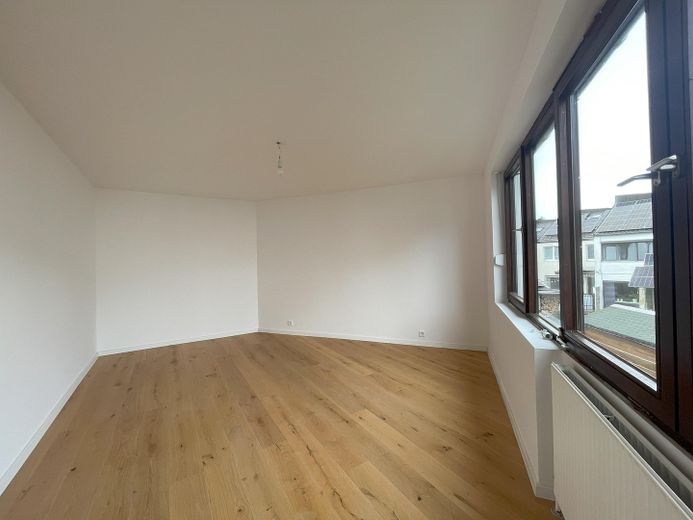
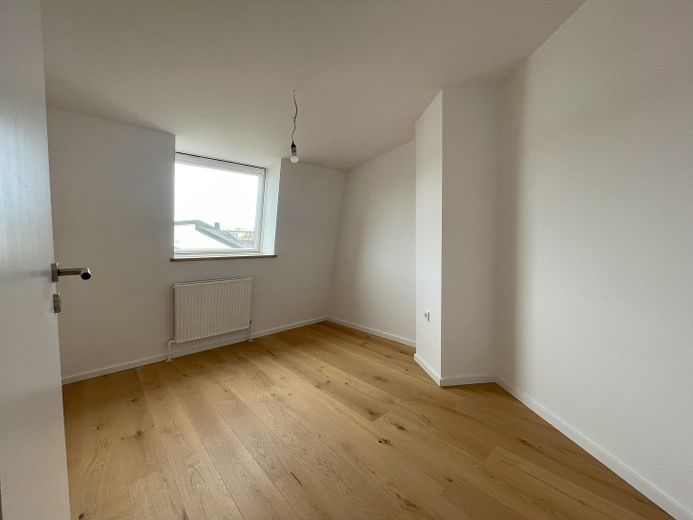
Top renovated dream home with retro charm – Zimmer 1 im 2. OG
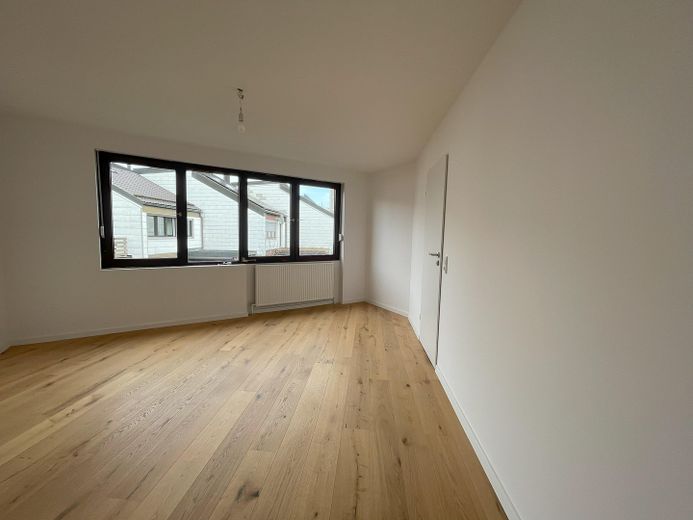
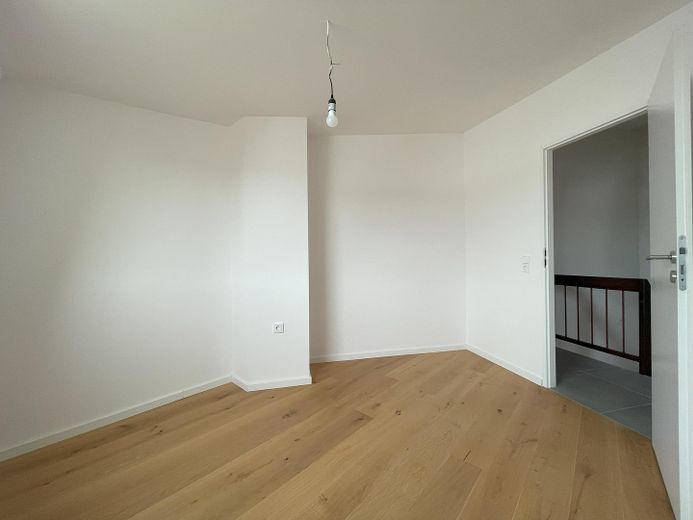
Top renovated dream home with retro charm – Zimmer 2 im 2. OG
Top renovated dream home with retro charm – Flur im Keller
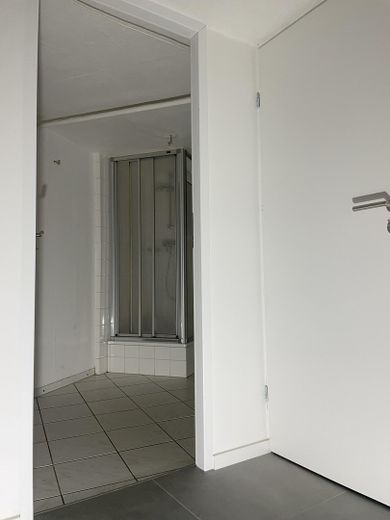
Top renovated dream home with retro charm – Bad im Keller mit Dusche
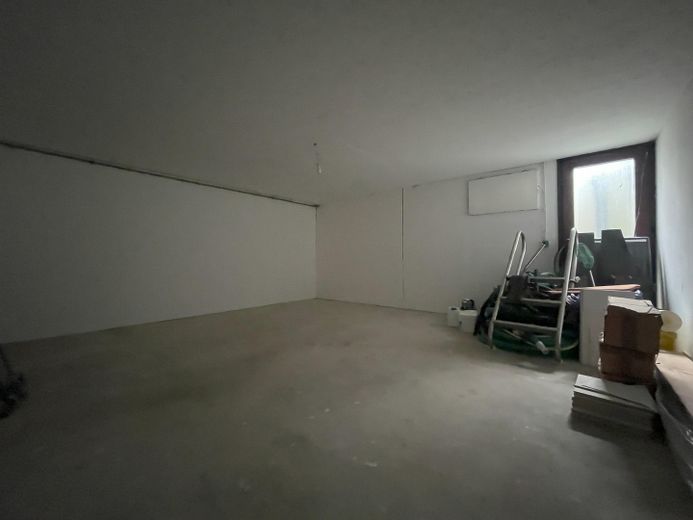
Top renovated dream home with retro charm – Keller mit Treppe zum Garten
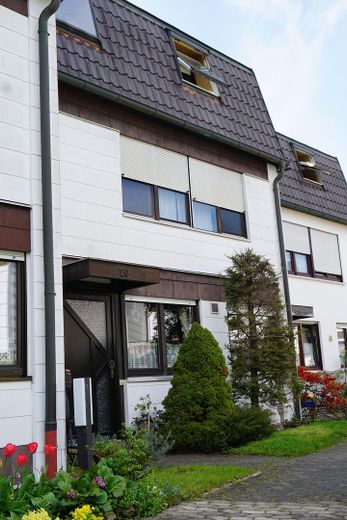
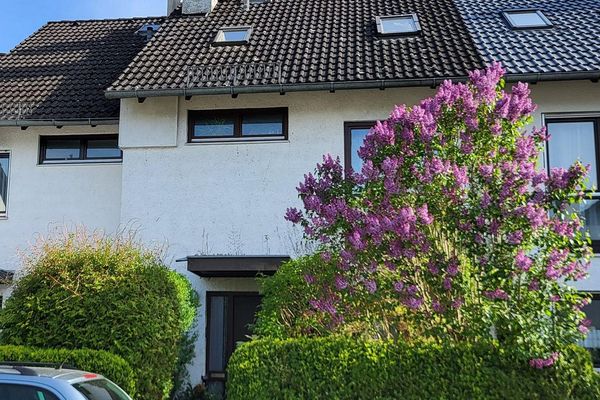
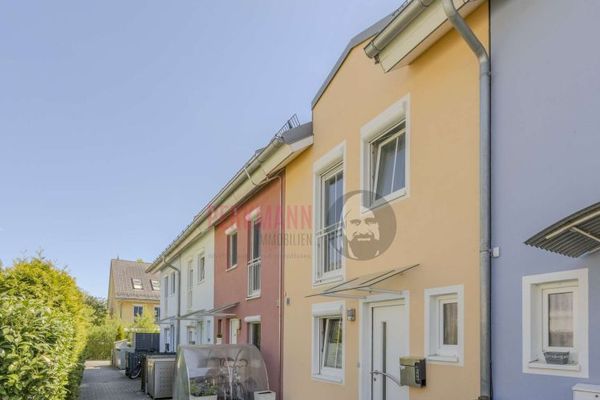
Top renovated dream home with retro charm – Haus Nordansicht Eingang
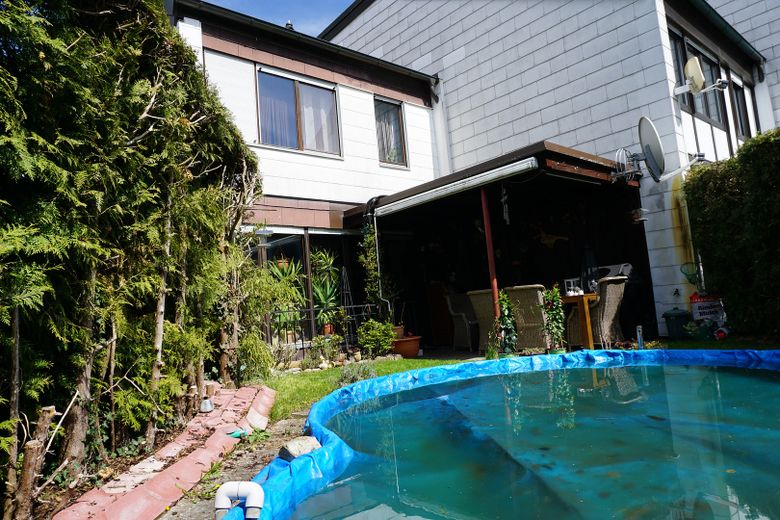
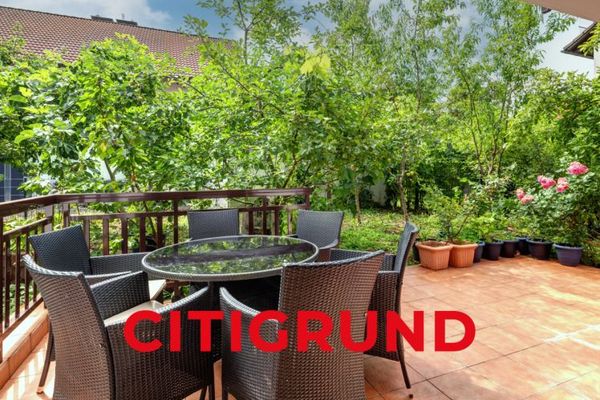
Top renovated dream home with retro charm – Ansicht Garten
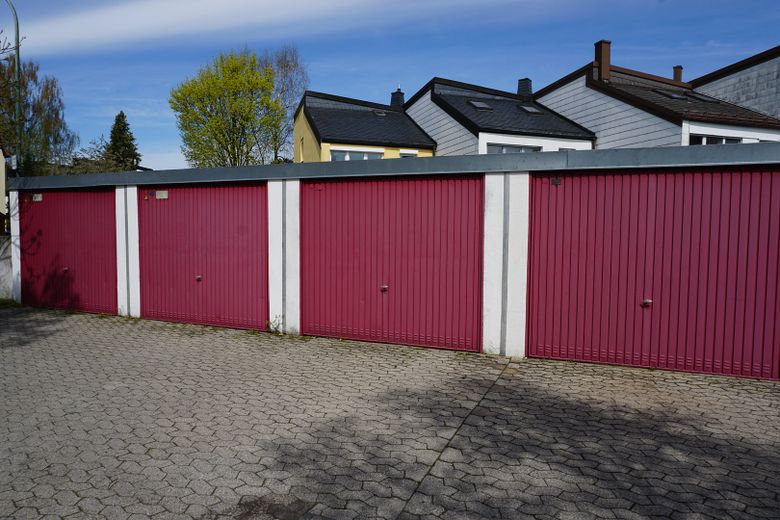
Top renovated dream home with retro charm – Garage
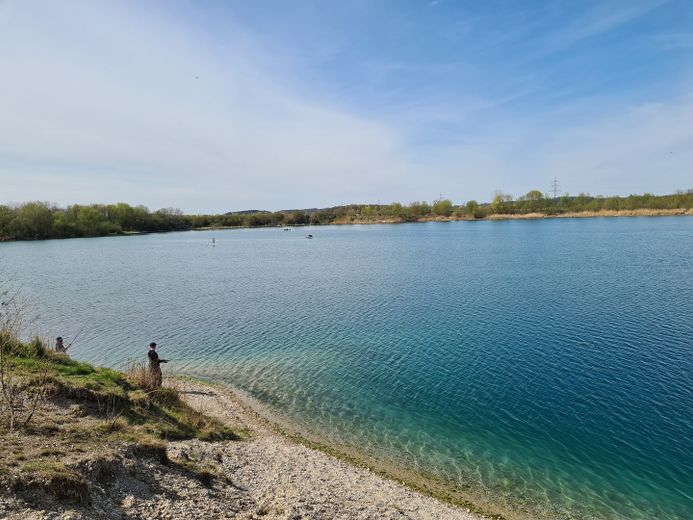
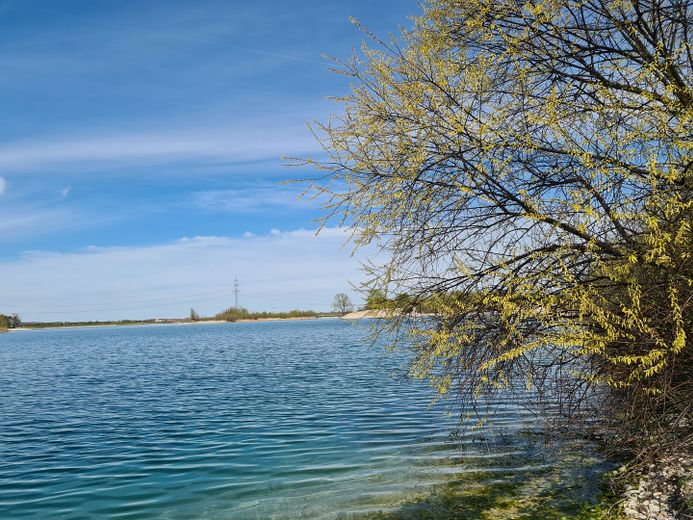
Top renovated dream home with retro charm – Naherholung Hollerner See
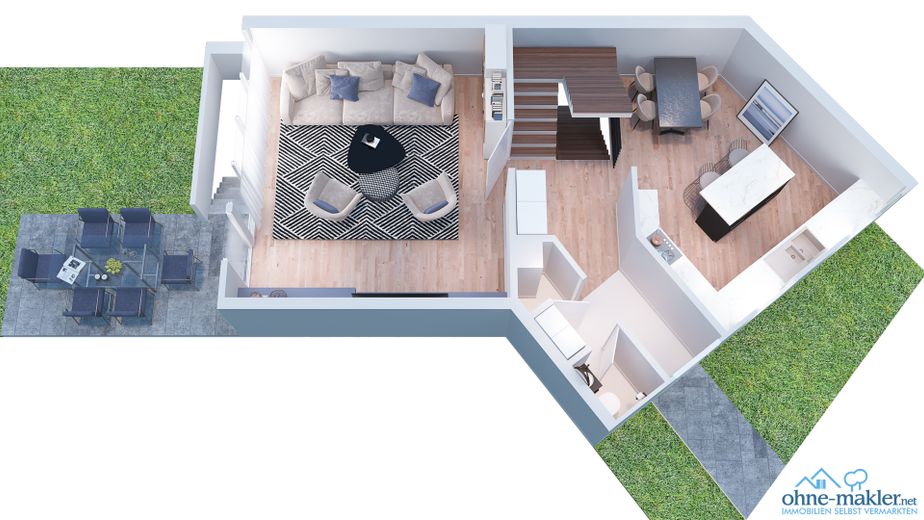
Top renovated dream home with retro charm – EG
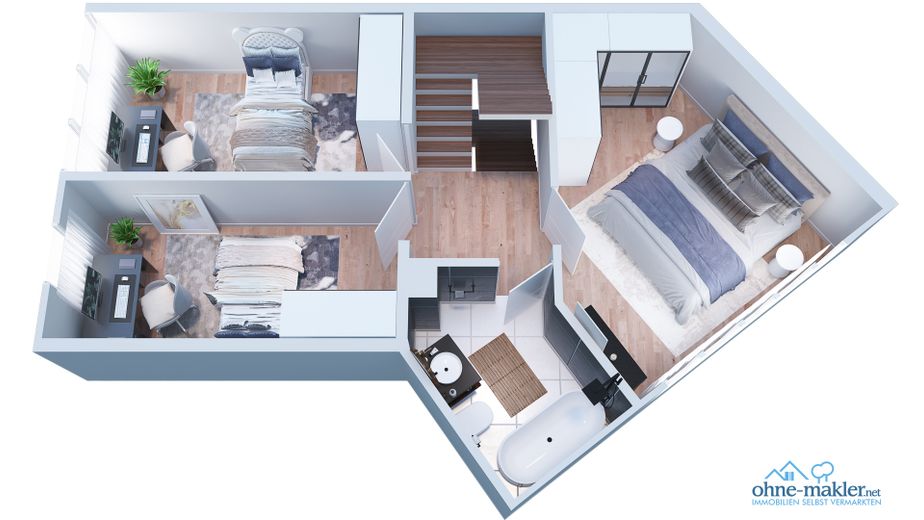
Top renovated dream home with retro charm – 1. OG
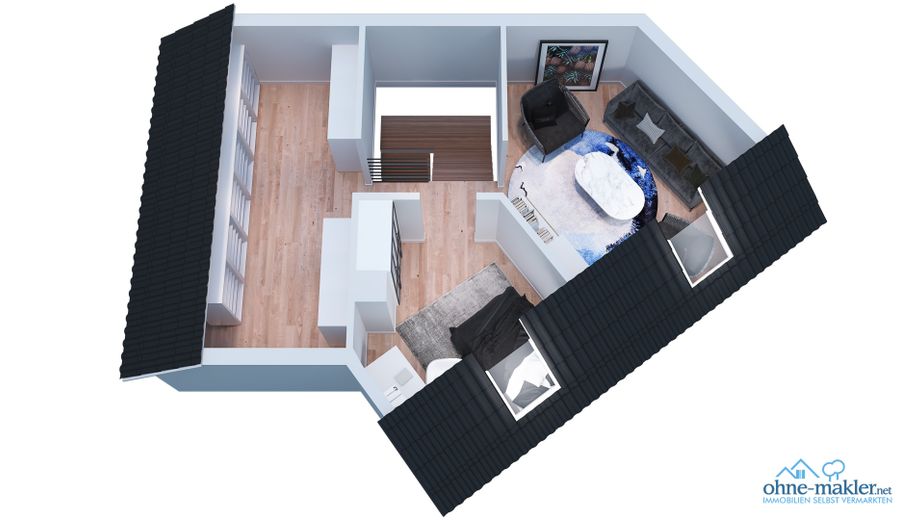
Top renovated dream home with retro charm – 2. OG
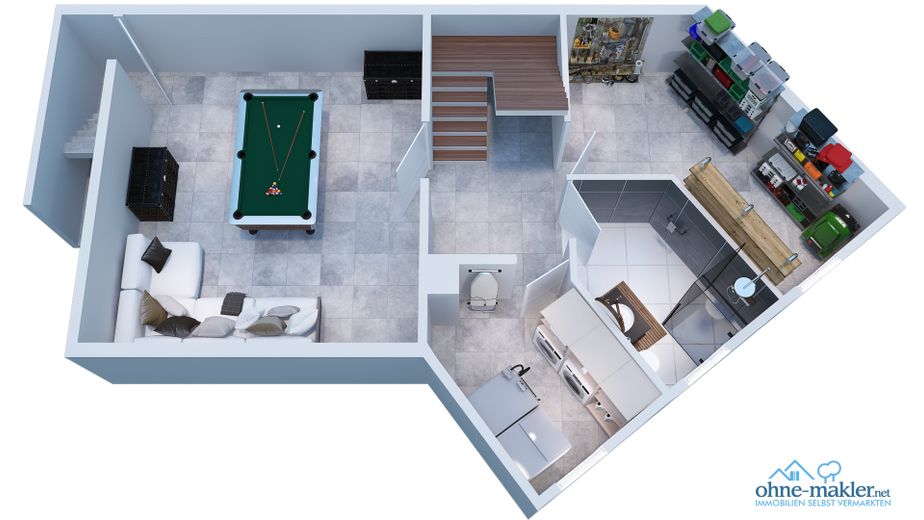
Top renovated dream home with retro charm – Keller

Top renovated dream home with retro charm

Commission-freePrivate listingohne-makler.net
The advertiser will give you the exact address on request.85716 Unterschleißheim – UnterschleißheimBayern
Purchase price
850.000 €
Living area
132 m²
Rooms
6
TraumImmo ID: HUTAHMG
Partner ID: 256628

Published on 06/06/2023 · Last checked on 25/08/2026

Advertiser:
Privat von Petra Keller

Key facts

TypeMid-terrace house
Living area approx.132 m²
Year built1970
Bedrooms5
Available fromsofort
Rooms6
Bathrooms1
HeatingCentral heating
Fuel typeGas
CellarGuest toiletParkingShowerBathtubTerracePoolGarden

Plot area218 m²
Parking spaces1
ConditionFully renovated
Floors in the building2
Usable floor area185 m²

Energy certificate

G
236,3 kWh/(m²·a) Energy requirement

Purchase price & costs

Purchase price850.000 €
Price per m²6,439.39 €/m²
Commissionno commission for buyers

Estimate financing and purchase costs

Calculate using this listing's purchase price. Every assumption is editable and all figures are non-binding estimates.

The initial payment is estimated as loan amount × (interest + repayment) ÷ 12. Individual lending terms, special repayments and further fees are not included. Tax, notary and agent costs may differ in your case. This is not a financing offer or financial advice.

Your inputs are calculated only in this browser and are not saved or sent to TraumImmo.

More financing calculators and assumptions

About this house

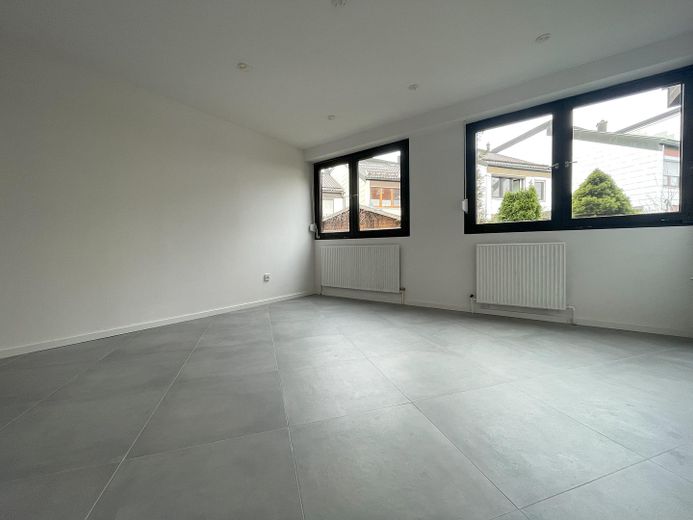
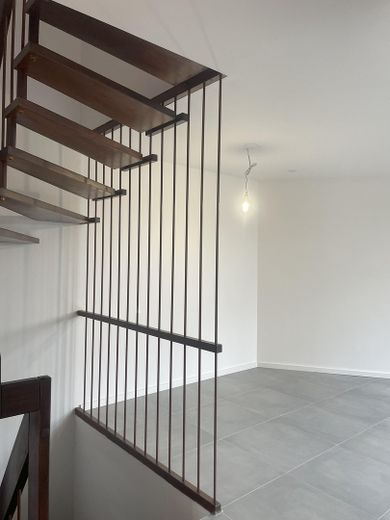
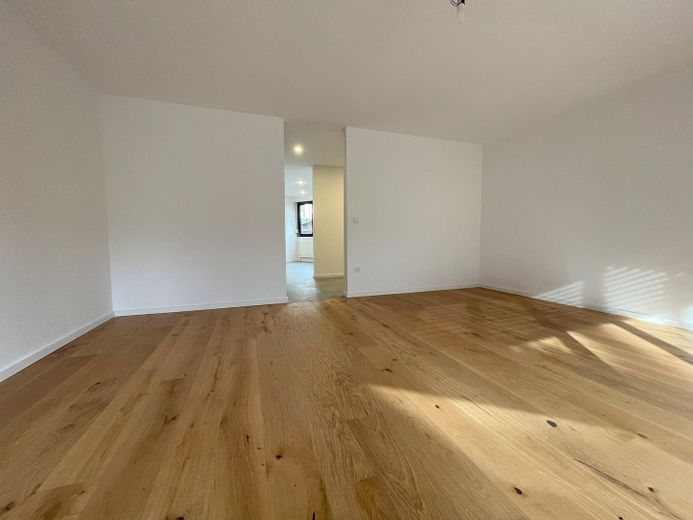
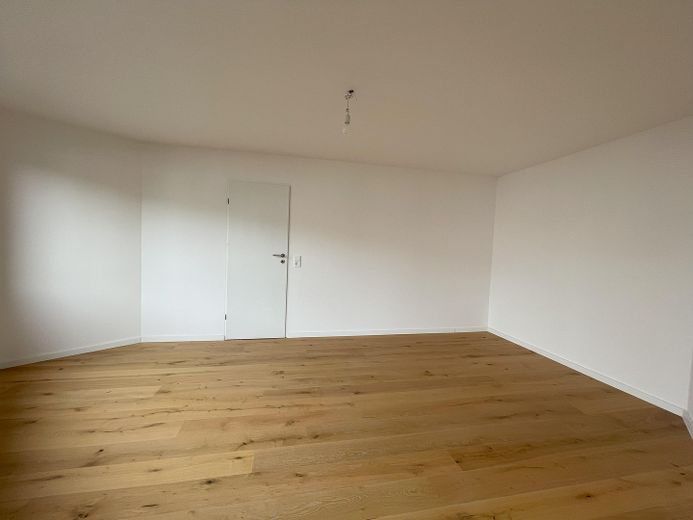
The newly renovated terraced middle house was built in 1970 and has a living area of approx. 132 m². The solid wood flooring and concrete tiles give the house a modern look. The original spiral staircase has preserved the house's retro charm.

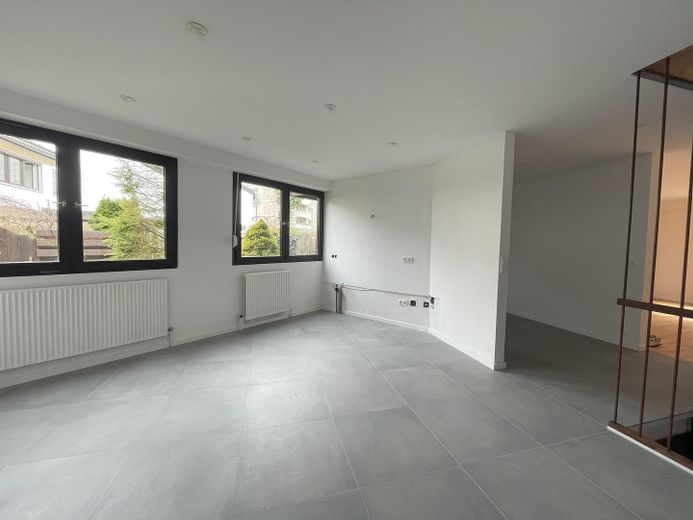
The separately subdivided plot with a total area of approx. 218 m² includes a south-east-facing garden with a covered seating area. The house is fully basemented and offers six rooms, a large open kitchen with dining area, a bathroom, a shower room and a guest WC.

On the ground floor is the bright living room with a large window front and views of the garden with pool. From the hallway you can access the guest WC, as well as the open kitchen with dining area.

On the 1st floor are the bedroom, two children's rooms and the bathroom with bathtub.

The converted attic has 2 further rooms that can ideally be used as an office (home office) and guest room. The attic serves as storage space but can still be converted later.

The huge basement consists of 3 rooms and an additional shower room. The smaller room is used for the technical equipment. The large basement room could be converted into a hobby basement or an additional guest room. The basement is accessible via a staircase from the garden.

A single garage belonging to the house completes the offer.

The light-filled house has an excellent layout and offers optimal design and usage possibilities.

The house is ready to move into immediately, without long-term and nerve-racking renovation work. So what are you waiting for?


Fittings and features, as described

Features
- Year built 1970
- Living area approx. 132 m²
- Total plot area approx. 218 m²
- 6 rooms with open-plan living-dining kitchen
- 1 bathroom and guest WC
- Heating was newly installed in 2015
- fully basemented
- garden with pool
- separate entrance in the garden to the lower floor
- single garage


Location

Area and routes

Plan a route

Your destination goes to Google Maps only when you submit the form. TraumImmo neither stores nor logs it.

Location details

This charming terraced house with garden, is located in an absolutely quiet, family-friendly terraced house settlement in Unterschleißheim/Lohhof.

Unterschleißheim is located in the north of the district of Munich, with direct freeway access to all local and long-distance destinations. With the S-Bahn connection (S1), you can reach Munich city center or the airport in less than 30 minutes.

Unterschleißheim is the largest town in the northern district of Munich and has a wide selection of daycare centers and schools. The diverse range of sports and leisure activities, as well as the educational and cultural offerings, form an optimal environment for families.

The house itself is close to the family thermal bath, the Valentinspark with playground and football field, as well as the Mallertshofer and Hollener lakes.

Various shopping facilities for daily needs are within walking distance.

Many internationally renowned companies are located in the commercial area.
More houses in Unterschleißheim

All listings in Unterschleißheim
ohne-makler.net
Interested in this property?
Contact the advertiser
Advertiser:
Privat von Petra Keller
Partner listing by: ohne-makler.net
Calculate financing