| Type | Mid-terrace house |
|---|---|
| Living area approx. | 136 m² |
| Year built | 1978 |
| Bedrooms | 4 |
| Available from | Nach Vereinbarung |
|---|---|
| Rooms | 6 |
| Bathrooms | 2 |
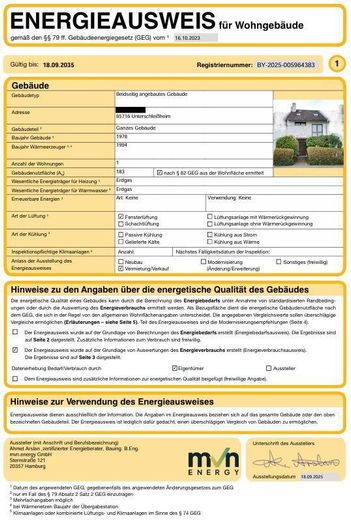
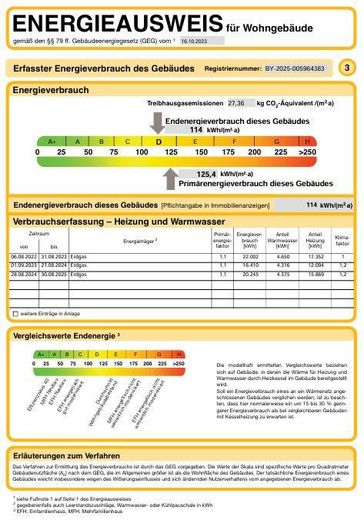
| Heating | Central heating |
| Fuel type | Gas |
| Plot area | 230 m² |
|---|---|
| Parking spaces | 1 |
| Condition | Needs renovation |
| Floors in the building | 4 |
| Purchase price | 730.000 € |
|---|---|
| Price per m² | 5,367.65 €/m² |
| Commission | no commission for buyers |
Calculate using this listing's purchase price. Every assumption is editable and all figures are non-binding estimates.
The initial payment is estimated as loan amount × (interest + repayment) ÷ 12. Individual lending terms, special repayments and further fees are not included. Tax, notary and agent costs may differ in your case. This is not a financing offer or financial advice.
Your inputs are calculated only in this browser and are not saved or sent to TraumImmo.
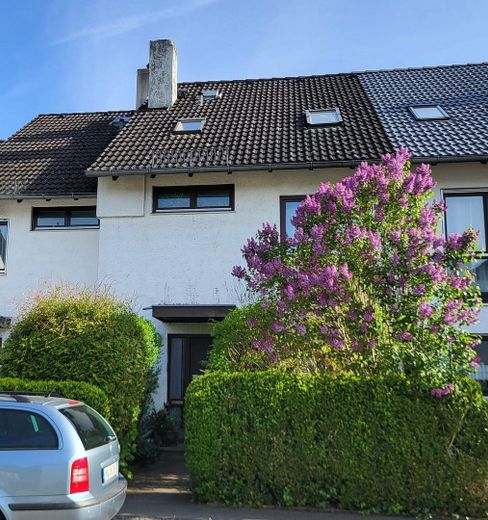
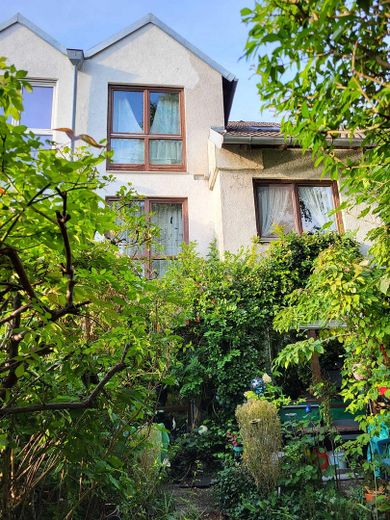
More financing calculators and assumptionsThis spacious mid-terrace house, situated in a quiet residential location with no possibility of future construction obstructing the view, offers ample space for versatile use with 136 square metres of living space and six rooms.
Spread over four floors, this home impresses with its well-designed layout and is ideally suited to individual living needs. In addition, the house has two bathrooms and a practical guest WC, which significantly enhances everyday comfort for the residents. A private basement also provides additional office/living space as well as valuable storage space for the household. The property is rounded off by a garage (€20,000), providing sheltered and convenient parking for your vehicle.
Some renovation work is required, with varying degrees of urgency. (Windows, balcony, heating, interior fittings, etc.)
However, the private sale without commission and various currently available government subsidies make it easier to structurally and energetically upgrade the solid brick-built house.
Detailed house description:
Entrance:
Via a separate path with front garden sections on both sides, which can also be used as bicycle or bin storage areas, you reach the covered entrance door.
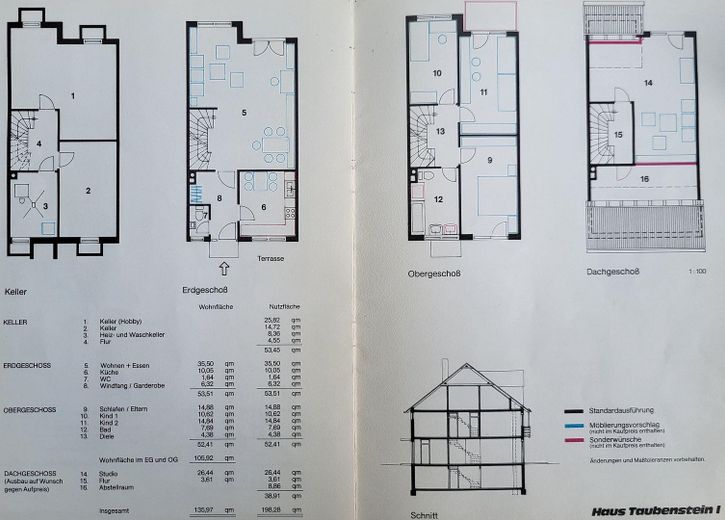
Ground floor:
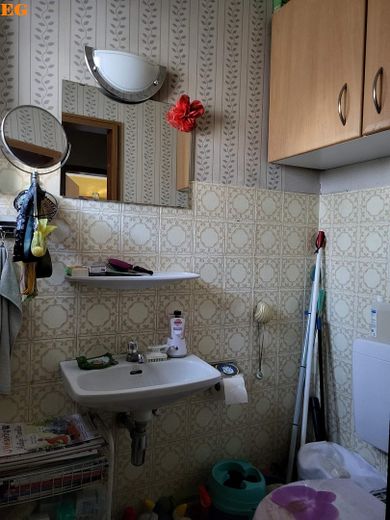
There is a guest WC on the left in the hallway.
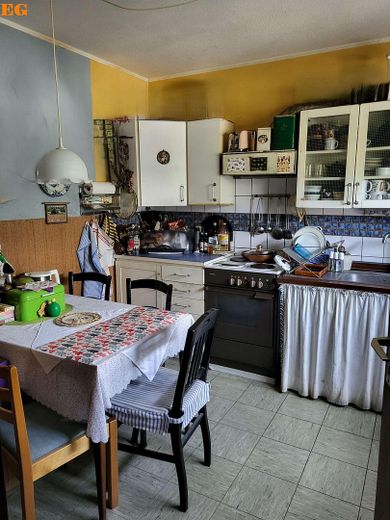
On the right, you enter the kitchen with dining, cooking and washing-up areas, as well as additional space for a refrigerator, etc.
A cloakroom in the hallway provides plenty of storage options.
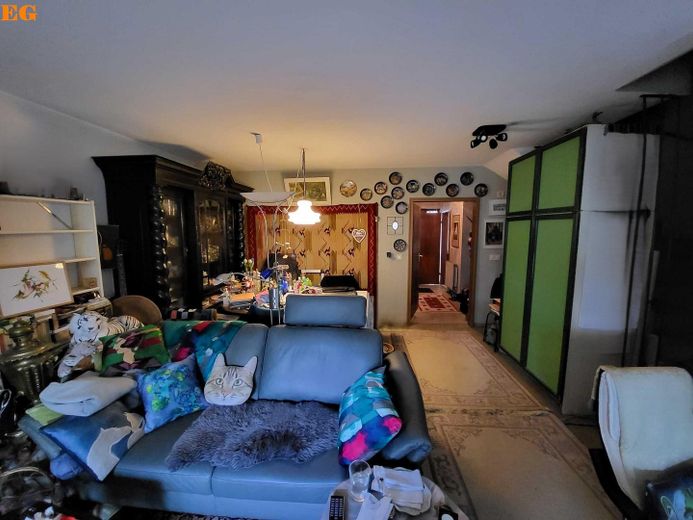
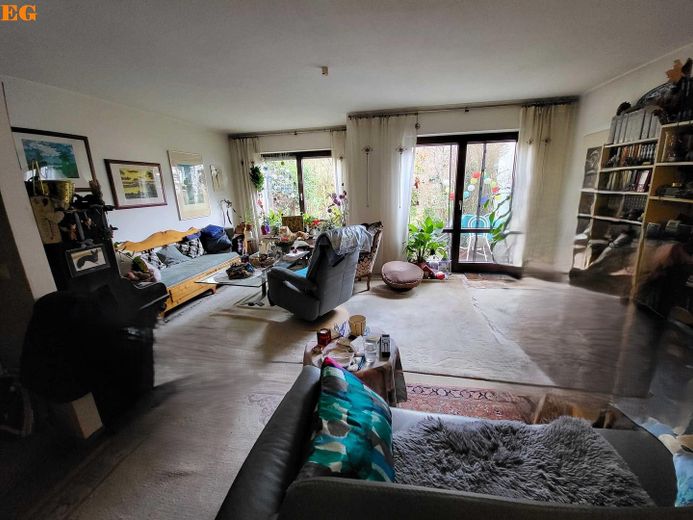
This is followed by the spacious living area, previously furnished with a large dining table and a representative cabinet on the right and a wardrobe on the left, as well as the open sofa and television area with a view of the garden to the side.
Terrace/Garden:
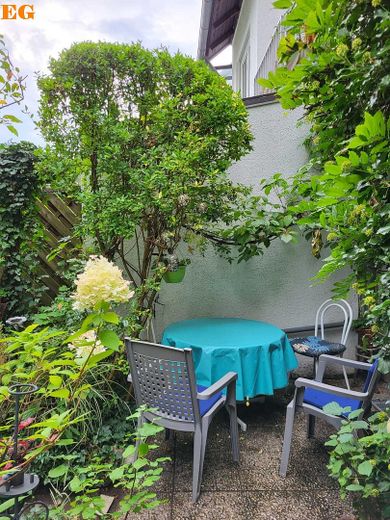
From the living room, you access the terrace with various seating and usage options.
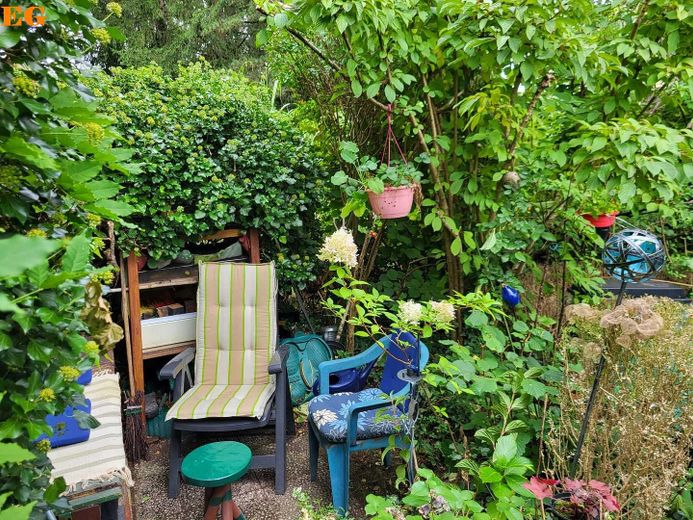
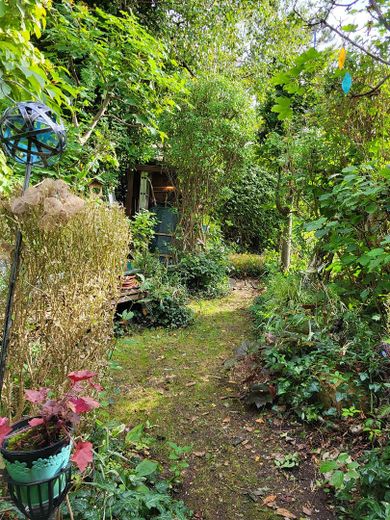
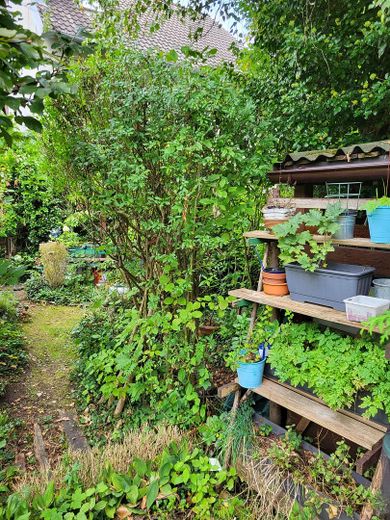
This is adjoined by a natural, charming garden area offering good privacy and many design possibilities for relaxation (swing seat, barbecuing, trampoline, etc.) or gardening (raised beds).
Basement:
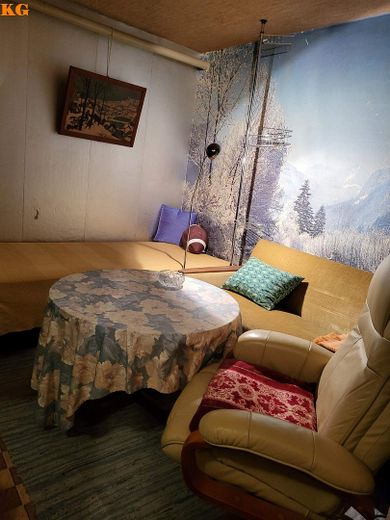
A staircase leads down to the basement, where there is a spacious room that can be used, for example, as a hobby room, office, workshop and/or additional guest area.
Another room, being unheated, is suitable as a pantry and storage room.
This is also where the current fibre-optic connection and the former Telekom line connection are located.
The heating room offers sufficient space for a washing machine + Tumble dryer and an additional refrigerator or freezer. The room also has a sink and a lift shaft.
Additional storage space, e.g. for shoes, is located under the staircase.
First floor:
The staircase from the living area also leads to the first floor.
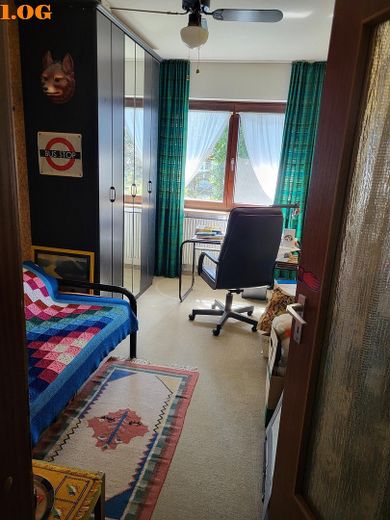
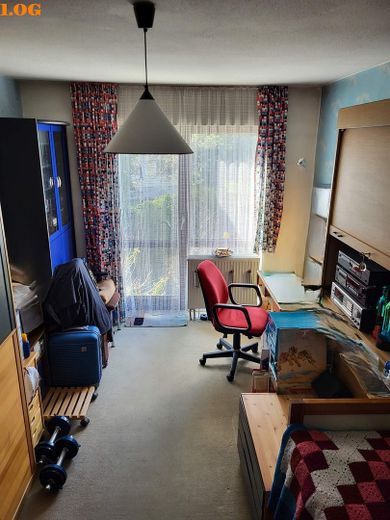
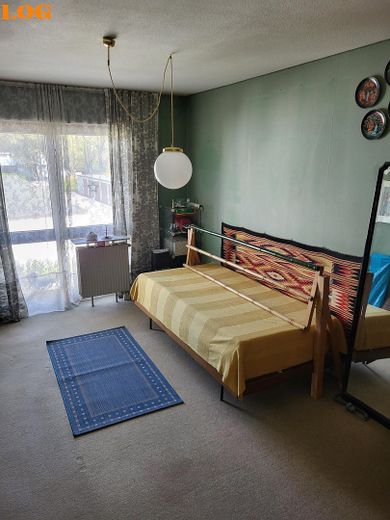
Here, there are three rooms available, suitable, for example, for use as children’s rooms or bedrooms.
Two overlook the garden and one overlooks the front garden area.
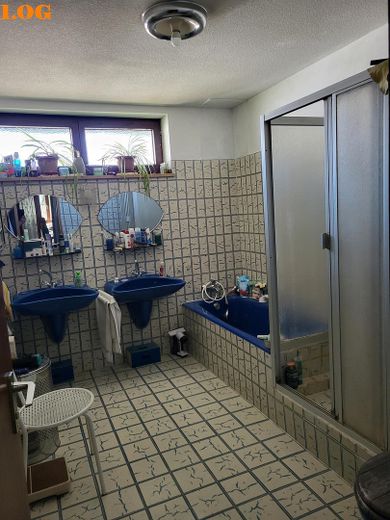
On this floor, there is also a spacious bathroom with two large washbasins, as well as a bathtub, shower and WC.
In the hallway area of the first floor, there is a large built-in wardrobe with ample storage space.
The staircase leading to the second floor adjoins this.
Second floor:
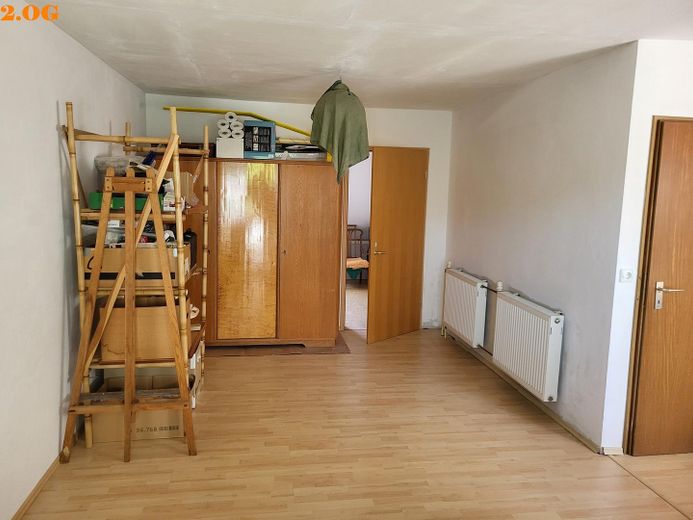
Here, a short hallway leads into a large room (studio), with a partially raised gable area, which can be further developed for individual use.
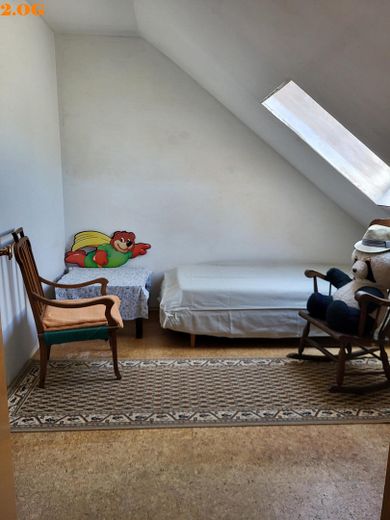
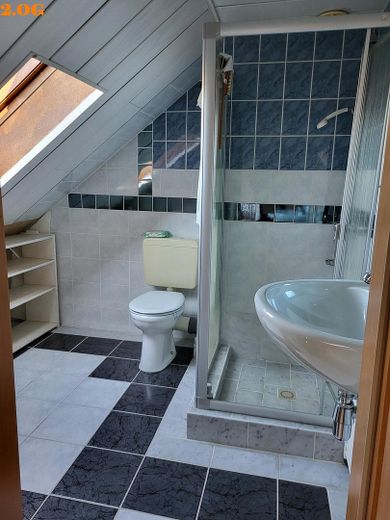
Adjoining this is a room suitable, for example, as a bedroom, and a bathroom with WC and shower.
Attic:
A pull-down ladder from the hallway area of the second floor leads to the attic.
Additional space is available here, for example for storage.
A ground-level garage is located not far from the house. (Negotiable price €20,000)
Your destination goes to Google Maps only when you submit the form. TraumImmo neither stores nor logs it.
The house is located in an excellently connected area of Unterschleißheim. The local infrastructure ideally meets the requirements of daily life and enables an uncomplicated everyday routine in an extremely pleasant residential environment.:
- Only approx. 12 minutes on foot to Unterschleißheim S1 railway station
- Good infrastructure connections via motorways and federal roads
- Excellent public transport (bus, train) connections to the greater Munich area
- Kindergartens, primary schools and secondary schools in the immediate vicinity
- Free parking spaces, e.g. for visitors, on the surrounding streets
- Leisure activities (bathing lake, pond, tennis, table tennis, football, beach volleyball and basketball courts, local recreation area, various clubs, fitness centre)
- All facilities for daily needs locally (supermarkets, restaurants, beer gardens, medical and physiotherapy practices)
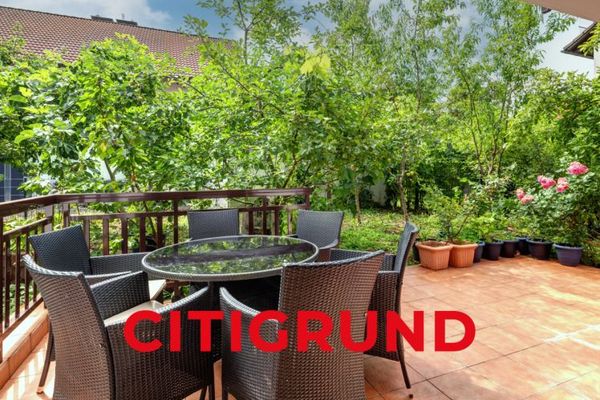 1.690.000 € Unterschleißheim - Spacious. Timeless. Versatile. - Three-family house with sunny terrace!85716 Unterschleißheim
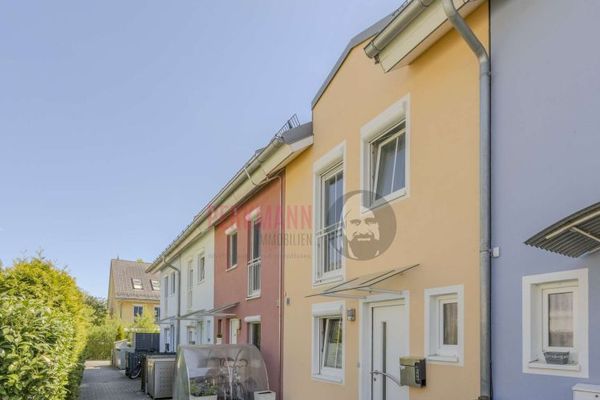 799.000 € Vacant mid-terrace house in a good location with a single garage for sale85716 Unterschleißheim
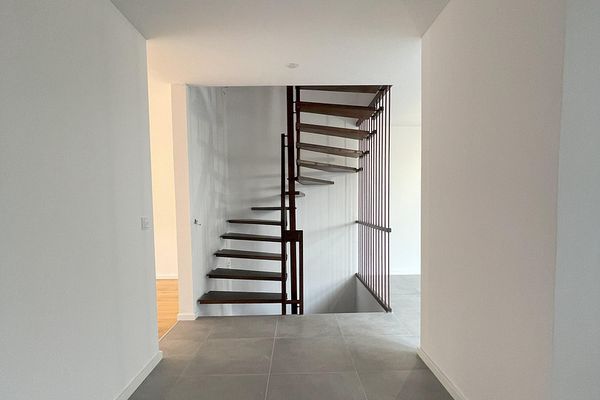 850.000 € Top renovated dream home with retro charm85716 Unterschleißheim– Unterschleißheim


