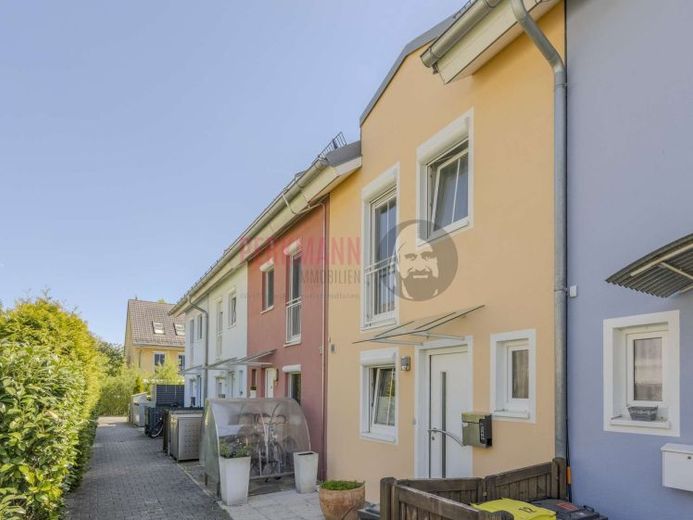
| Type | Mid-terrace house |
|---|---|
| Living area approx. | 145 m² |
| Bedrooms | 3 |
| Rooms | 5 |
|---|---|
| Bathrooms | 2 |
| Plot area | 114 m² |
|---|---|
| Usable floor area | 177 m² |
| Purchase price | 799.000 € |
|---|---|
| Price per m² | 5,510.34 €/m² |
| Commission | 3.57 |
Calculate using this listing's purchase price. Every assumption is editable and all figures are non-binding estimates.
The initial payment is estimated as loan amount × (interest + repayment) ÷ 12. Individual lending terms, special repayments and further fees are not included. Tax, notary and agent costs may differ in your case. This is not a financing offer or financial advice.
Your inputs are calculated only in this browser and are not saved or sent to TraumImmo.
More financing calculators and assumptionsOnly a few minutes' walk from Lohwaldpark and the lively town center of Unterschleißheim
is this middle row house completed at the beginning of 2001 (solid construction) in a family-friendly development on a separately subdivided plot.
The exterior walls are equipped with full thermal insulation and heat insulation.
Due to ongoing maintenance measures, this property is in a good and well-kept condition.
On a rectangular plot of approx. 114 m2, the house has approx. 145 m2 of living space and approx. 33 m2 of usable space. With four spacious rooms (expandable to five), the house is ideal for a family with children. The house width is 5.00 meters (external dimension) and almost all rooms have floor-to-ceiling window elements.
Through the spacious entrance area you reach the adjoining guest WC, the coat closet with underfloor distribution box,
the kitchen and the dining and living area with access to the small idyllic garden.
The open living area with adjoining terrace offers you plenty of space, brightness and quality of living.
In the garden, a secluded terrace with perfect southern exposure is directly adjacent to the house.
Underfloor heating was installed throughout the ground floor, which can be individually regulated.
The room layout on the upper floor is divided into two bright rooms and the daylight family bathroom with shower, hexagonal bathtub, double washbasin and WC.
Both living rooms have floor-to-ceiling window elements. One room with approx. 14 m2 and walk-in wardrobe with built-in closet elements, which can be closed with a sliding door. The other room with 20 m2. This can be separated at any time to create an additional living room.
On the first upper floor there is a converted studio with two roof windows including electric exterior shutters. In the ceiling of the attic studio a retractable ceiling staircase has been installed, leading up to the attic (peak), where sufficient storage space is available.
Adjacent to the studio on the left is the large shower room with WC, washbasin, a large roof window safety emergency exit window, as well as a storage room,
in which the Wolff heating system and the standing hot water boiler are located in the front part. The remaining space can be used as storage space.
The basement was built in watertight concrete construction (tub-in-tub system). On the right is a large room (20 m2) with a daylight shaft.
Opposite is the practical utility and technical room,
also with a light shaft and connections for electrical appliances (a high-voltage cable for installing a sauna is also available).
Another smaller room between the wash house and hobby room can be used as a pantry, office or storage room.
The mirrored wardrobe installed there can be used for all kinds of purposes. The entire stairwell has been fitted with a solid beechwood staircase.
The well-thought-out and modern living concept makes the property a stylish and tasteful family home, especially for families with children, as there is also a kindergarten with nursery directly in the complex. The sunny south-facing terrace with laid stoneware tiles and an electric awning is planted with overgrown hedges and shrubs for privacy.
The house includes a single garage (solid construction, no duplex). Shares in access paths complete the offer.
Energy certificate type consumption certificate
Energy certificate: date of issue 2024-09-08
Date of creation from May 1, 2014
Energy certificate: valid until 2034-09-07
Energy consumption value 79.10 kWh/(m²*a)
Energy consumption for hot water included Yes
Heating type central heating
Main energy source gas
Energy efficiency class C
Year of construction of technical system 2000
Your destination goes to Google Maps only when you submit the form. TraumImmo neither stores nor logs it.
 710.000 € Spacious mid-terrace house85716 Unterschleißheim– Unterschleißheim
 850.000 € Top renovated dream home with retro charm85716 Unterschleißheim– Unterschleißheim

