| Type | Villa |
|---|---|
| Living area approx. | 108 m² |
| Bedrooms | 3 |
| Rooms | 5 |
|---|---|
| Bathrooms | 1 |
| Plot area | 126 m² |
|---|---|
| Usable floor area | 108 m² |
| Purchase price | 175.000 € |
|---|---|
| Price per m² | 1,612.90 €/m² |
| Commission | 0 |
Calculate using this listing's purchase price. Every assumption is editable and all figures are non-binding estimates.
The initial payment is estimated as loan amount × (interest + repayment) ÷ 12. Individual lending terms, special repayments and further fees are not included. Tax, notary and agent costs may differ in your case. This is not a financing offer or financial advice.
Your inputs are calculated only in this browser and are not saved or sent to TraumImmo.
More financing calculators and assumptionsProperty no.: 1073192
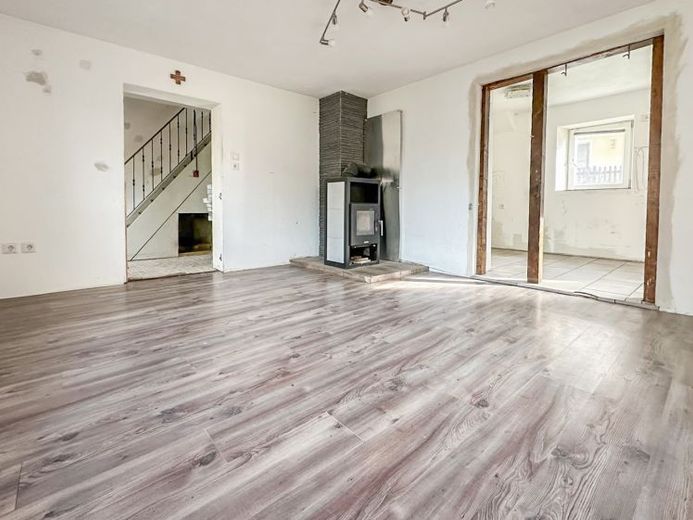
This detached house in Leutenbach on Hauptstraße combines modernizations already completed with a cozy living ambiance and a wide range of options for individual customization. With approx. 108.5 m² of living space spread over two floors, the property offers a total of five rooms, providing ample space for different living concepts.
The ground floor currently comprises a kitchen with a practical storage room and a living/dining room. Four further rooms are available on the upper floor and can be used flexibly as bedrooms, studies or living rooms. If needed, the floor plan can be adapted to personal preferences, offering interesting possibilities for an individual room layout.
Important modernization work has already been carried out in recent years. The windows were replaced in 2019, and the electrical and sanitary systems were modernized between 2019 and 2023. The fireplace was also replaced during this period. The roof was replaced around 15 years ago; some areas have already been converted and insulated, providing a good basis for further use of the existing space. A fiber-optic connection is already available.
Heating is currently provided by wood-burning stoves and/or electricity.
The existing vaulted cellar provides additional storage space. Part of the ground floor is currently being used as a shed. The existing steel beam in this area needs to be replaced. The space can then continue to be used as practical utility space or—subject to building regulations—possibly converted into living space.
By appropriately redesigning the outdoor area, it would be possible to create a small garden or green space in front of the house.
Overall, the property offers a good basis for further development: many important modernization measures have already been completed or initiated, while further renovation and customization are still needed, allowing future owners to finish the house according to their own ideas and continue developing it to suit their needs.
Your destination goes to Google Maps only when you submit the form. TraumImmo neither stores nor logs it.
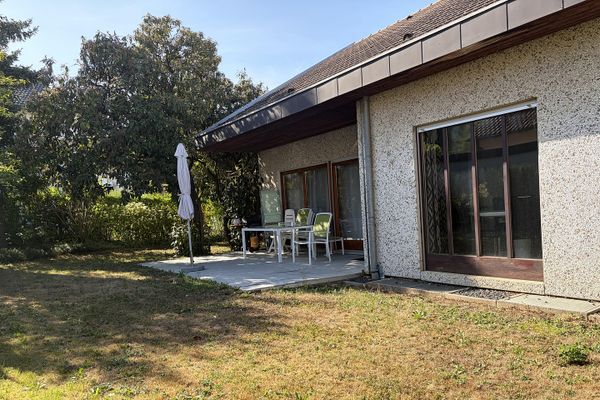 860.000 € Detached, timeless dream house71397 Leutenbach– Weiler zum Stein
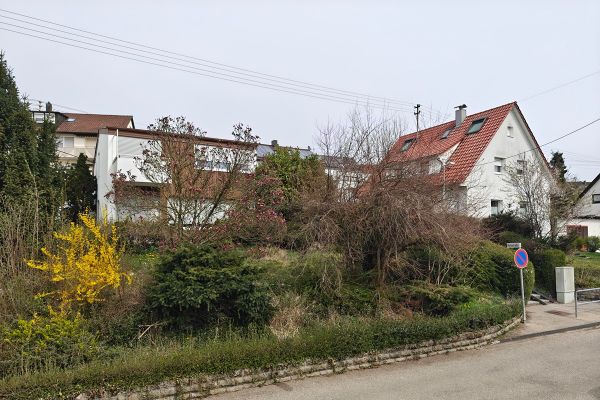 600.000 € Mid-Century detached house from the 60s - 7 rooms, 2 gardens, 2 balconies and garage with garden shed71397 Leutenbach– Leutenbach

