| Type | Mid-terrace house |
|---|---|
| Living area approx. | 135 m² |
| Bedrooms | 3 |
| Rooms | 5 |
|---|---|
| Bathrooms | 2 |
| Plot area | 582 m² |
|---|
| Purchase price | 742.265 € |
|---|---|
| Price per m² | 5,498.26 €/m² |
| Commission | 2,38% (2,38% Käuferprov. auf den Grundstücksanteil inkl. 19% MwSt.) |
Calculate using this listing's purchase price. Every assumption is editable and all figures are non-binding estimates.
The initial payment is estimated as loan amount × (interest + repayment) ÷ 12. Individual lending terms, special repayments and further fees are not included. Tax, notary and agent costs may differ in your case. This is not a financing offer or financial advice.
Your inputs are calculated only in this browser and are not saved or sent to TraumImmo.
More financing calculators and assumptionsBuilding with Grundner.
We are pleased to present this attractive new-build project in Ramerberg in greater detail.
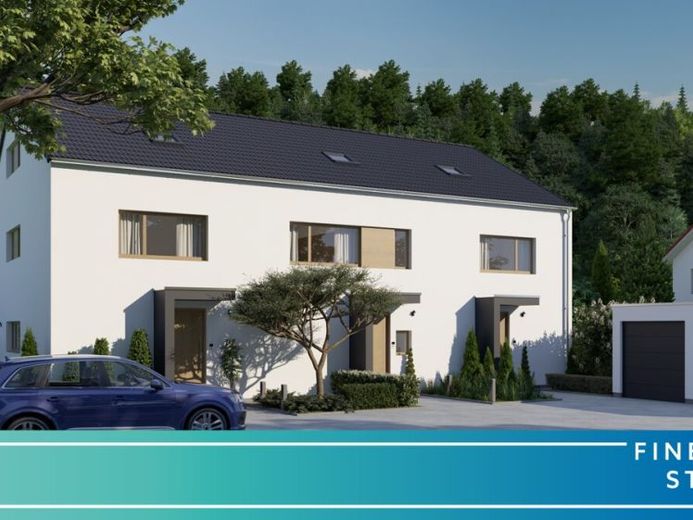
On the spacious, already surveyed plot, three modern terraced houses are being built, combining contemporary living with a family-friendly environment and appealing architecture. Particularly noteworthy are the exceptionally spacious plots for terraced houses, with private areas of approx. 461 m² to 497 m². The plot of the middle house in particular benefits from a cleverly shaped plot that provides plenty of space at the rear for a trampoline and other play equipment. In addition, each house includes a 1/3 co-ownership share in the approximately 358 m² communal area, where the parking spaces are planned.
The project is being realised together with Grundner from Soyen. As the project is currently still in an advanced planning phase, purchasers still have interesting opportunities to participate in the design. Depending on the construction progress, details such as floor coverings, wall design and, in some cases, floor plan solutions can be individually agreed.
The houses will be built according to current energy standards, providing a sustainable and efficient construction method. This creates the basis for modern living with contemporary comfort and high energy efficiency.
The planned terraced houses impress with a well-thought-out room layout and an attractive amount of space. Even without a conventional basement, practical utility space is available, including a utility room and a spacious studio in the converted attic, which can be used in many ways – for example as a home office, hobby room or additional living area.
The solid construction method offers numerous advantages: high value retention, very good sound and thermal insulation, solid fire protection and a pleasant quality of living.
The following services are included:
01 Building-technical documentation
02 Earthworks
02.01 Earthworks
02.02 Sewer works
03 Structural works
Sewer works
03.02 Foundation pipes
03.03 Concrete works
03.04 Masonry works
07.01 Windows
07.02 Doors
07.03 External venetian blinds and roller shutters
09 Plastering works
09.01 Interior plastering works
09.02 Exterior plastering works
11 Screed works
12 Carpentry works
13 Sheet-metal works
15 Heating and plumbing
15.01 Heating - share for joint heating system with neighbouring building
15.02 Plumbing Structural installation
15.03 Sanitary fixtures
15.05 Heating screed
19 Electrical installation
21 Interior doors
22 Metalwork
23 Painting work
24 Window sills
25 Staircase
26 Tiling work
27 Floor coverings
28 Outdoor facilities and prefabricated garages
03.01 Construction site setup
03.05 Sealing and insulation work
Windows, roller shutters and front doors
Naturally, you may also undertake individual items, such as the outdoor facilities, yourself.
All costs incurred are included in the total price listed here. This distinguishes this project from many comparable projects, which have not calculated some essential items.
The plots are calculated as follows:
Plot 1:
500m2 plus a 1/3 share of parking areas measuring 358m2, a total of 619m2 for €235,220.00
Plot 2:
480m2 plus a 1/3 share of parking areas measuring 358m2, a total of 599m2 for €217,220.00
Plot 3:
463m2 plus a 1/3 share of parking areas measuring 358m2, a total of 582m2 for €221,160.00
The house, including all ancillary services, is priced at €521,105.00. There would be potential savings if you undertook parts of the work described above yourself. We would be happy to discuss the specific potential savings during a consultation at Grundner.
See for yourself what makes this exciting residential project in Ramerberg special and secure the opportunity to actively help shape your new home at an early stage.
We would be happy to provide you with further information or arrange a viewing appointment.
Your destination goes to Google Maps only when you submit the form. TraumImmo neither stores nor logs it.


