| Type | Block of flats |
|---|---|
| Living area approx. | 183 m² |
| Bedrooms | 4 |
| Rooms | 6 |
|---|---|
| Bathrooms | 2 |
| Plot area | 687 m² |
|---|---|
| Usable floor area | 91 m² |
| Purchase price | 479.000 € |
|---|---|
| Price per m² | 2,617.49 €/m² |
| Commission | 3,57% (3,57 % inkl. MwSt. des notariell beurkundeten Kaufpreises. Die Provision ist mit Unterschrift des notariellen Kaufvertrages verdient und fällig.) |
Calculate using this listing's purchase price. Every assumption is editable and all figures are non-binding estimates.
The initial payment is estimated as loan amount × (interest + repayment) ÷ 12. Individual lending terms, special repayments and further fees are not included. Tax, notary and agent costs may differ in your case. This is not a financing offer or financial advice.
Your inputs are calculated only in this browser and are not saved or sent to TraumImmo.
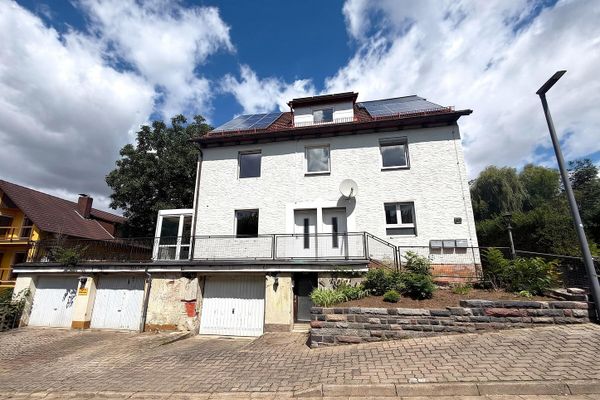
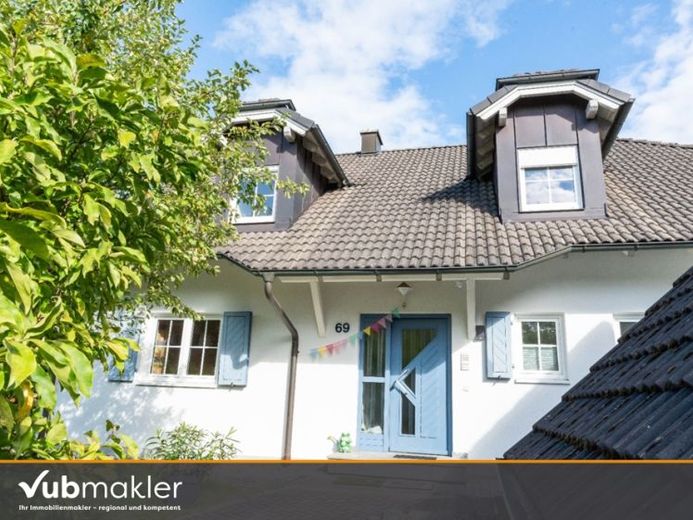
More financing calculators and assumptionsThe individually designed home was built in 1994/1995 as a two-family house and combines spacious architecture with a very high quality of living and life. The original plans already document approximately 182.53 m² of living space, as well as a further approximately 90.58 m² of usable space in the basement, creating a range of space that accommodates a variety of lifestyles.
At its heart is a living concept that combines spaciousness and flexibility. Whether for comfortable family living, a multigenerational home, or guest or work areas under one roof, the existing spaces offer numerous possibilities. Four later-added hipped dormers give the attic additional character and sustainably improve light, the sense of space, and living comfort.
A particularly distinctive feature is the bespoke water-bearing LEDA tiled stove. It not only creates a cosy atmosphere but is also integrated into the building services as part of the energy concept. The combination of craftsmanship, homely warmth, and technical functionality gives the house an inviting feel. This is complemented by hobby and utility rooms, a balcony, garden areas, and the existing barrel sauna, which further enhance its recreational and relaxation appeal.
The energy concept, consistently developed over many years, is an important feature. A 5.13 kWp photovoltaic system was installed as early as 2011. This is complemented by solar thermal technology, the water-bearing tiled stove, and the subsequent conversion to a modern Windhager BioWIN2 pellet heating system with storage and control technology. The documented BAFA subsidy for the heating modernisation underscores the owners’ long-term investment approach.
The house plot measures approximately 687 m² and provides a fitting setting for a home that combines character, quality of living, lasting value, and an exceptionally well-documented history of development.
Your destination goes to Google Maps only when you submit the form. TraumImmo neither stores nor logs it.