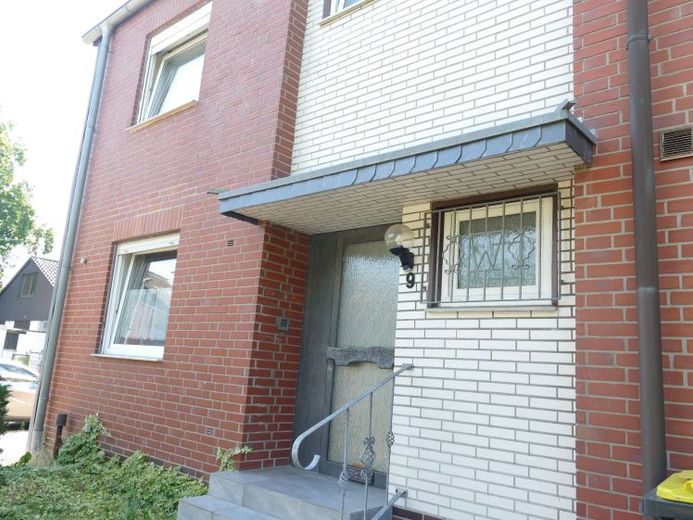
| Type | Mid-terrace house |
|---|---|
| Living area approx. | 104 m² |
| Bedrooms | 3 |
| Rooms | 4 |
|---|---|
| Bathrooms | 1 |
| Plot area | 260 m² |
|---|
| Purchase price | 389.000 € |
|---|---|
| Price per m² | 3,740.38 €/m² |
| Commission | 3,57% (3,57% inkl. 19% Ust. ,zahlbar vom Käufer und Verkäufer nach Notartermin und Erhalt einer Rechnung.) |
Calculate using this listing's purchase price. Every assumption is editable and all figures are non-binding estimates.
The initial payment is estimated as loan amount × (interest + repayment) ÷ 12. Individual lending terms, special repayments and further fees are not included. Tax, notary and agent costs may differ in your case. This is not a financing offer or financial advice.
Your inputs are calculated only in this browser and are not saved or sent to TraumImmo.
More financing calculators and assumptionsDiscover your new home in this charming end-of-terrace house for sale.
With a registered living area of approx. 104 m² plus an undeveloped attic of approx. 35 m² additional space and a spacious plot of approx. 260 m², as well as a second additional garage of approx. 17 m², this house offers sufficient space for the whole family.
The house has 4 rooms, with 3 spacious bedrooms on the first floor, and a total of one bathroom on the first floor as well as a shower in the basement.
The attic, accessible via a folding staircase, has not yet been developed and, at approx. 35 m², is not included in the stated living area. It has a headroom of more than 2 m.
A staircase for easier direct access could be installed at a later date.
Due to its SOUTH/WEST orientation, the roof is suitable for a photovoltaic system.
The interior of the house is contemporary and functional, with electrically operated roller shutters
(except for one window) and a combination of tiles, wood, PVC and carpeting, creating a warm and welcoming atmosphere.
The oil heating system from 2004, including replacement of the steel tanks with plastic oil tanks, ensures efficient and cost-effective heating.
In the basement, approx. 50 m², you will find additional storage space and further rooms, with access to the garden via an external basement staircase.
The SOUTH/WEST-facing garden has been designed for easy maintenance, with a terrace and a lawn area beside the house.
Here you can spend relaxing hours outdoors.
Other amenities include the driveway to the garage, with plenty of storage space directly beside the house, as well as a second garage in a garage courtyard in the immediate vicinity.
Your destination goes to Google Maps only when you submit the form. TraumImmo neither stores nor logs it.
 585.800 € Architecture with Character: 164 m², Gallery, 522 m² Plot & Garage in Kaarst41564 Kaarst
 647.700 € Family happiness in Kaarst-Vorst: semi-detached house with garden, plenty of space, garage & PV41564 Kaarst
 768.000 € Private sale - two-family house/generational house on a leasehold plot in Kaarst Mitte41564 Kaarst– Kaarst

