| Type | Detached house |
|---|---|
| Living area approx. | 329 m² |
| Bedrooms | 3 |
| Rooms | 4 |
|---|---|
| Bathrooms | 1 |
| Plot area | 1350 m² |
|---|
| Purchase price | 379.900 € |
|---|---|
| Price per m² | 1,155.27 €/m² |
| Commission | 2,975% |
Calculate using this listing's purchase price. Every assumption is editable and all figures are non-binding estimates.
The initial payment is estimated as loan amount × (interest + repayment) ÷ 12. Individual lending terms, special repayments and further fees are not included. Tax, notary and agent costs may differ in your case. This is not a financing offer or financial advice.
Your inputs are calculated only in this browser and are not saved or sent to TraumImmo.
More financing calculators and assumptionsA home where the family gathers, children play in the garden, and there is still room for individual lifestyles – this special property in Muldenhammer offers opportunities that go far beyond the classic family home. The plot features two separate residential houses that can be flexibly adapted to your living situation. Whether as a home for your own family with additional rental income, as a multigenerational solution with parents or in-laws, or as a combination of living and holiday rentals: Here, you can bring your ideas to life and create new prospects for yourself in the long term.
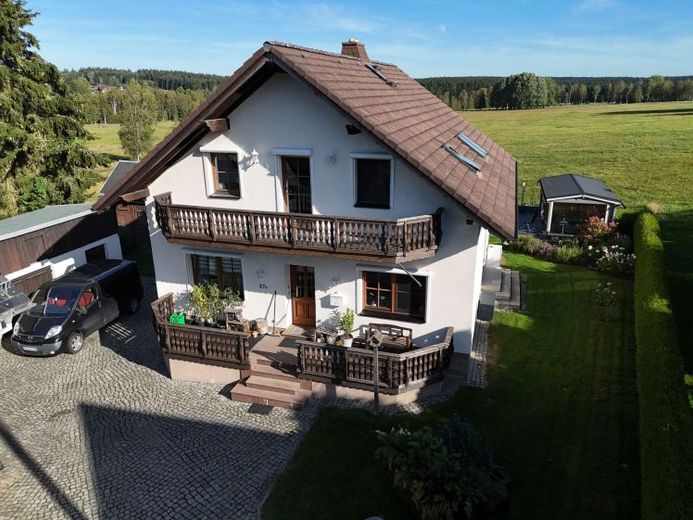
Built in 1997, the single-family home has approximately 148.84m² of living space and forms the ideal centrepiece for family life. The spacious living room, in particular, with around 43 m² of living space, offers plenty of room for time together, cosy evenings by the fireplace, and social gatherings. The patio door leads directly into the garden, wonderfully connecting the indoor and outdoor areas. The well-maintained garden invites you to enjoy sunny hours outdoors, while the covered seating area provides a sheltered spot for shared meals and relaxing evenings. A garden shed completes the outdoor area. The unobstructed view of greenery is especially lovely, giving the plot an open, natural character. The south-facing balcony above the entrance area also offers a pleasant retreat and is directly accessible from the gallery.
The 36cm-thick exterior walls are additionally insulated with 60mm of insulation. The features include wooden double-glazed windows with electric blinds and an oil-fired central heating system dating from 1995. The living areas are heated by radiators, while the bathroom on the upper floor has underfloor heating. The intermediate ceiling and the top-floor ceiling were insulated during construction. A cold attic provides storage space; there is no basement.
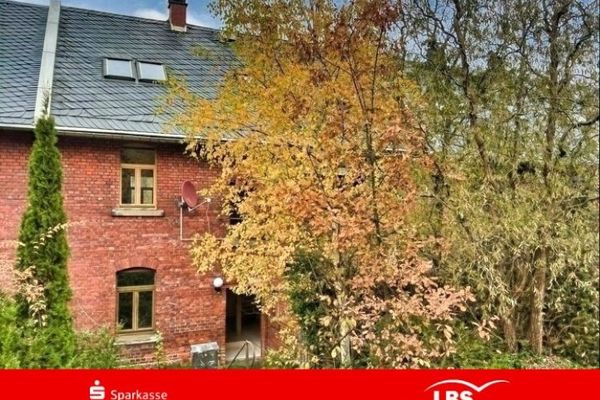
The front house is a two-family home with approximately 180 m² of living space in total, divided between two apartments of around 90 m² each. The ground-floor apartment is currently vacant and in good condition. The upper apartment is currently rented. The roof was covered with natural slate in 2001, and the oil-fired heating system dates from 1992. The windows are made of wood and date partly from the 1990s, while some are older.
Thus, the front building offers additional possibilities. You can accommodate other family members here, create additional living space, or rent out the existing apartments. The upper apartment is already rented and generates a regular monthly income. The vacant ground-floor apartment can be used as you wish.
The property is complemented by a small barn with two garages and a spacious workshop – practical for vehicles, hobbies, and DIY projects. Overall, the property presents a versatile opportunity for families and couples looking to combine living space, additional uses, and long-term prospects.
If you are interested, we would be happy to send you the complete property brochure, including all photographs, relevant documents, and a 360-degree virtual tour. Please submit your inquiry preferably via the contact form or by email.