Calculate using this listing's purchase price. Every assumption is editable and all figures are non-binding estimates.
The initial payment is estimated as loan amount × (interest + repayment) ÷ 12. Individual lending terms, special repayments and further fees are not included. Tax, notary and agent costs may differ in your case. This is not a financing offer or financial advice.
Your inputs are calculated only in this browser and are not saved or sent to TraumImmo.
Feel free to visit "wohnung.hennicke.info" for more insights and a video of the property.
"Generosity you can feel. Light streaming through tall windows lets the room breathe. The living experience of a venerable old building that feels like home—not like a property. "
The Living Experience
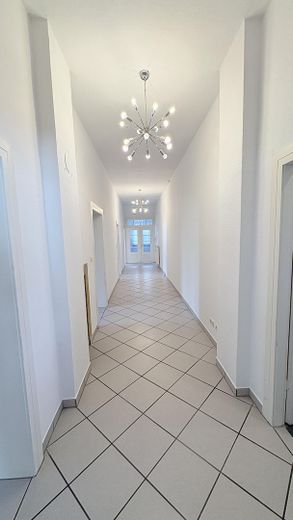
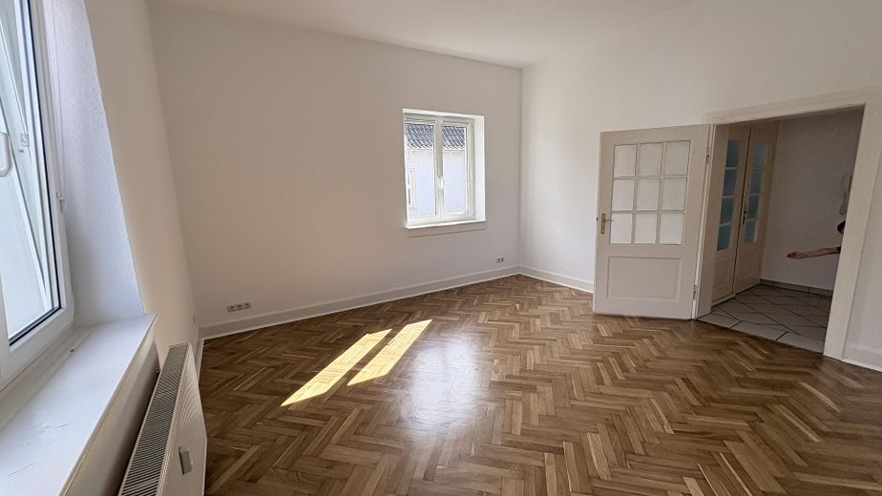
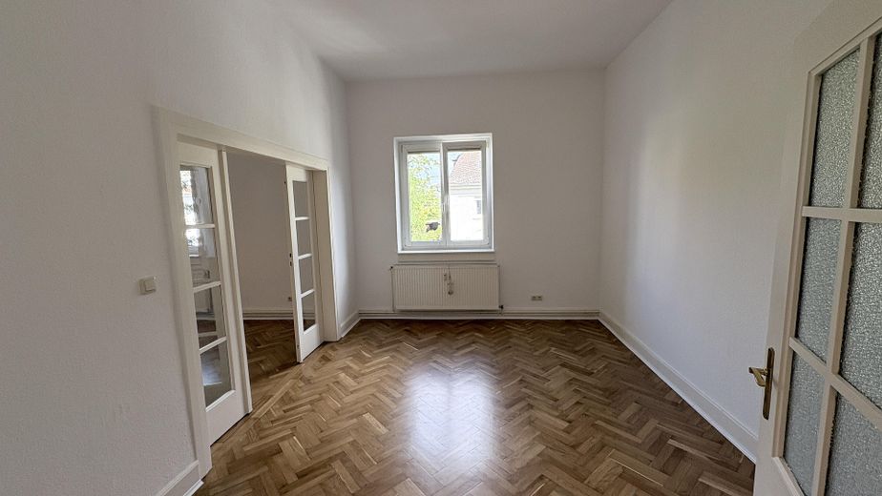
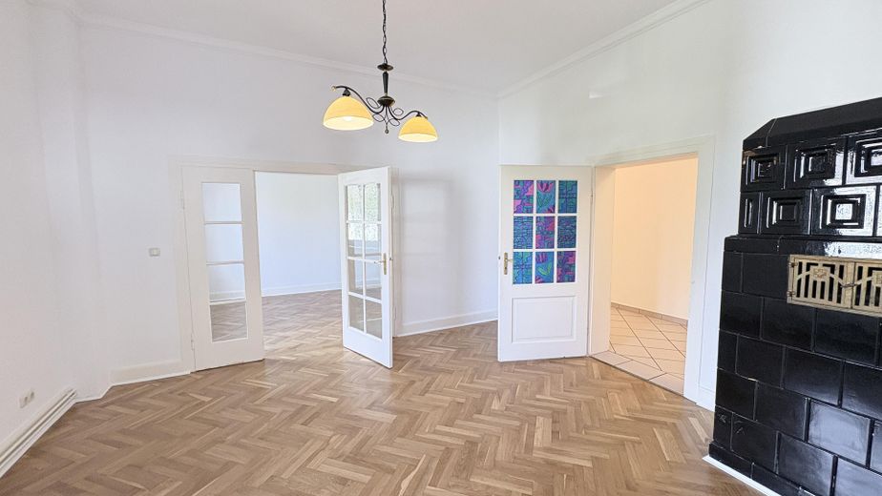
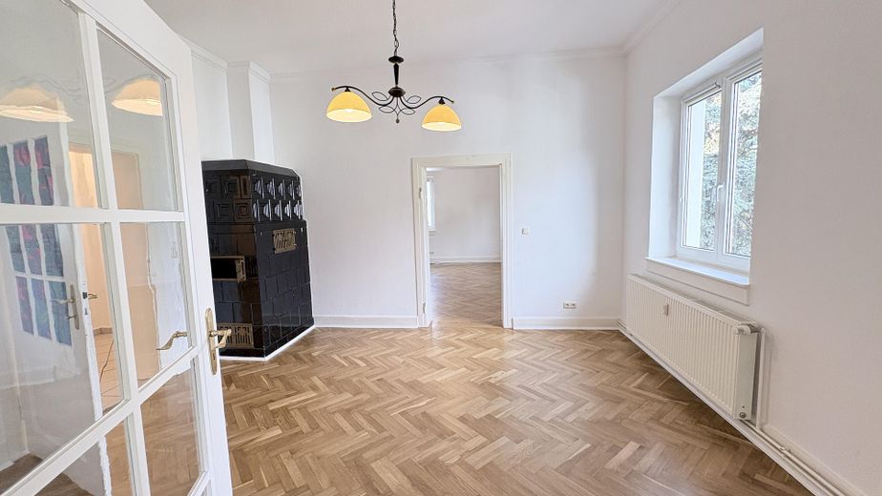
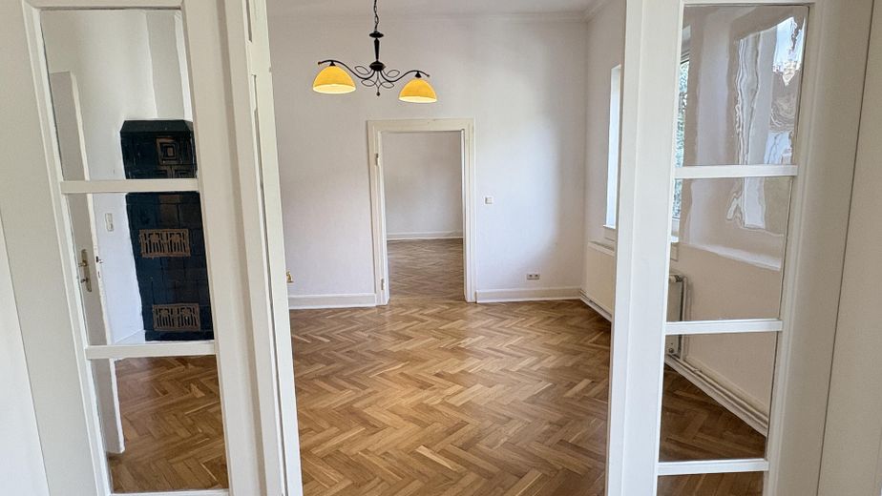
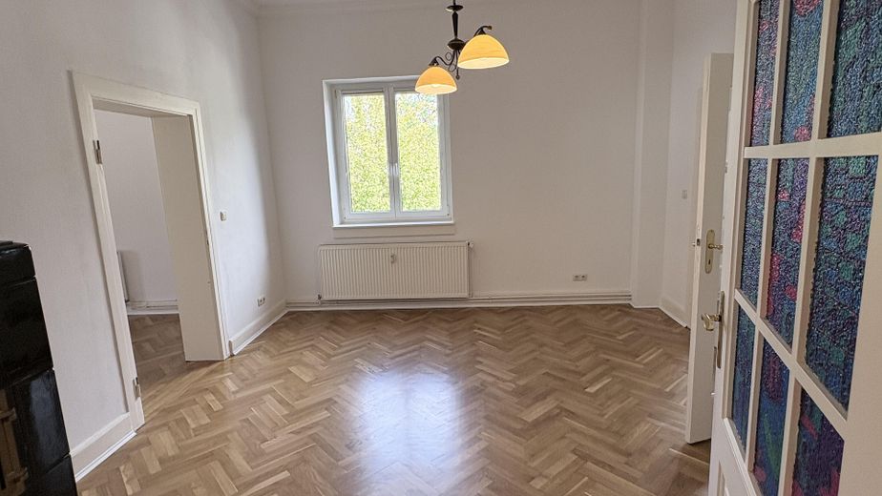
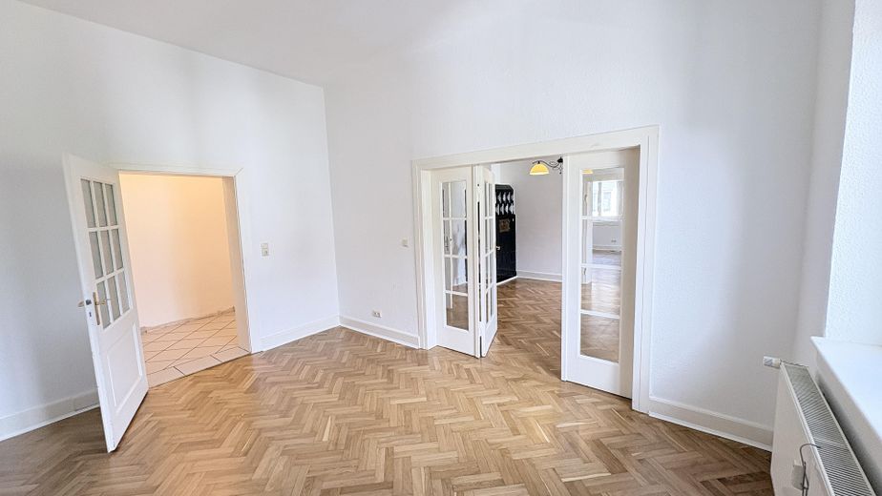
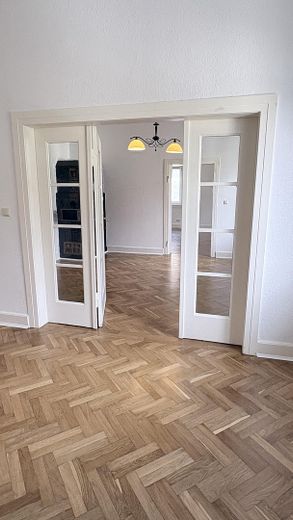
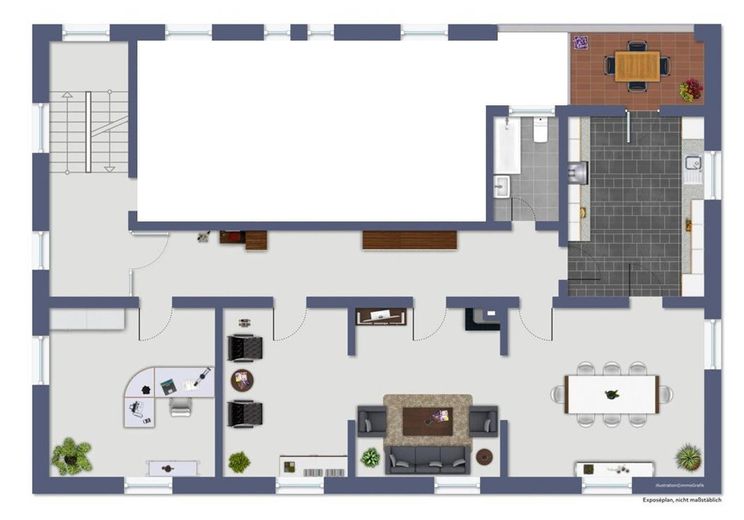
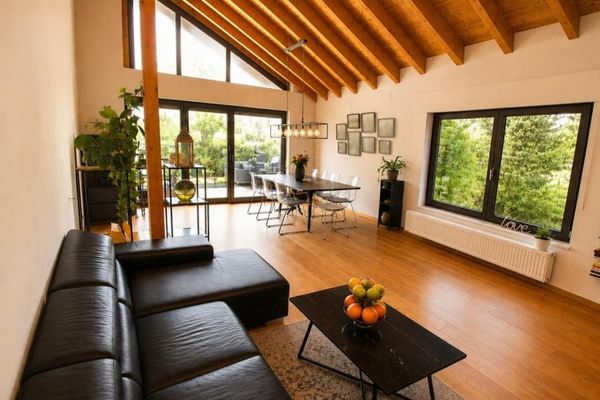
At the heart of the apartment, with 3.10m-high ceilings, is a three-panel connecting door between the living and dining rooms—an architectural centerpiece and link at the same time. When open, it creates one continuous space of 33.53 m²; when closed, two separate rooms. Period charm and flexibility, elegance and everyday living—both come together here.
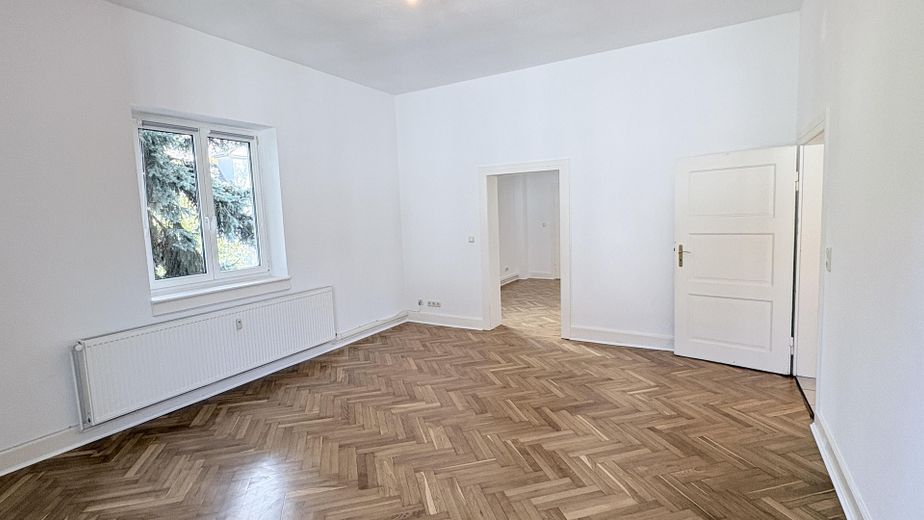
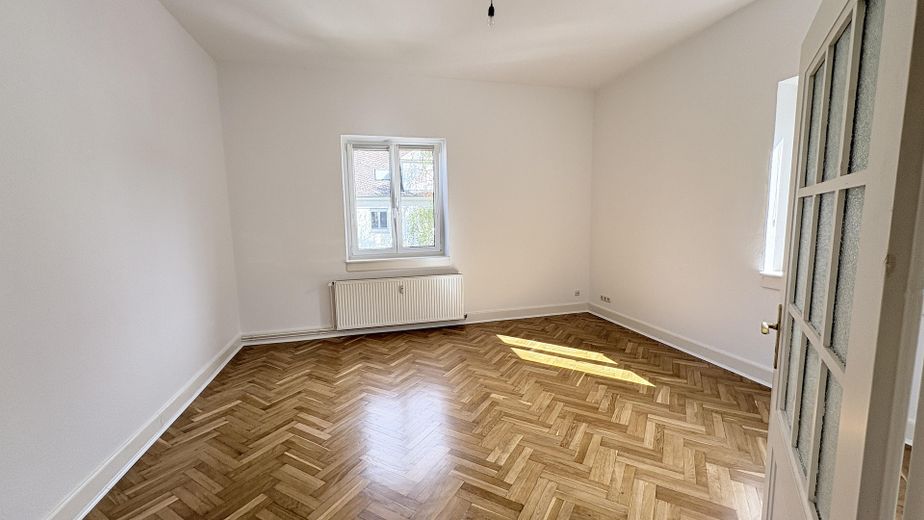
Four rooms face east—children’s room, living room, dining room and master bedroom fill with light in the morning. Only the kitchen, one window in the master bedroom and the bathroom face north, quiet and free from glare.
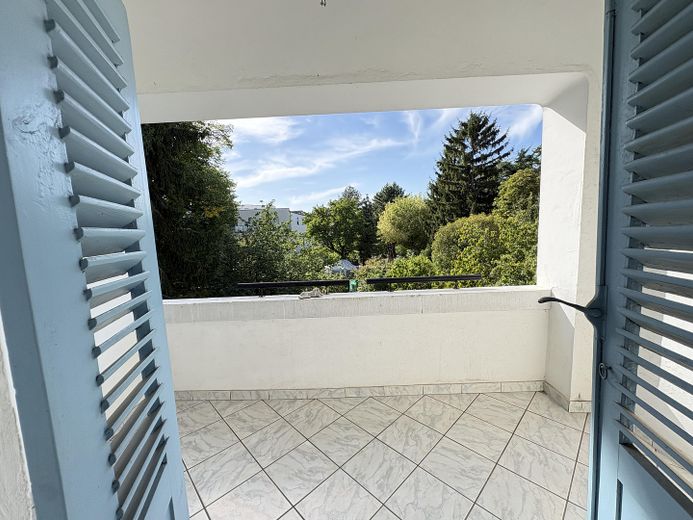
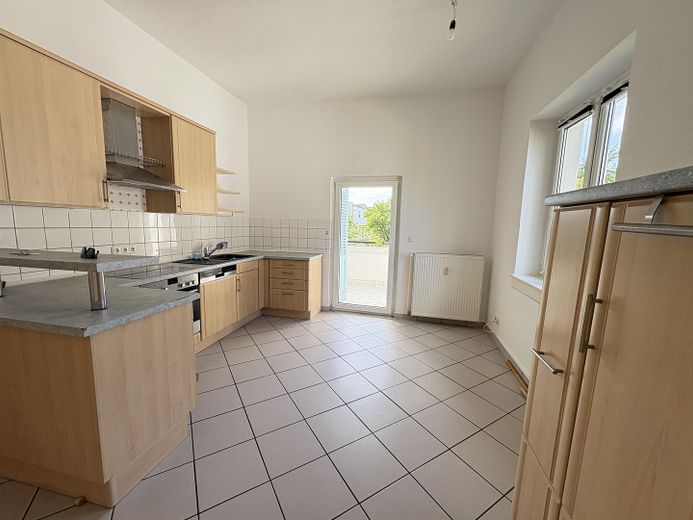
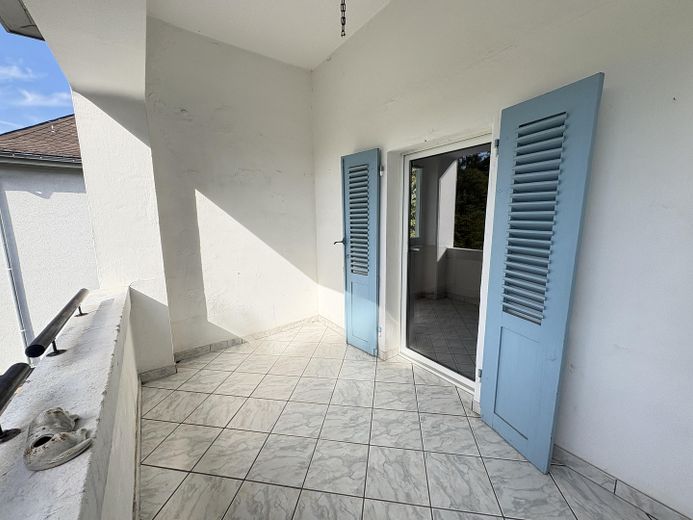
The loggia faces west, with direct access from the kitchen. Thanks to the 3.10 m-high ceilings, the light remains perceptible in the room all day—from the first morning sun to the evening on the loggia.
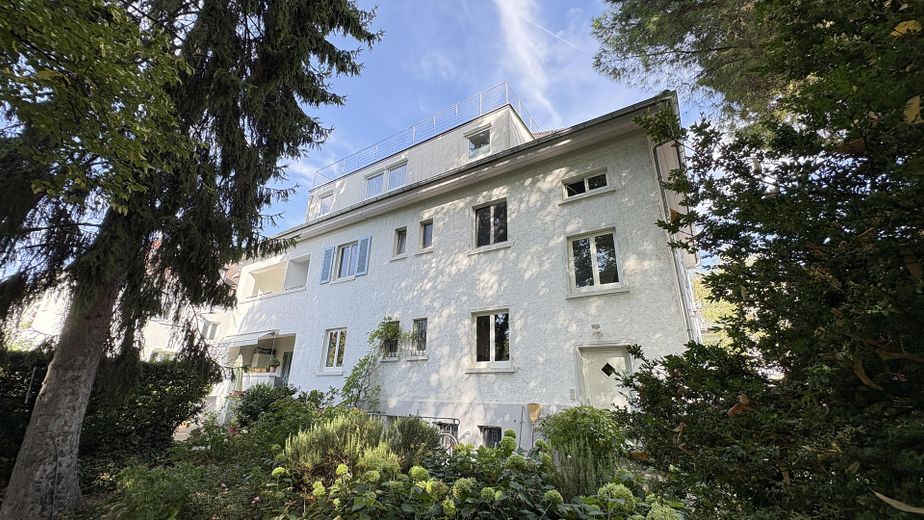
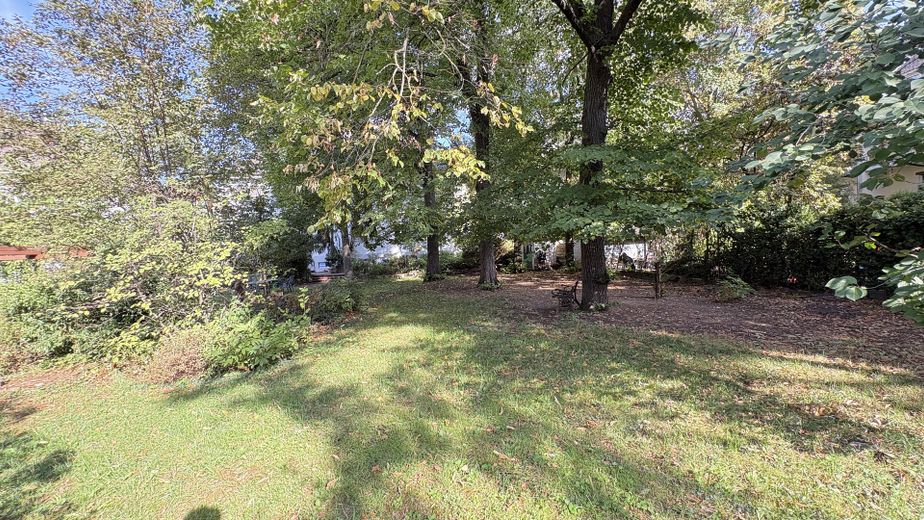
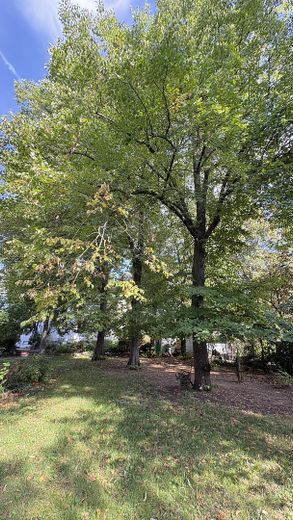
-Use of the garden The garden, at least 800m² in size, is shared. In addition, there is an exclusive-use right to a specific part of the garden, which can be designed as desired.
- Herringbone parquet Sanded and resealed in all four rooms in 2026—a warm honey-oak tone, laid in a classic herringbone pattern.
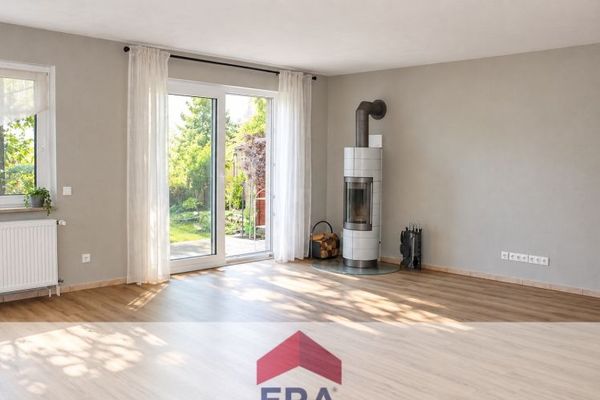
- Original 1926 tiled stove in glossy black tiles—the heart of the living room for almost a century.
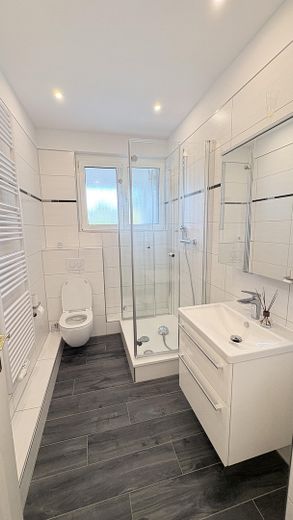
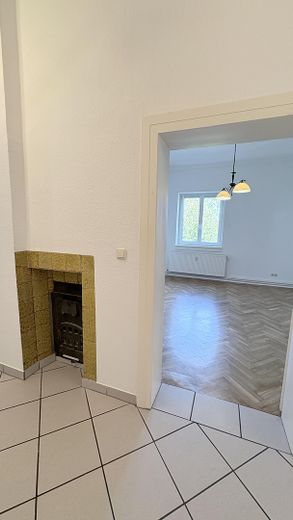
- Plasterwork & period details Decorative plaster mouldings installed and restored in 2018, wooden French doors and original shutters. In addition: bathroom modernized in 2020, electrical system / sub-distribution board renewed to DIN standards in 2026.
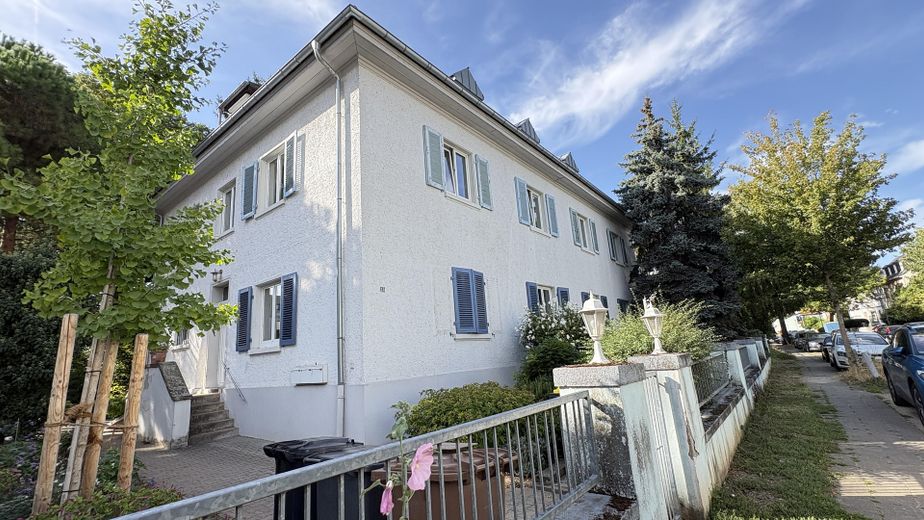
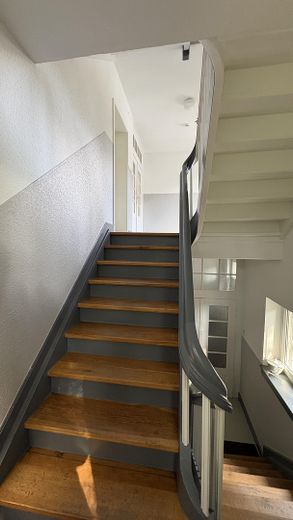
The apartment is one of four units in a well-maintained multi-family building. All apartments are occupied by their owners.
Location
Area and routes
Plan a route
Your destination goes to Google Maps only when you submit the form. TraumImmo neither stores nor logs it.
Location details
A quiet 1B location near Liebfrauenkirche, with everything you need.
There is ample parking on Begardistraße. And yet, it is only a 5–8-minute walk from the city center.