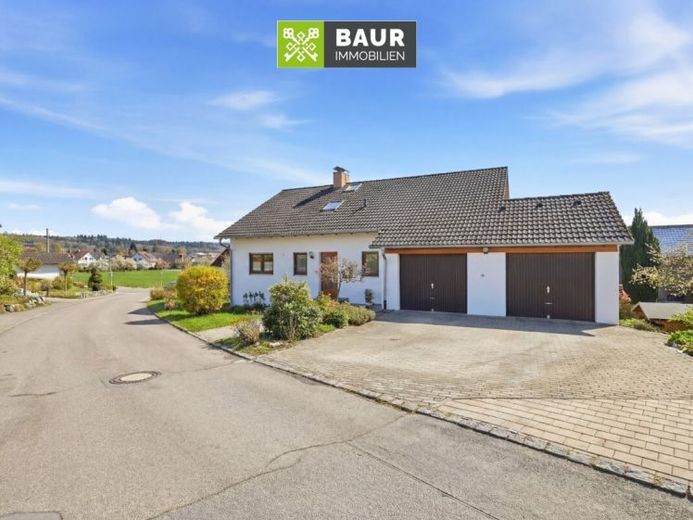
| Type | Detached house |
|---|---|
| Living area approx. | 198 m² |
| Rooms | 7 |
|---|
| Plot area | 1019 m² |
|---|
| Purchase price | 649.000 € |
|---|---|
| Price per m² | 3,277.78 €/m² |
| Commission | 3,57% |
Calculate using this listing's purchase price. Every assumption is editable and all figures are non-binding estimates.
The initial payment is estimated as loan amount × (interest + repayment) ÷ 12. Individual lending terms, special repayments and further fees are not included. Tax, notary and agent costs may differ in your case. This is not a financing offer or financial advice.
Your inputs are calculated only in this browser and are not saved or sent to TraumImmo.
More financing calculators and assumptionsThis spacious detached house with a separate apartment is located in a pleasant and quiet residential area of Unterankenreute. The solidly built house, dating from 1978, stands on an approx. 1,019 m² hillside plot and offers a wide range of uses – ideal for families, multigenerational living, or a combination of owner-occupation and letting. It is presented in a very well-maintained condition.
The total living area is approx. 198 m² and is divided between the main apartment and a fully equipped separate apartment.
Main apartment (ground and top floors) – approx. 133 m² living area
The main apartment extends over the ground and top floors and impresses with its spacious and functional layout.
Ground floor:
•Living room
•Separate dining room
•Kitchen with fitted kitchen
•Office or children’s room
•Bedroom
•Bathroom
•Separate WC
A large balcony, accessible from the living room, bedroom and office/children’s room, extends the living space.
Top floor:
•Two heated rooms (e.g. guest, hobby or work rooms)
•WC
•Two small, practical storage rooms
•Balcony
Separate apartment (hillside floor) – approx. 65 m² living area
The separate apartment has its own entrance and is ideally suited for relatives, guests or letting.
Features:
•Bedroom
•Spacious living/dining room
•Kitchen with fitted kitchen
•Bathroom
•Terrace with access to the garden
Ancillary rooms & technical facilities
Additional utility and functional rooms are also located on the hillside floor:
•Storage room
•Three cellar rooms (one with a washing machine connection)
•Boiler room
The boiler room contains the modern pellet heating system installed in 2021; hot water production is supported by two solar thermal modules.
Have we piqued your interest? You will find the complete text in our property brochure.
The energy certificate will be presented during the viewing!
Your destination goes to Google Maps only when you submit the form. TraumImmo neither stores nor logs it.
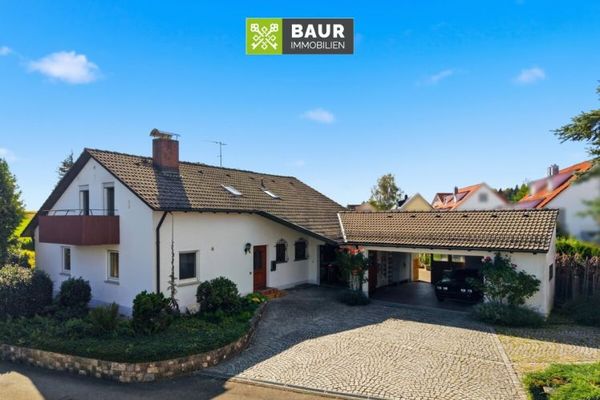 849.000 € 360°| A Home with Diverse Possibilities on a Spacious Plot in Fenken88281 Schlier / Fenken
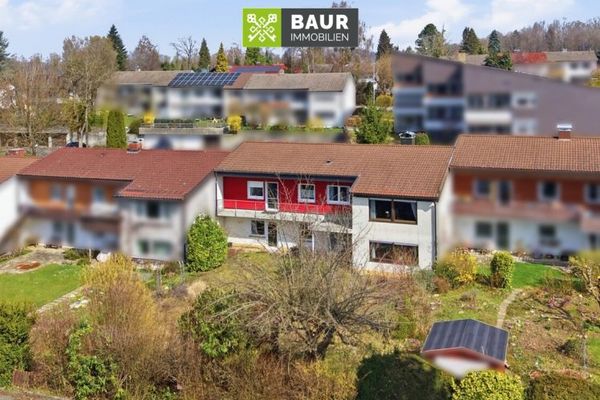 549.000 € 360° | Spacious mid-terrace house with sunny south-facing garden in a quiet location in Schlier88281 Schlier

