| Type | Semi-detached house |
|---|---|
| Living area approx. | 138 m² |
| Bedrooms | 3 |
| Rooms | 4 |
|---|---|
| Bathrooms | 1 |
| Plot area | 369 m² |
|---|---|
| Usable floor area | 25 m² |
| Purchase price | 548.000 € |
|---|---|
| Price per m² | 3,971.01 €/m² |
| Commission | 0 |
Calculate using this listing's purchase price. Every assumption is editable and all figures are non-binding estimates.
The initial payment is estimated as loan amount × (interest + repayment) ÷ 12. Individual lending terms, special repayments and further fees are not included. Tax, notary and agent costs may differ in your case. This is not a financing offer or financial advice.
Your inputs are calculated only in this browser and are not saved or sent to TraumImmo.
More financing calculators and assumptionsProperty no.: 1071871
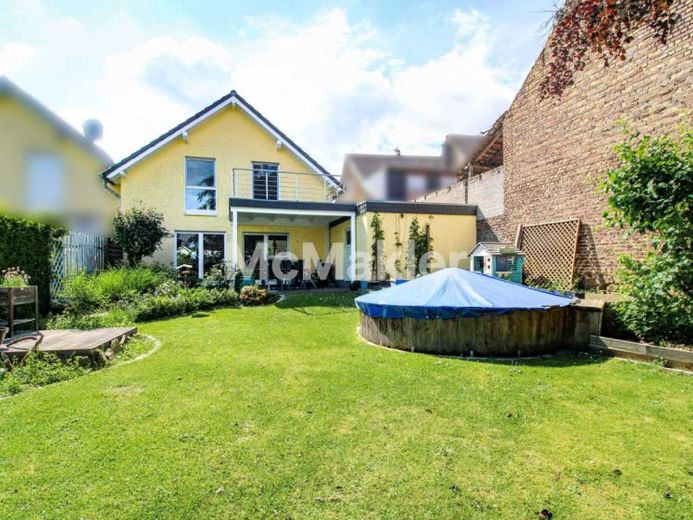
In the quiet and established district of Irlenbusch in Rheinbach, this lovingly maintained single-family home is waiting for a family looking for more than just a house—a true home. Comfortable living, a well-thought-out floor plan and a warm residential environment come together here to create a place where young and old alike can feel completely at ease.The single-family home, built in 2004, has been continuously cared for, modernized and meticulously maintained by the owners over the years. Upon entering, the property immediately conveys a feeling of warmth, brightness and spaciousness. Vacating the property in the near future is foreseeable, creating the best conditions for an uncomplicated start in your new home.Approximately 138 m² of living space is distributed across four well-proportioned rooms on two levels. The bright living area with generously sized windows creates a friendly and inviting atmosphere and offers plenty of space for shared family moments—from cozy dinners to relaxed afternoons with the whole family.A special highlight awaits you on the upper floor: High-quality glass doors in the living rooms allow plenty of daylight into the hallway and give the entire floor an exceptionally open and modern living atmosphere. The bedroom also has direct access to the roof terrace—a private retreat inviting you to end the day relaxing with a glass of wine or a view of the greenery.Warm summer days have also been taken into consideration. An air-conditioning system on the upper floor ensures pleasant temperatures and creates a comfortable indoor climate, particularly in the bedrooms. The high-quality bathroom features a shower and a spacious corner bathtub—ideal for a refreshing shower in the morning or relaxing moments in the evening. A separate guest toilet complements the family-friendly layout.Floor heating, a central vacuum system and the fitted kitchen included in the purchase price provide additional everyday comfort. Particularly practical: The kitchen has direct outdoor access. This makes it easy to carry groceries directly from the parking space into the kitchen—short distances that make family life pleasantly easier.The approximately 369 m² plot offers a lovingly maintained outdoor area with a sunny terrace, garden and private pool area. While the children have plenty of space here to play and let off steam, they can Enjoy relaxed hours outdoors surrounded by greenery. On warm days, the pool quickly becomes the center of family life, offering ideal conditions for summer moments with family and friends. The ancillary areas also impress with their practical design. A spacious utility room provides plenty of storage and makes a traditional basement unnecessary. The extra-long garage with an electric door not only comfortably accommodates one vehicle, but can also be used as a workshop, hobby area, or additional storage space. Another parking space directly in front of the garage completes the offering.
The property has been regularly modernized and consistently maintained with great care.
A home that offers not only living space—but also room for family life, shared experiences, and many beautiful memories.
Your destination goes to Google Maps only when you submit the form. TraumImmo neither stores nor logs it.
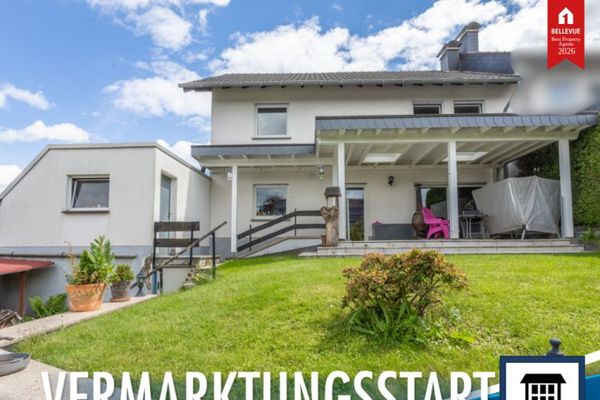 399.000 € Well-maintained semi-detached house in a popular residential area53359 Rheinbach
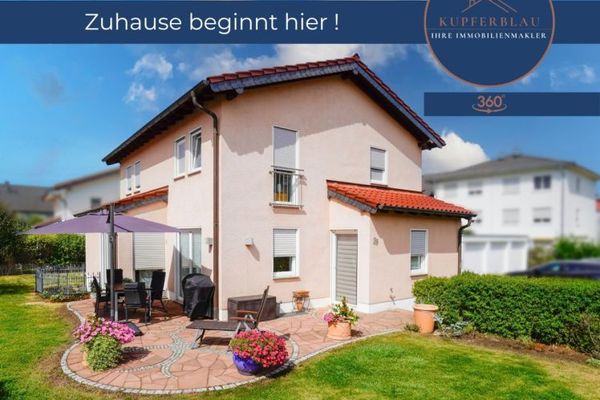 629.000 € Detached single-family house with plenty of space – ideal for families in Rheinbach53359 Rheinbach
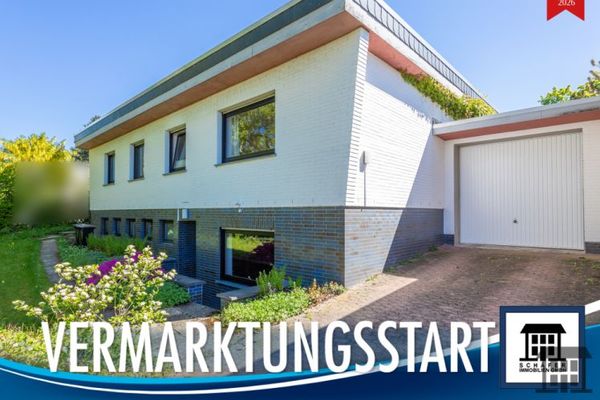 485.000 € Spacious, individual, single-level – an architect-designed house with character53359 Rheinbach

