Calculate using this listing's purchase price. Every assumption is editable and all figures are non-binding estimates.
The initial payment is estimated as loan amount × (interest + repayment) ÷ 12. Individual lending terms, special repayments and further fees are not included. Tax, notary and agent costs may differ in your case. This is not a financing offer or financial advice.
Your inputs are calculated only in this browser and are not saved or sent to TraumImmo.
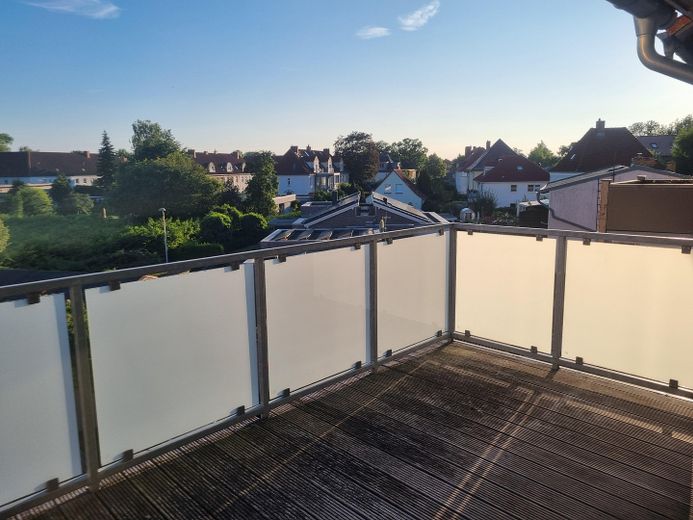
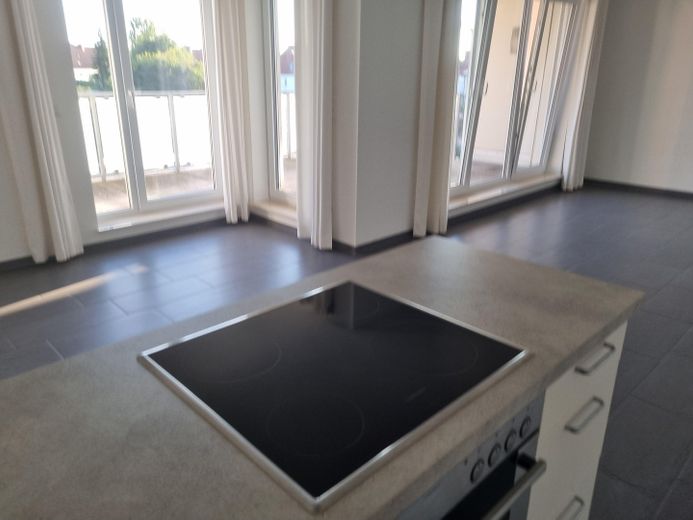
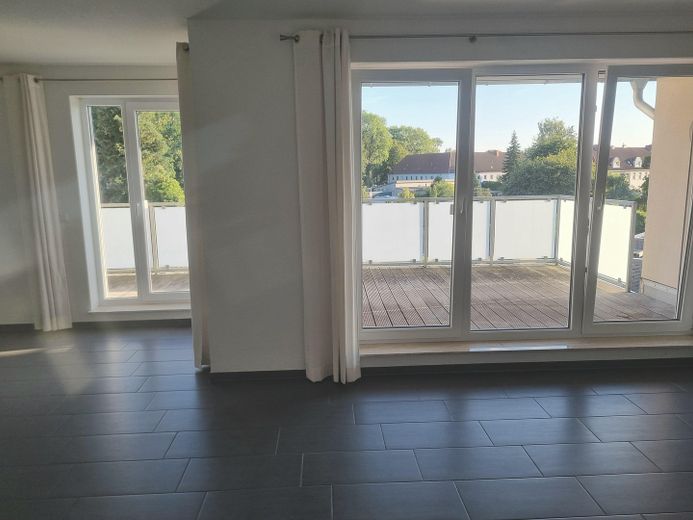
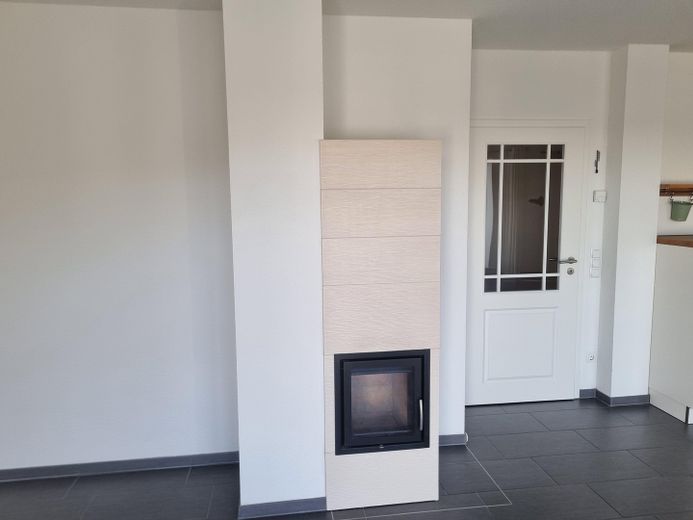
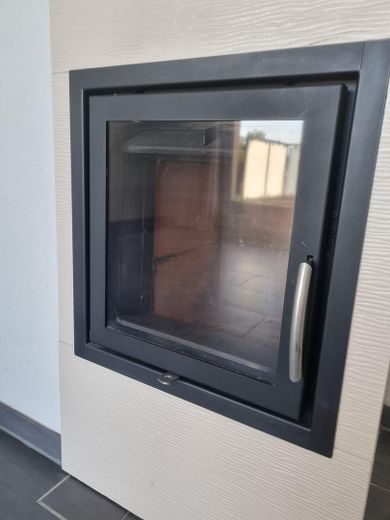
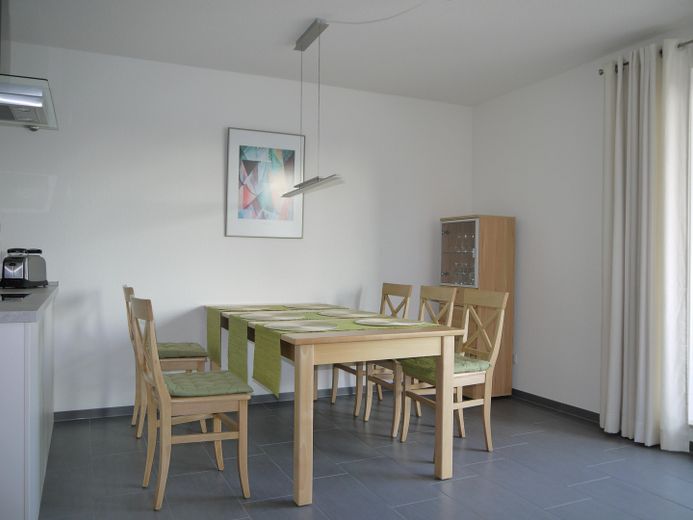
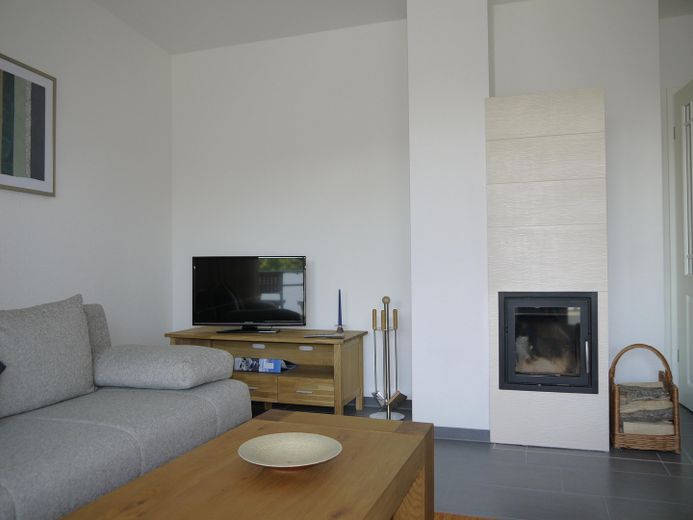
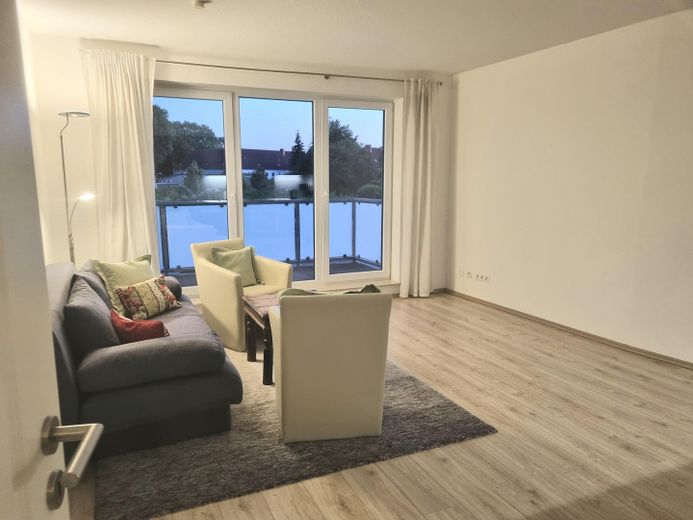
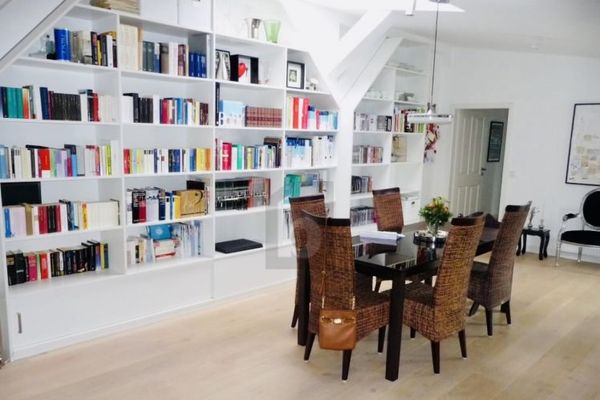
The apartment on offer features a magnificent roof terrace of almost 18 m² and, in addition, a covered balcony measuring 8 m². From the large, light-filled living room with open-plan kitchen and modern wood-burning stove on the 3rd floor, four patio doors alone provide access to the partially covered terrace with wooden decking.
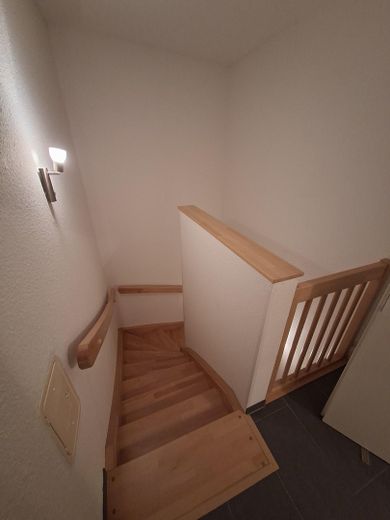
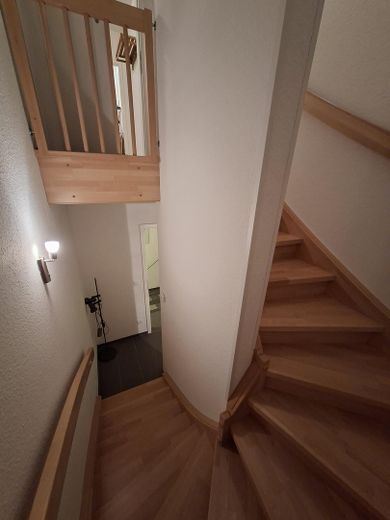
The modern apartment, with 4 generously proportioned rooms and underfloor heating, has a versatile layout. It consists of two self-contained apartments on the 2nd and 3rd floors, connected by an internal staircase. This has created a maisonette apartment. Since both apartment levels continue to have access to the stairwell with elevator, the entire area, unlike most other maisonette apartments, is also accessible to people with walking difficulties or wheelchair users.
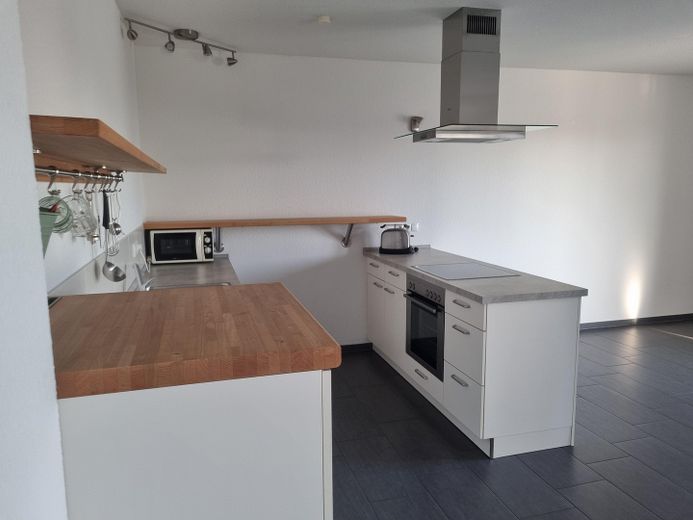
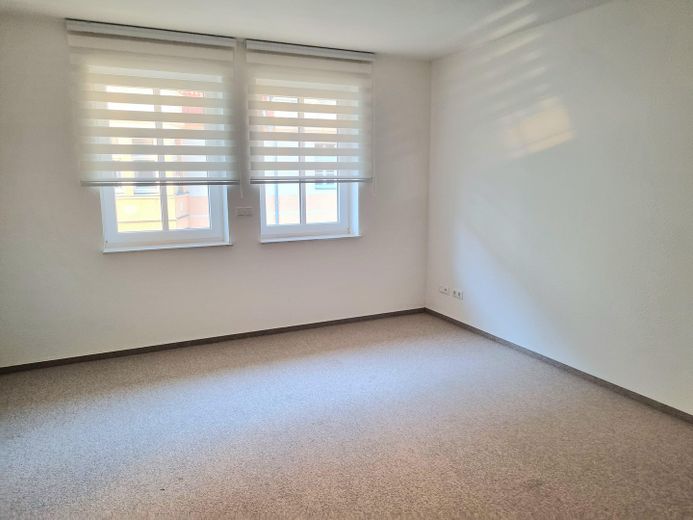
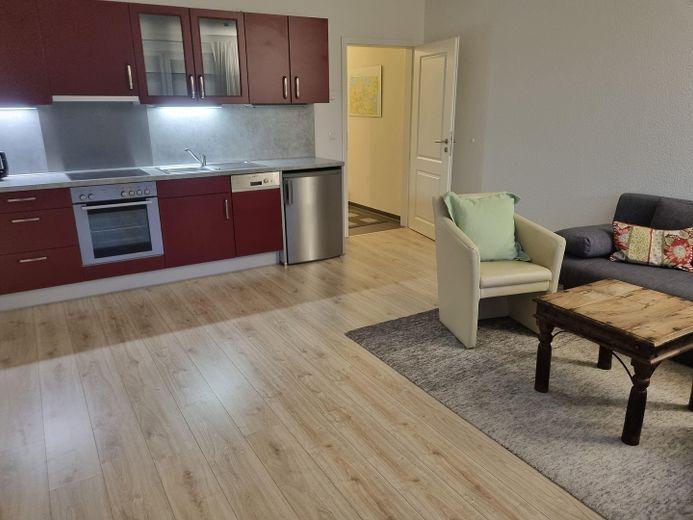
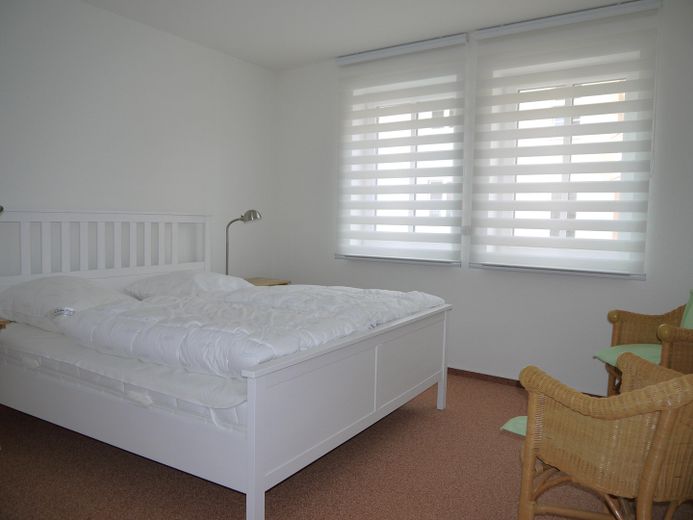
The internal staircase is separated by smoke-control doors, which means that, in addition to use by one family, a combination of living and working or owner-occupation and rental would also be very easy to implement. There is currently a permit for both legally separate apartments to be rented as holiday apartments. It would therefore be possible to waive this permit with the building authority for only one apartment level, while continuing to rent out the other to holiday guests. Naturally, the permit could also be returned for the entire apartment and, if necessary, both levels could be used as a normal family home after removing the smoke-control doors. Until now, both the upper and lower floors have each had a fitted kitchen. In particular, the kitchen on the lower level, with a somewhat smaller living area, could be used as a large bedroom or children's room without major renovation work, since there is no tiled kitchen backsplash.
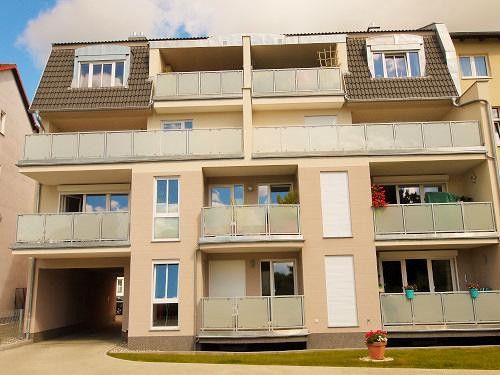
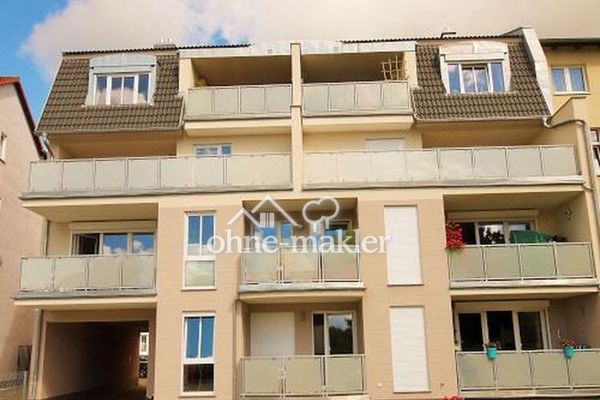
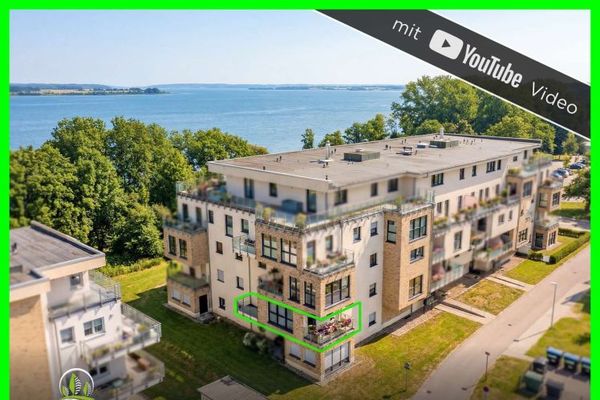
With its two existing levels and the additional large storage room under the stairs, the apartment feels almost like a house of its own and is therefore also very well suited to families with children. The very well-insulated apartment building (9 apartments), built in 2013, with basement and additional bicycle shed, has a geothermal heating system. Hot water for the apartment is supplied decentrally by two instantaneous water heaters located within the apartment.
The apartment on offer includes two parking spaces and two basement rooms, both included in the purchase price.
Location
Area and routes
Plan a route
Your destination goes to Google Maps only when you submit the form. TraumImmo neither stores nor logs it.
Location details
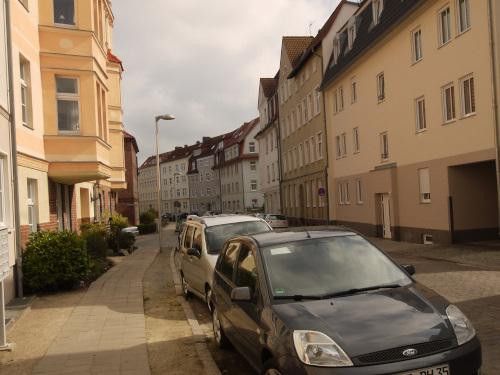
The house is located on a quiet residential street in Stralsund, from which the Old Town and the city’s harbor can be reached on foot or by bicycle within a few minutes.