Published on 14/07/2026 · Last checked on 08/08/2026


| Living Area ca. | 115 m² |
|---|
| Rooms | 4 |
|---|
| Bedrooms | 3 |
|---|---|
| Bathrooms | 1 |
| Selling Price | 369.000 € |
|---|---|
| Price per m² | 3,208.70 €/m² |
| Courtage | 3,57% |
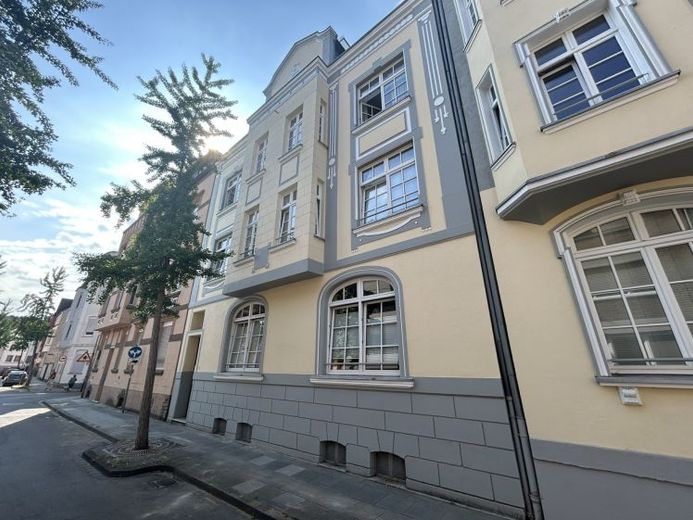
This spacious condominium, already rented out, is located on the 1st floor of a well-maintained period building from 1909. The building was comprehensively renovated in 2008. It combines the special character of historic architecture with a sought-after and central residential location in Siegburg.
With approx. 115 m² of living space, the apartment offers a well-designed layout with four rooms. With three well-proportioned bedrooms, the property is suitable both for families and for shared apartments, and thus offers good conditions for sustainable rental potential.
The focal point of the apartment is the spacious living and dining area with open kitchen and access to the covered balcony. The accommodation is complemented by a bathroom with shower and bathtub, a separate guest WC, and a practical storage room. A private cellar room provides additional usable space.
The energy consumption certificate available is based on the consumption data of the former oil heating system. In 2016, the heating system was replaced by a modern gas condensing boiler.
The apartment is rented and is an interesting investment opportunity, especially for capital investors. The combination of generous living space, attractive period charm, a flexible floor plan, and a central downtown location offers a solid basis for long-term stable rental income and value appreciation.
Optionally, a nearby parking space can be purchased for an additional 25,000 euros.
Location data is currently unavailable for this area.
The destination is sent to Google Maps only after submission and is not stored or logged by TraumImmo.