| Type | Block of flats |
|---|---|
| Living area approx. | 301 m² |
| Bedrooms | 4 |
| Rooms | 9 |
|---|---|
| Bathrooms | 3 |
| Plot area | 650 m² |
|---|---|
| Usable floor area | 47 m² |
| Purchase price | 2.299.000 € |
|---|---|
| Price per m² | 7,637.87 €/m² |
| Commission | no commission for buyers |
Calculate using this listing's purchase price. Every assumption is editable and all figures are non-binding estimates.
The initial payment is estimated as loan amount × (interest + repayment) ÷ 12. Individual lending terms, special repayments and further fees are not included. Tax, notary and agent costs may differ in your case. This is not a financing offer or financial advice.
Your inputs are calculated only in this browser and are not saved or sent to TraumImmo.
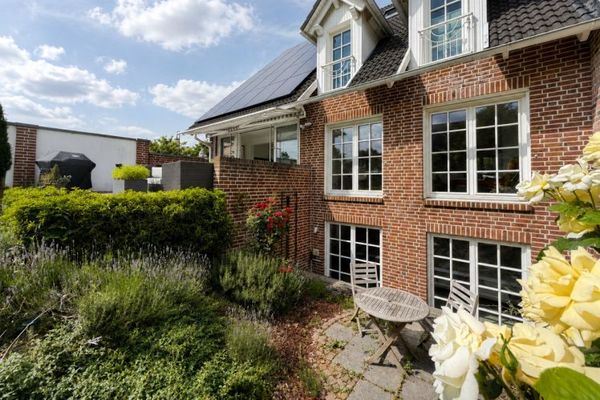
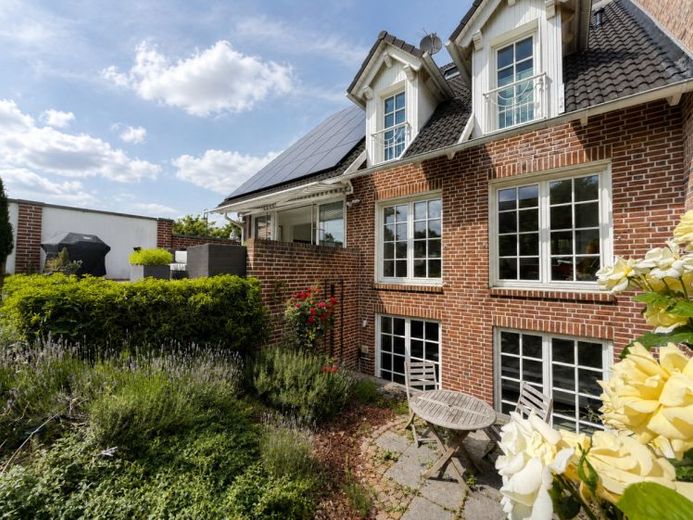
More financing calculators and assumptionsThis exceptional home combines spacious family living with impressive flexibility and offers space for every stage of life. Originally built around 2001 as a generously proportioned single-family house, it was intelligently designed and now accommodates 2 units: a large single-family house with a separately accessible practice – ideal for combining living and working or as an additional unit for even more flexible use. Combining the units and converting them back into the original single-family house, with an even more extensive range of space, opens up room for expansion, visions and potential.
Across approximately 301 m² of space including the practice, distributed over 4 levels (including the semi-basement and attic), there are 9 rooms, 4 bedrooms (expandable) and 3 bathrooms. The current living space comprises approx. 250 m², supplemented by an approx. 51 m² practice with its own entrance. Particularly practical: The basement beneath the practice is directly accessible via the “main house”.
As soon as you enter, the property impresses with its bright and open atmosphere. The ground floor was comprehensively modernized in 2023: In addition to the underfloor heating renewed in 2023, the fitted kitchen and parquet flooring, both also from the same year, harmoniously complement the stylish ambience. An architectural highlight is the spacious stairwell with the walkable “design glass floor” in the attic, which fills the hallways with natural daylight.
The converted semi-basement enhances the quality of living in a special way: A spacious guest room with an en-suite bathroom, a high-quality wellness area with sauna and space for a compact gym create retreats for relaxation and activity. This area was modernized around seven years ago and supplemented with additional storage space. The air-conditioned attic contains a spacious gallery/study as well as the master bedroom – perfect for focused work and relaxed privacy.
Your destination goes to Google Maps only when you submit the form. TraumImmo neither stores nor logs it.