| Type | Detached house |
|---|---|
| Living area approx. | 142 m² |
| Year built | 2021 |
| Bedrooms | 5 |
| Available from | Nach Vereinbarung |
|---|---|
| Rooms | 6 |
| Bathrooms | 3 |
| Heating | Underfloor heating |
| Fuel type | Gas |
| Plot area | 335 m² |
|---|---|
| Parking spaces | 3 |
| Condition | Like new |
| Floors in the building | 2 |
| Usable floor area | 142 m² |
| Purchase price | 488.000 € |
|---|---|
| Price per m² | 3,436.62 €/m² |
| Commission | no commission for buyers |
Calculate using this listing's purchase price. Every assumption is editable and all figures are non-binding estimates.
The initial payment is estimated as loan amount × (interest + repayment) ÷ 12. Individual lending terms, special repayments and further fees are not included. Tax, notary and agent costs may differ in your case. This is not a financing offer or financial advice.
Your inputs are calculated only in this browser and are not saved or sent to TraumImmo.
More financing calculators and assumptionsWe are selling our modern detached house, located in the village of Lühnde, municipality of Algermissen.
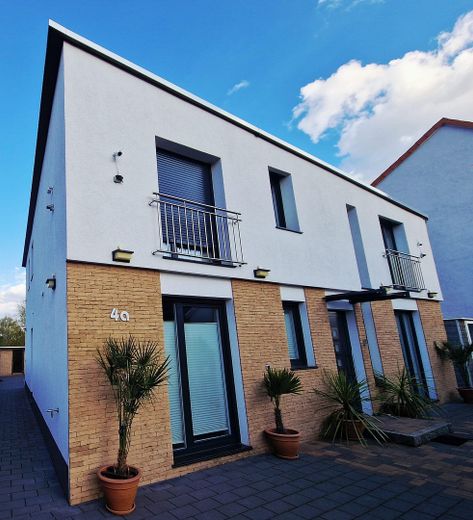
It was solidly and energy-efficiently built on 2 floors, completed at the end of 2021/beginning of 2022. The house was built in such a way that a separate apartment could be created without much effort. For example, you could live in one part of the house yourself and rent out the other part as needed.
Here are some key details about the house:
•detached single-family house with 6 rooms +1 walk-in dressing room + fitted kitchen
•(on the upper floor, rooms could be made smaller or larger, as the walls are predominantly non-load-bearing)
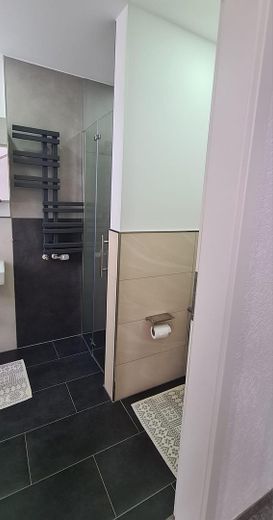
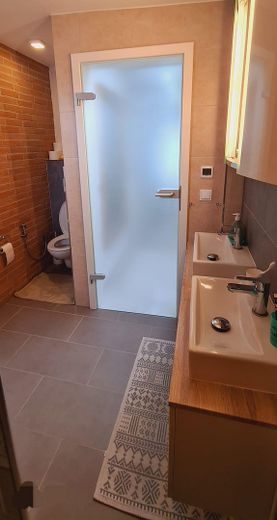
•3 modern bathrooms incl. shower
•triple-glazed windows (predominantly
floor-to-ceiling), all equipped with electric shutters
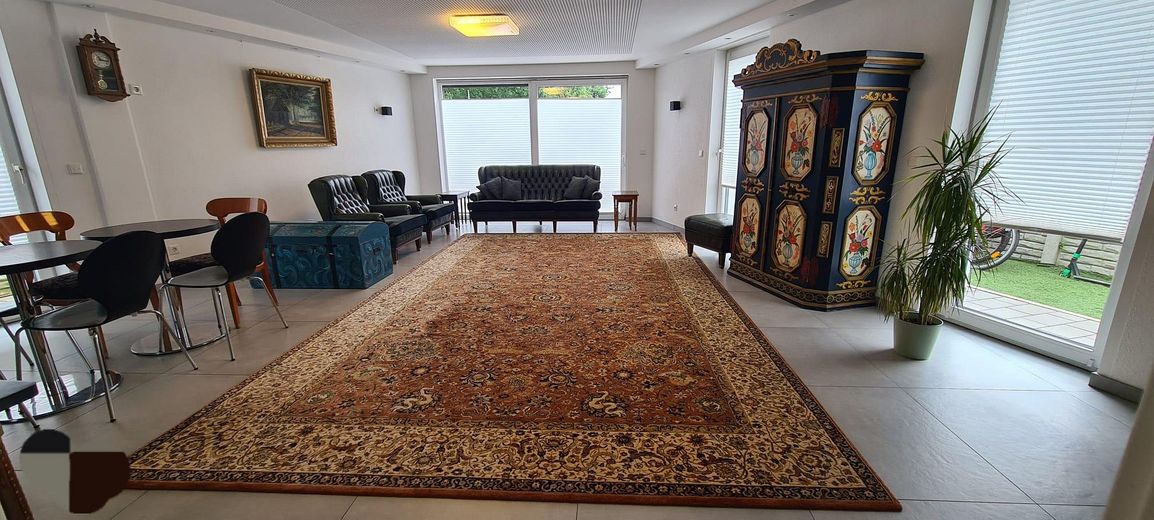
•tiled flooring throughout the entire house with underfloor heating
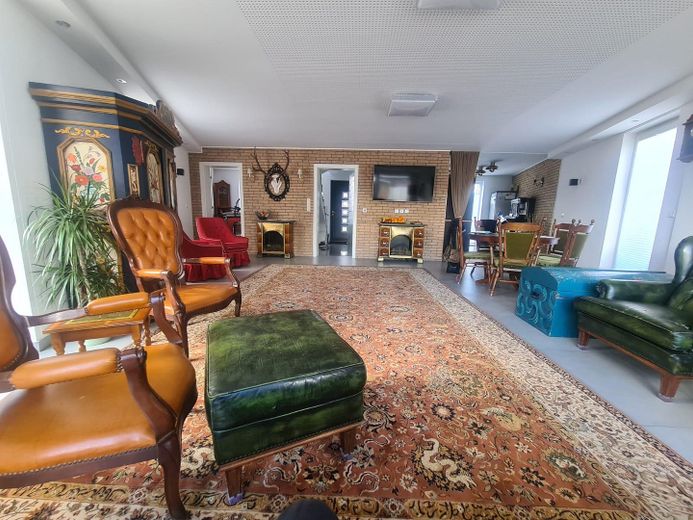
•walls with textured plaster, wall tiles and clinker brick
•practical built-in wardrobes in the bedrooms
•open-plan fitted kitchen
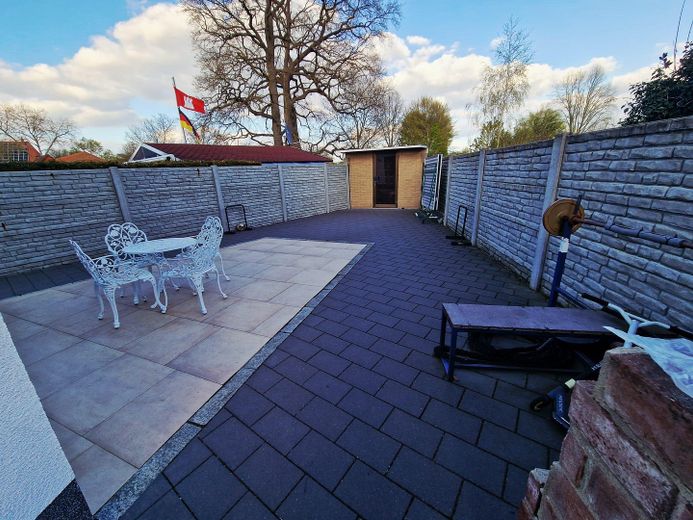
•large, sunny terraces (in front of and behind the house
•3 outdoor parking spaces
•bright rooms, well and generously laid out
The house has an energy demand certificate* Final energy demand: 48 kWh (m²*a): Energy consumption for hot water is included: Energy efficiency class: A
Additional photos will gladly be sent upon request.
This is a private sale, so you save the estate agent’s commission.
A valuation report with an assessed value of over €600,000 is available.
This is not a distress sale.
Estate agents and unserious inquiries will not be answered.
Please leave your name and telephone number. We would appreciate a short "two-line" introduction about yourself.
We also ask you to read the listing text carefully before making contact.
No liability is assumed for transmission errors or inadvertently incorrect information.
Your destination goes to Google Maps only when you submit the form. TraumImmo neither stores nor logs it.
Location description:
Lühnde is a district of the municipality of Algermissen (Hildesheim district) with approx. 1,500 inhabitants, directly adjacent to the Hanover region, the Sehnde and Laatzen districts (Ingeln-Oesselse district). The good accessibility of the A7, as well as the B6, B443 and B65 federal highways, makes the location even more attractive.
Hanover city centre is only approx. 20KM away. Hildesheim is only 13KM away. There are bus connections both directly from Lühnde to Hanover and from Lühnde to Hildesheim and Sarstedt.
A primary school, two kindergartens and a nursery are located directly in the village and can be reached on foot.
Infrastructure (within a radius of 3KM): pharmacy, other food discount stores, small shop directly in the village, general practitioners, banks, petrol station, etc.



