Calculate using this listing's purchase price. Every assumption is editable and all figures are non-binding estimates.
The initial payment is estimated as loan amount × (interest + repayment) ÷ 12. Individual lending terms, special repayments and further fees are not included. Tax, notary and agent costs may differ in your case. This is not a financing offer or financial advice.
Your inputs are calculated only in this browser and are not saved or sent to TraumImmo.
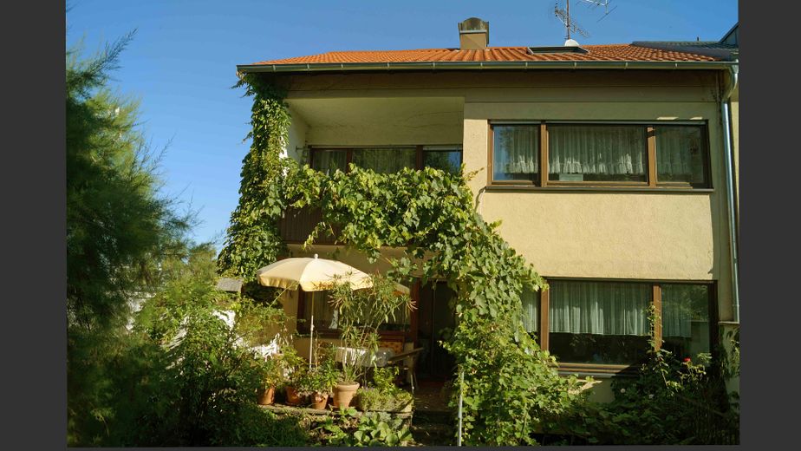
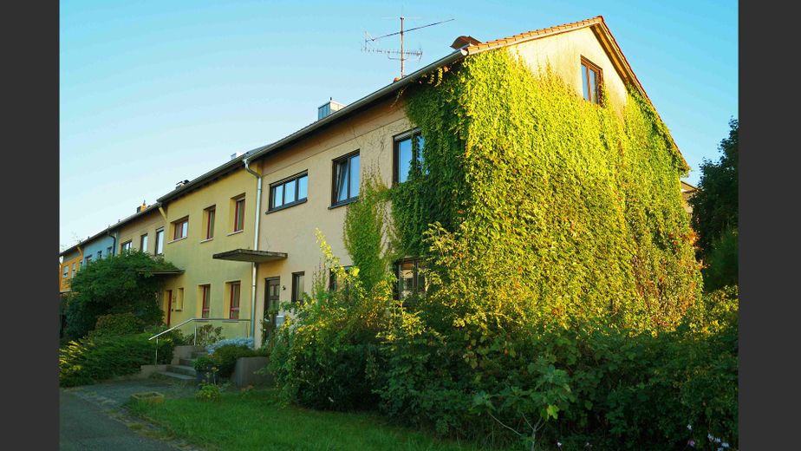
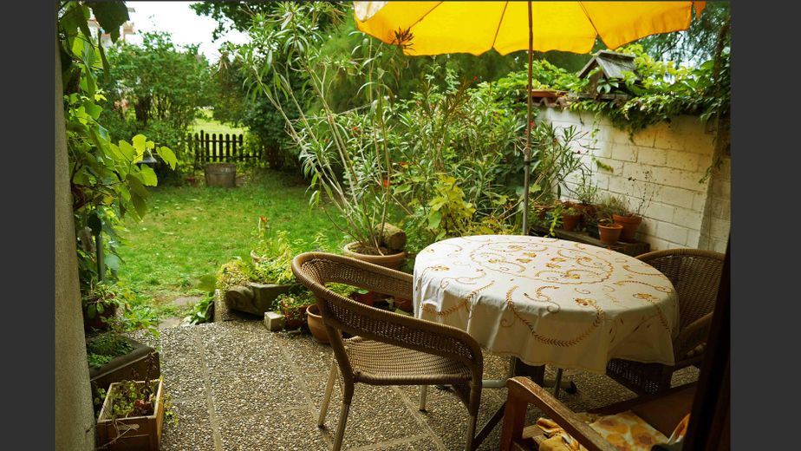
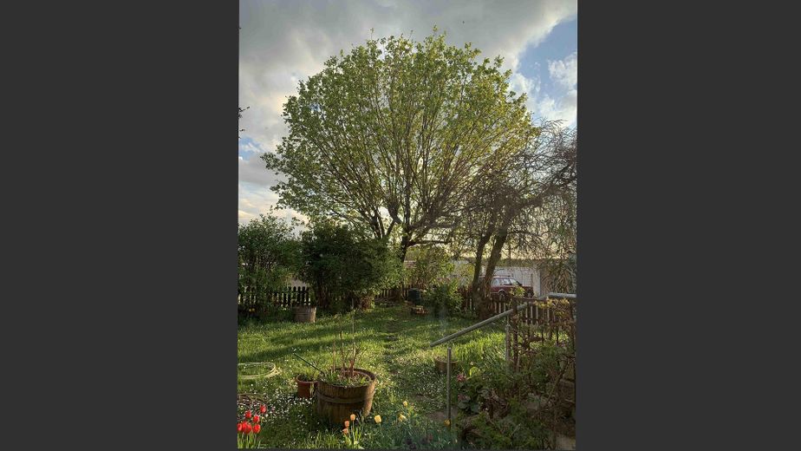
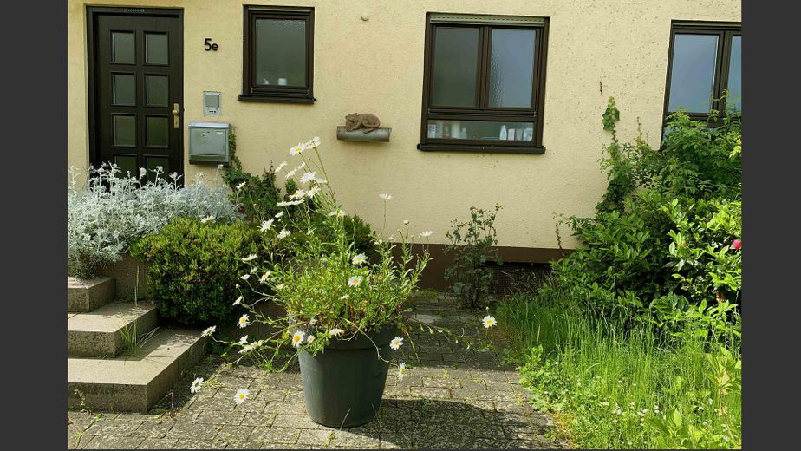
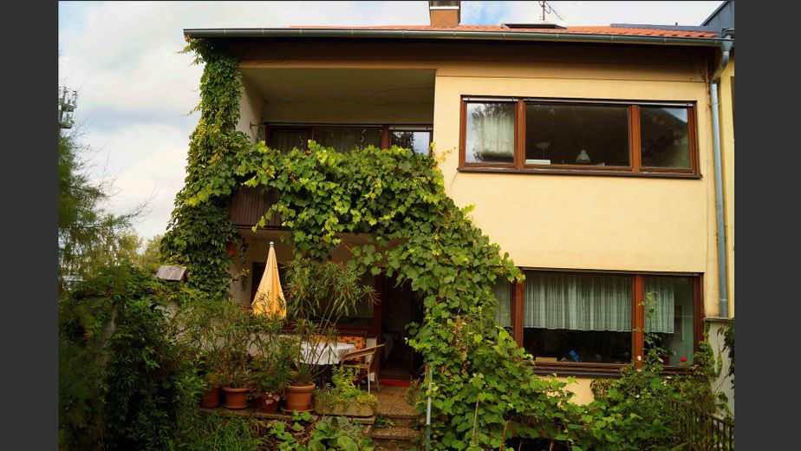
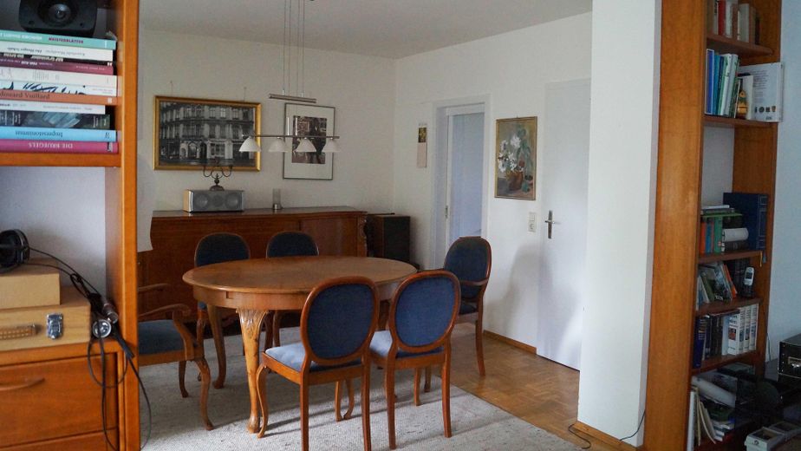
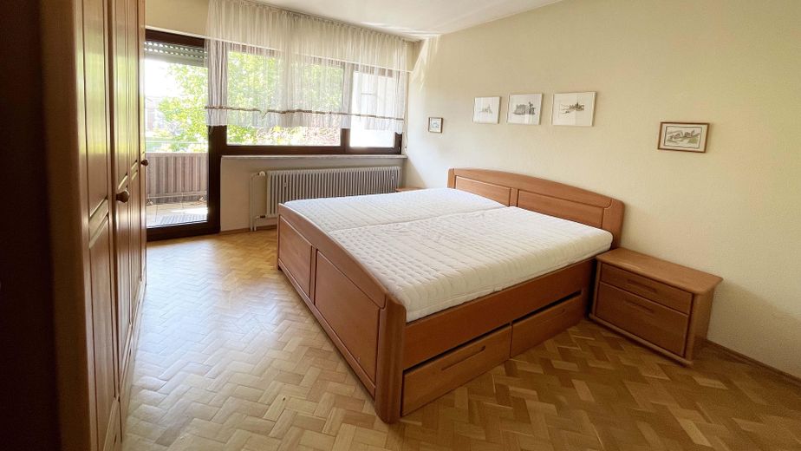
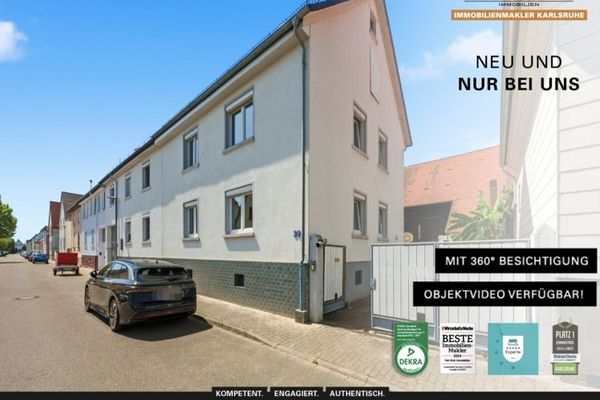
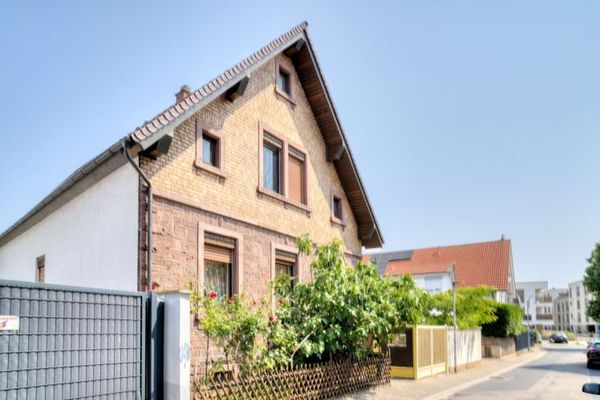
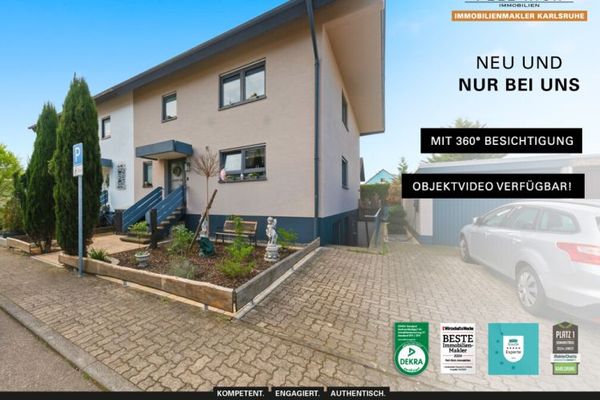
This attractive, spacious end-of-terrace house in a sought-after residential area of Stutensee-Blankenloch impresses with its generous layout, extensive plot and versatile uses for families, couples or multigenerational living. With approx. 180 m² of living space (220 m² of usable space), spread over 7.5 rooms plus additional living space in the basement (window frontage overlooking the garden), the house offers plenty of room for individual living, working from home and family life. As an end-of-terrace house, it benefits from additional privacy, more natural light and a particularly large garden. It has a south-facing terrace and a south-facing balcony. The house is also conveniently located for commuting in particular – less than a 5-minute walk from the train station/S-Bahn/DB (Karlsruhe–Mannheim railway line) / bus stop, and around 10 minutes from the tram stops for services to Karlsruhe.
Fittings and features, as described
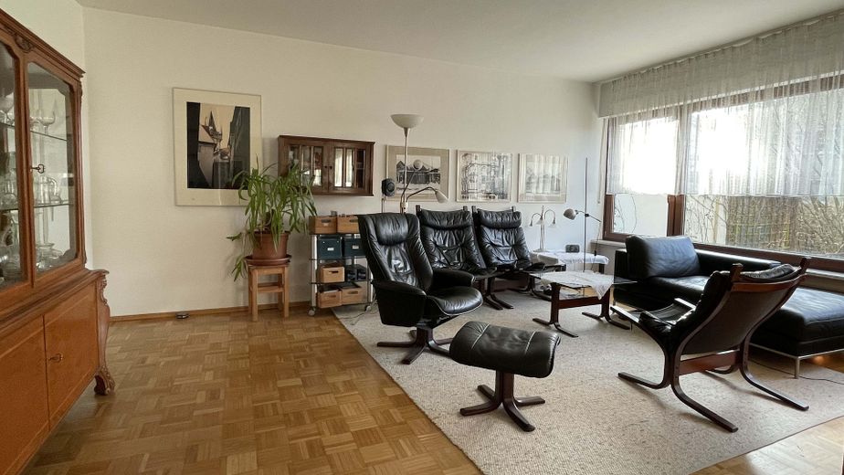
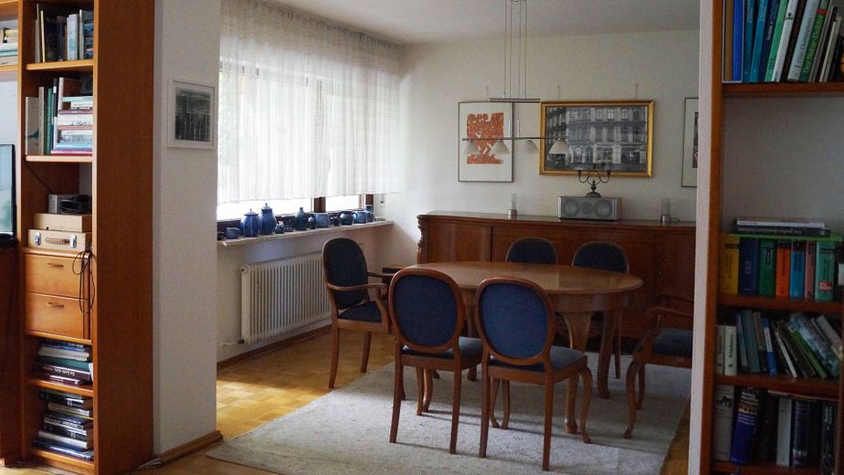
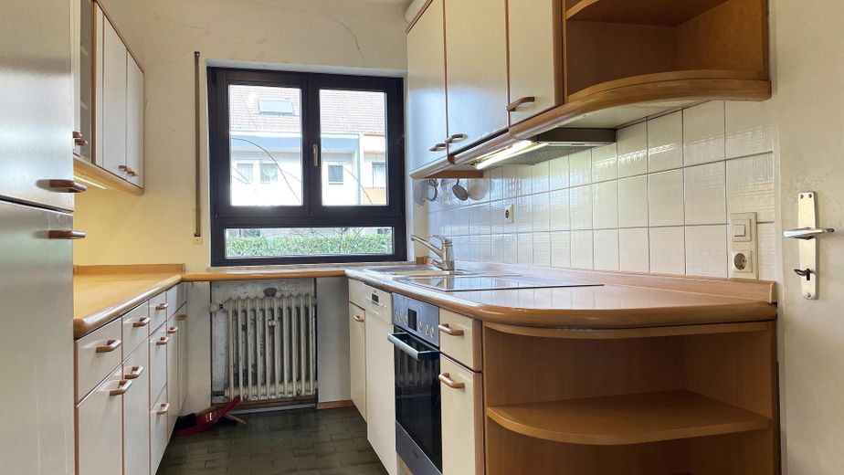
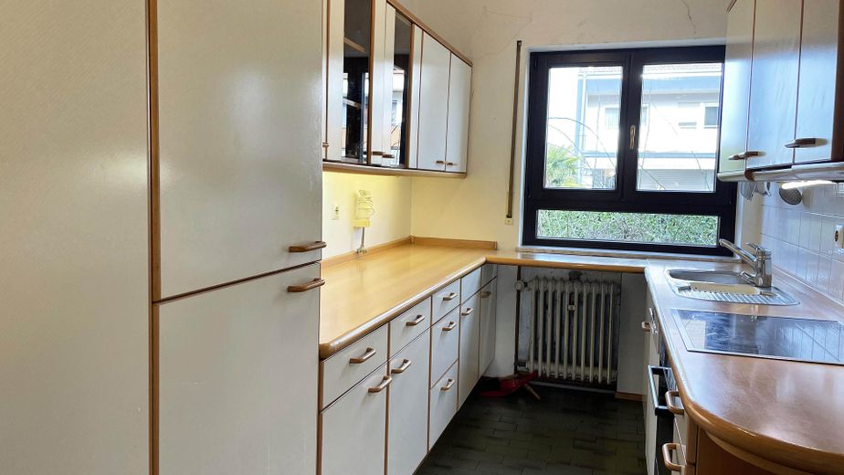
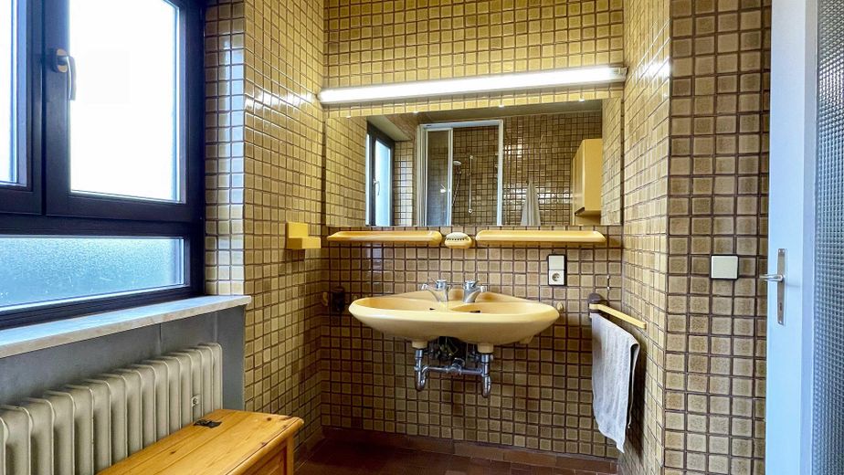
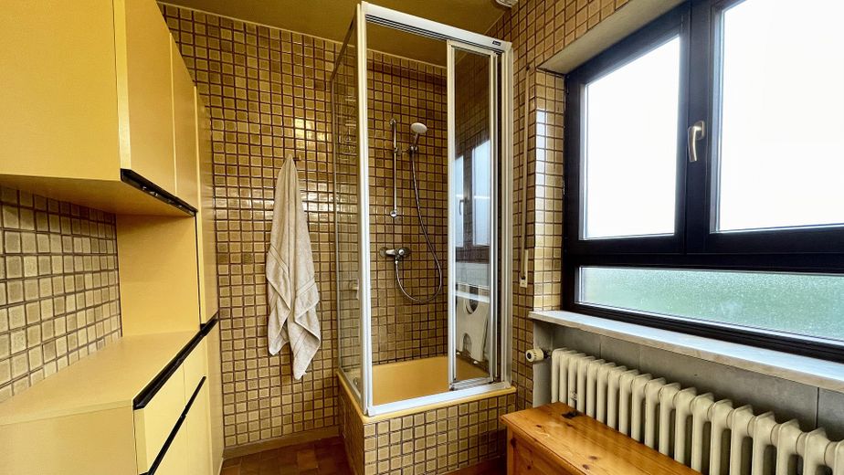
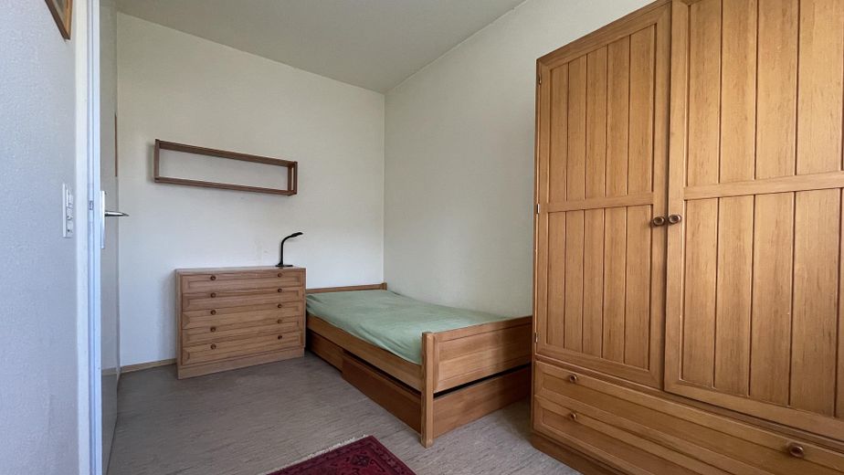
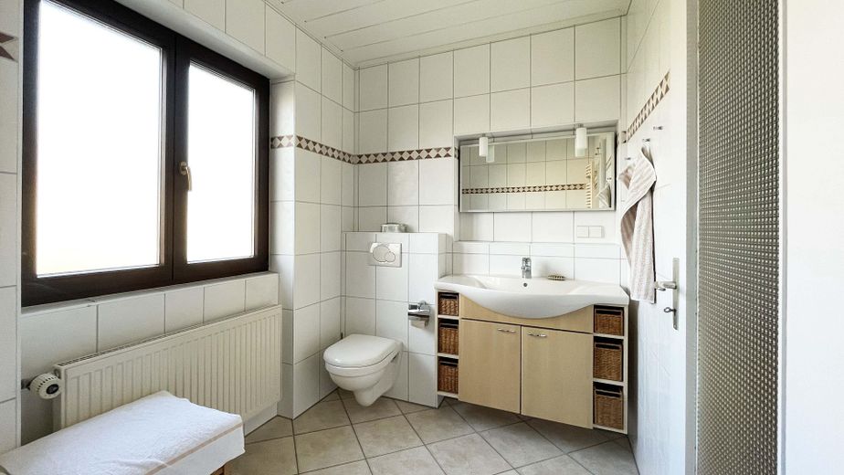
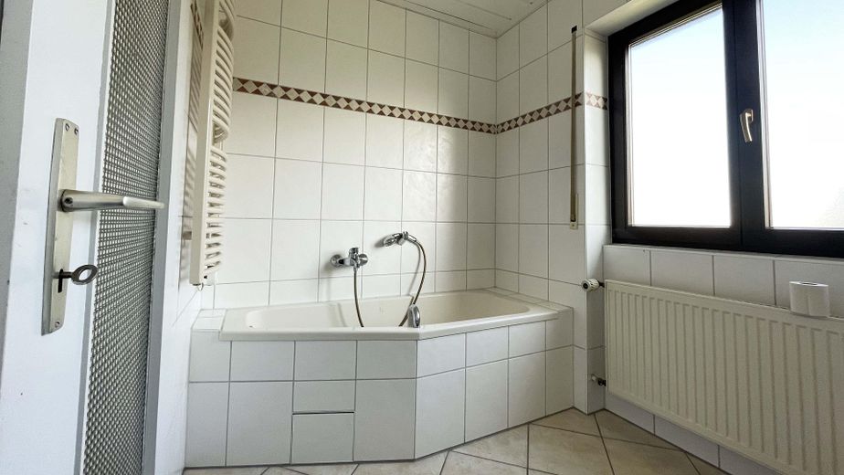
•180m² of living space: Spacious, bright living and dining area with continuous high-quality parquet flooring and views of the south-facing garden •Separate kitchen with ample space for cooking together •Two full bathrooms and a guest toilet, ideal for families •8.5 well-proportioned rooms, with flexible uses as bedrooms, children's rooms, offices or guest rooms •Four rooms, including the spacious living/dining area, have high-quality wood parquet flooring. Other floors are tiled, with a natural stone staircase •Access to the south-facing terrace from the living/dining area, access to the south-facing balcony from two living rooms •Full basement with practical living or hobby room – ideal for fitness, a workshop or leisure activities •South-facing garden with plenty of room for a terrace, play area or peaceful retreats •Wooden soundproof windows •New roof covering in 2022/2023 •Attic with two rooms and the option to install a further, third bathroom •Basement: living space, utility room, room with oil tanks, laundry room with condensing boilers •Low-temperature oil heating with burner replaced in 2021
Location
Area and routes
Plan a route
Your destination goes to Google Maps only when you submit the form. TraumImmo neither stores nor logs it.
Location details
Stutensee-Blankenloch is one of the most sought-after residential areas in the northern Karlsruhe district. The area is characterized by quiet residential streets, good infrastructure and excellent connections: •Shopping facilities, various schools and kindergartens in the immediate vicinity •Good public transport connections •Quick access to Karlsruhe and the surrounding area •Excellent recreational opportunities thanks to nature, fields and cycle paths