Calculate using this listing's purchase price. Every assumption is editable and all figures are non-binding estimates.
The initial payment is estimated as loan amount × (interest + repayment) ÷ 12. Individual lending terms, special repayments and further fees are not included. Tax, notary and agent costs may differ in your case. This is not a financing offer or financial advice.
Your inputs are calculated only in this browser and are not saved or sent to TraumImmo.
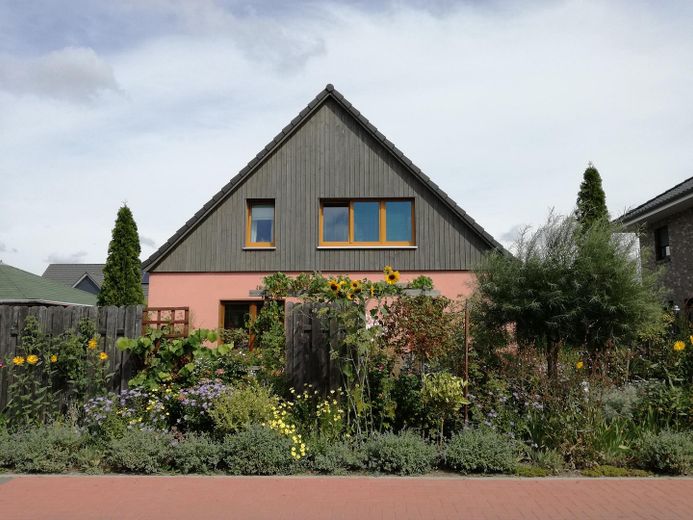

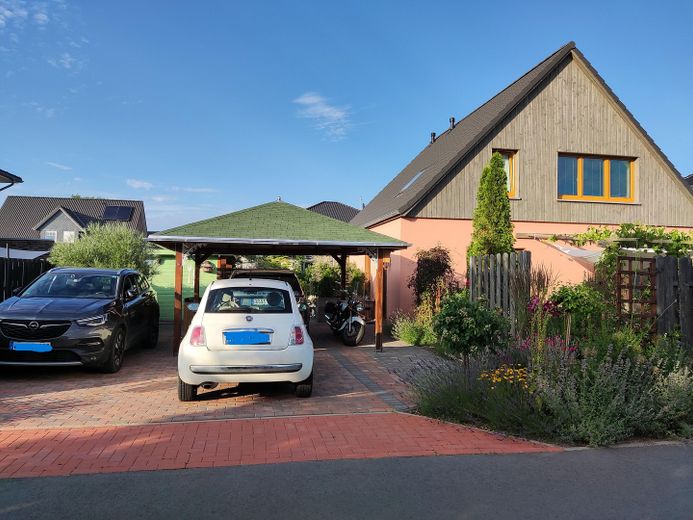
Low-energy KfW 40+ house for sale! Energy class A+. Detached single-family house built using timber-frame construction with pile foundations. Ecological cellulose insulation. 618 sqm plot, built in 2018. 139 sqm, 3–4 rooms (the open gallery can be converted into a 4th room), geothermal heating (geothermal energy), no outdoor unit in the front garden to disturb the eye and ear. Independent of energy crises, as neither gas nor oil is required. Ventilation system with heat recovery, hot-water storage tank. 8.5 kWp PV system with 10 kWp storage and feed-in contract until 2039, underfloor heating, barrier-free. Granny flat possible. Carport for car + motorcycle, wallbox planned. Two additional parking spaces. 1 covered terrace, 2 further terraces, two garden sheds. Wonderful garden. Private sale. Purchase price €449,900 negotiable. Exposé available on request.
Fittings and features, as described

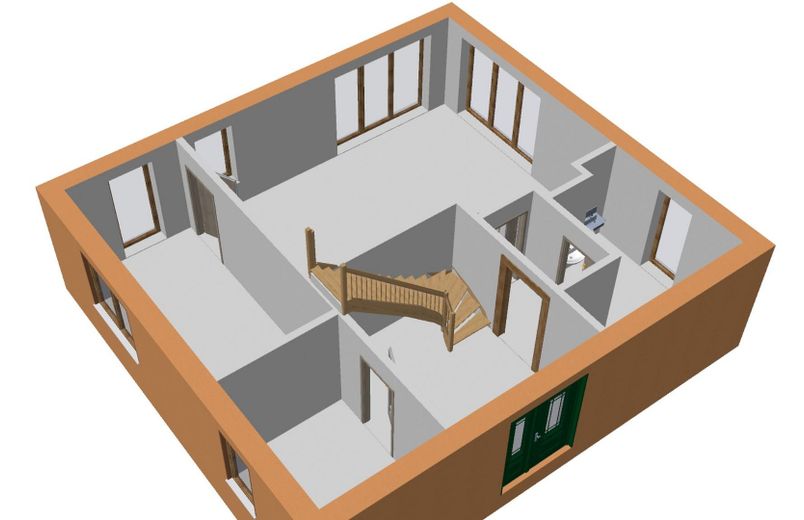
3 lockable house entrances (in addition to the front door for visitors, you can enter the kitchen from the carport with groceries; the bathroom leads directly into the garden, so no more dirt is carried through the house, also ideal for dog owners).


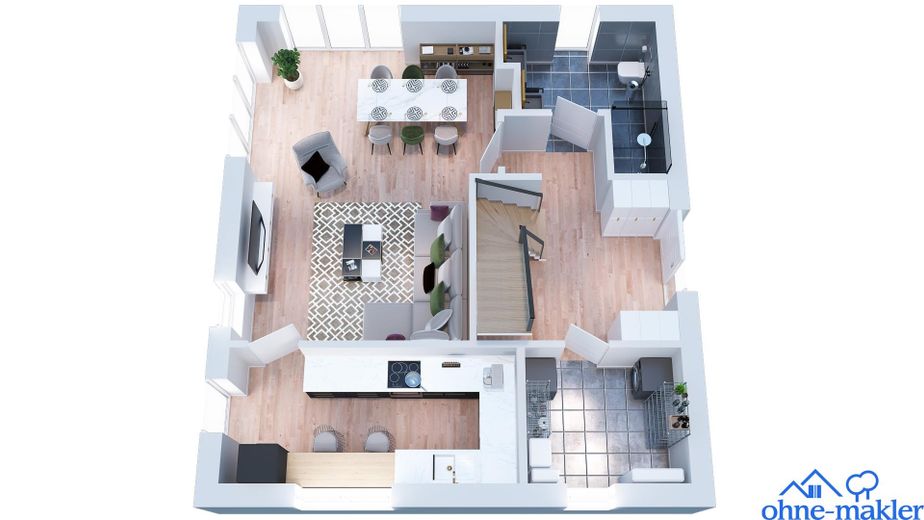
The fitted kitchen is fully equipped with pull-out cabinets; rotating carousels ensure optimal use of corners; 80 cm ceramic hob. In addition, the spacious kitchen offers plenty of storage and workspace, as well as space for 2 refrigerators, one of which has a water connection for a drinking-water dispenser and ice-making. Under-cabinet and LED ceiling lighting included. Appliances by arrangement.
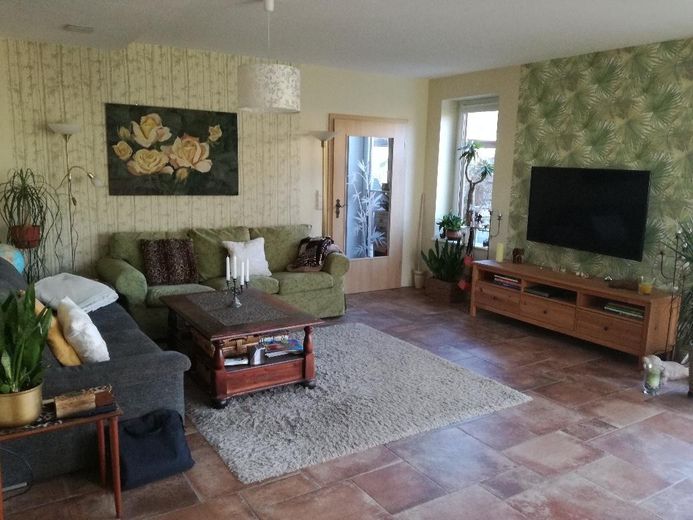
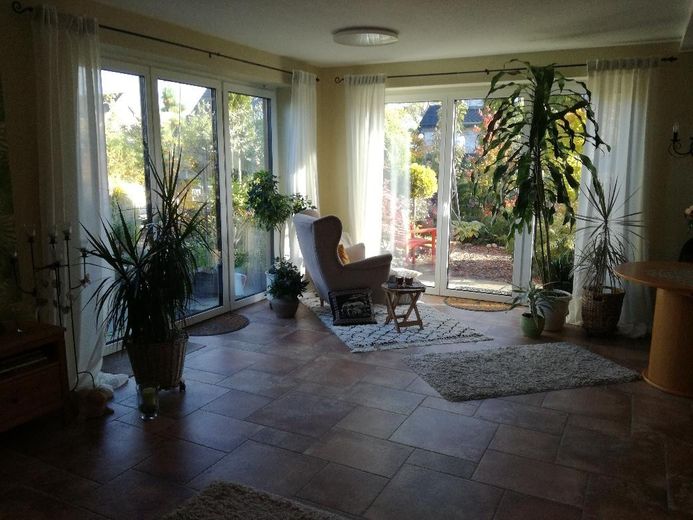
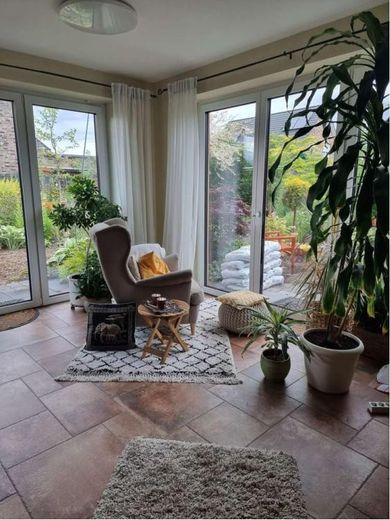
35 sq m living room with broad window fronts and a beautiful view of the garden.
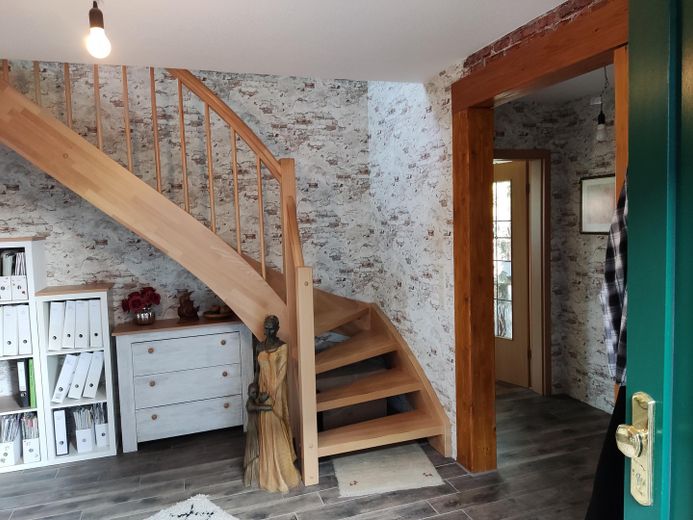
Everything is on one level and barrier-free. Underfloor heating and homely tiles throughout the house (including wood-look tiles). Triple-glazed, lockable windows. Burglar protection. Pleated blinds and interior Venetian blinds included.
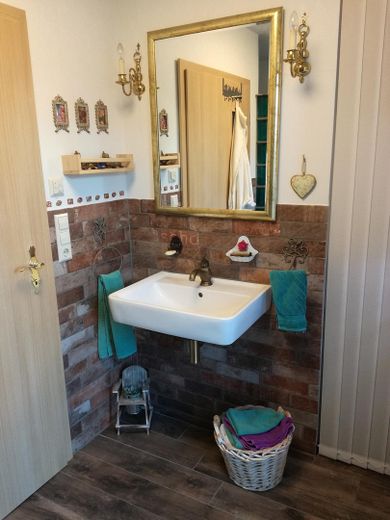

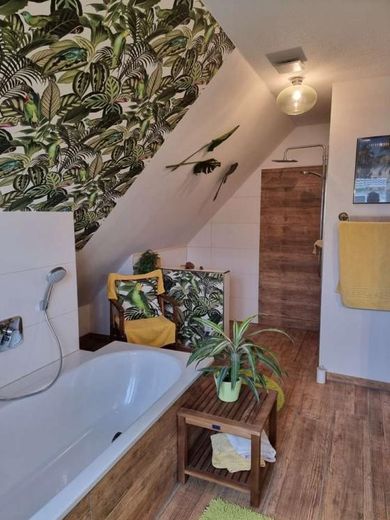
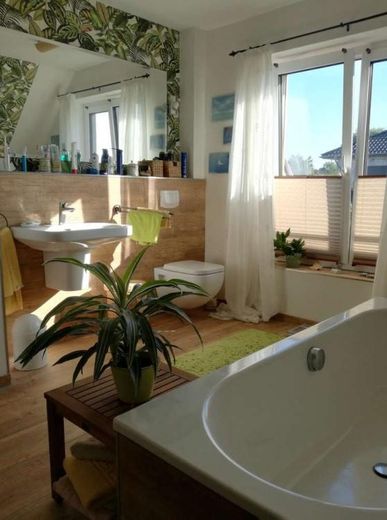
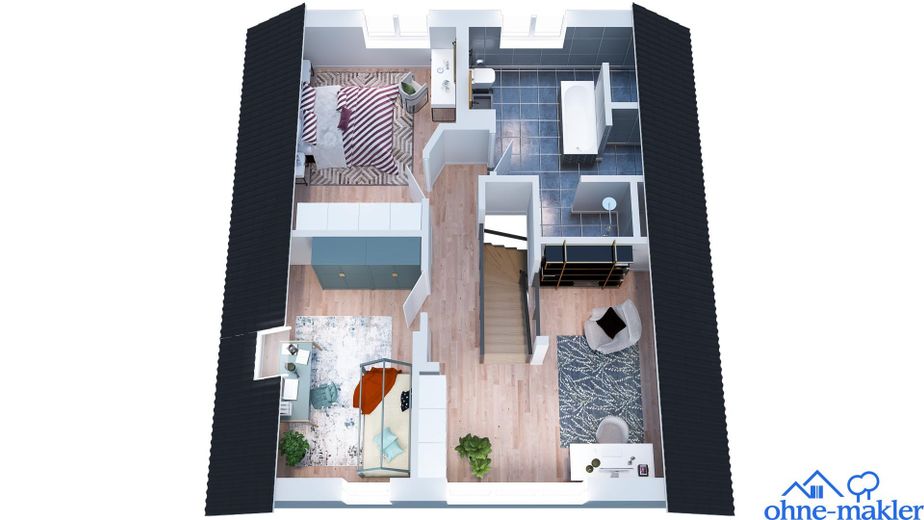
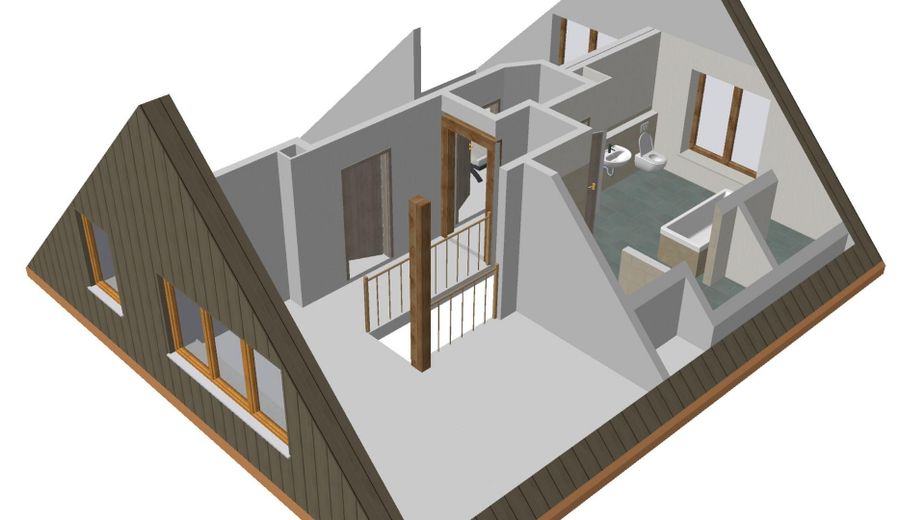
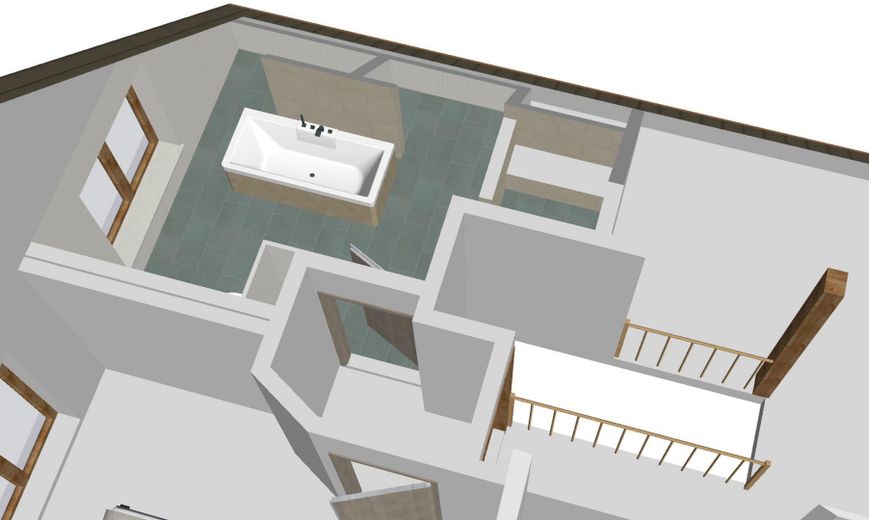
2 walk-in showers on both floors with rain showers and tiled seating benches. Due to the existing aquarium technology, a second washbasin can easily be installed in the ground-floor bathroom (including hot water). Large bathtub for two on the upper floor.
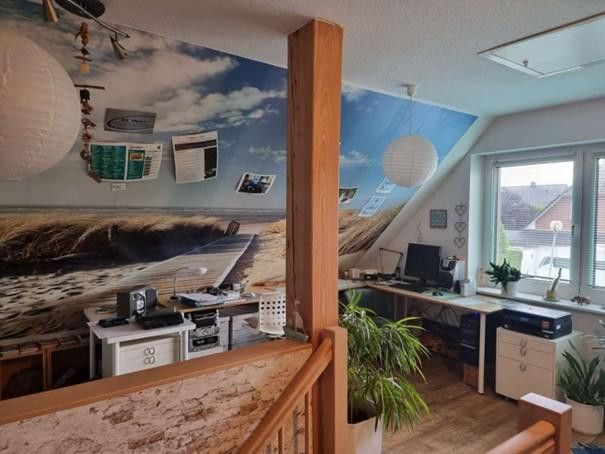
The open gallery—currently used as a home office for two and offering guests space to stay overnight—is large enough to potentially convert into an additional bedroom.
Self-contained apartment possible.

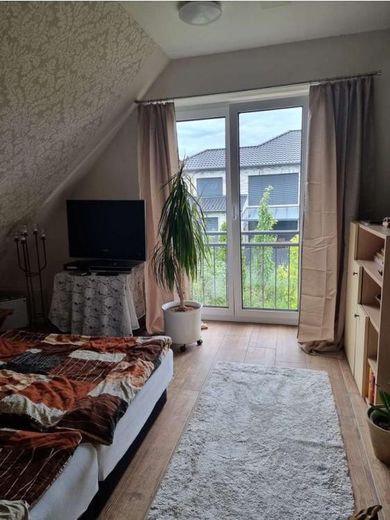
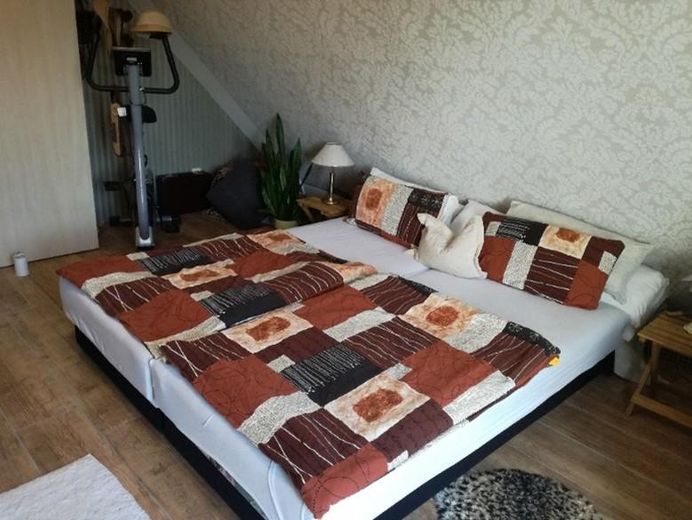
Both bedrooms offer space for king-size beds.
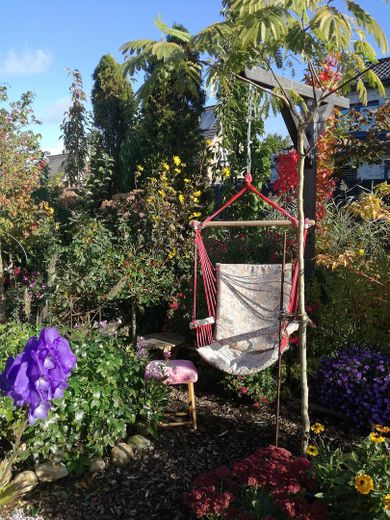
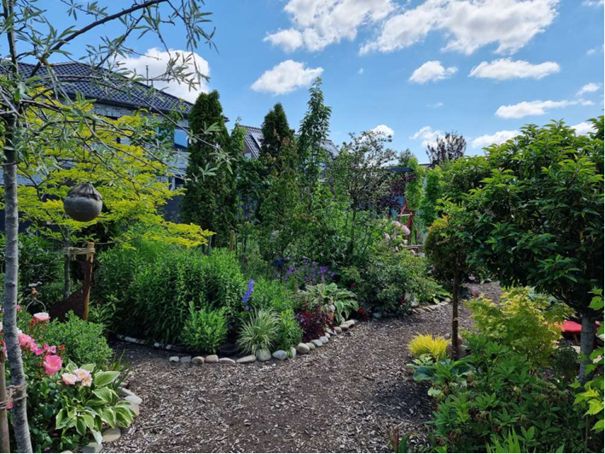
The garden is easy to maintain, with perennials (cut back once a year) and small trees that have been cleverly positioned and therefore provide privacy (no trimming required).
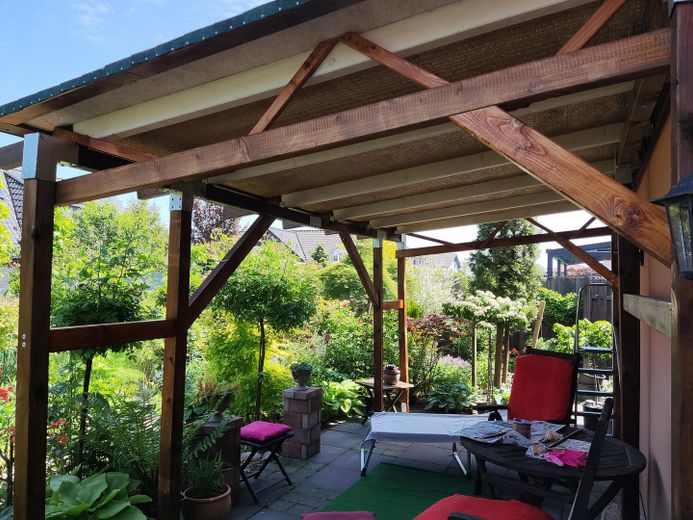
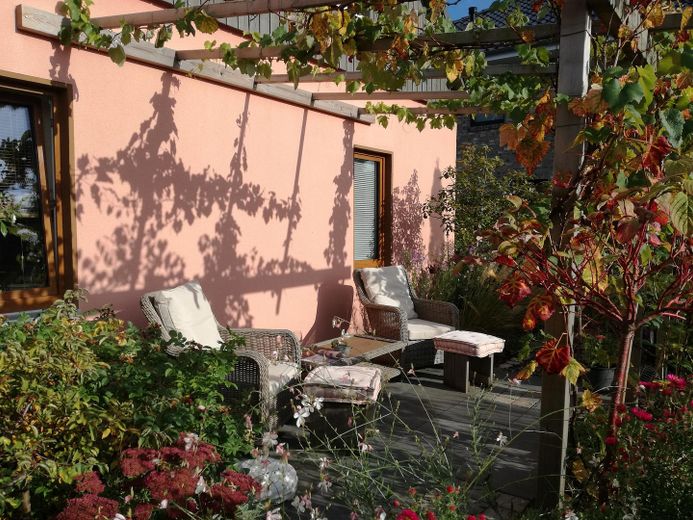
3 terraces, 1 of them covered—on 2 foundation pillars—as well as additional seating areas in the greenery. 3 raised beds for gardening without back pain 3 rain barrels for ecological watering 2 garden sheds for bicycles and workshop
Other
Dear prospective buyers,
As there is no estate agent acting as an intermediary to make the initial selection for us, we kindly ask you to briefly introduce yourselves so that we can learn whom we will be showing our house to. Proof of creditworthiness is available, for example, at bonitaetscheck.immobilienscout24.de. This proof is worthwhile—it can be sent to several providers.
Please, no viewing tourists or estate agent enquiries!
Location
Area and routes
Plan a route
Your destination goes to Google Maps only when you submit the form. TraumImmo neither stores nor logs it.
Location details
The municipality of Lemwerder is located in the Wesermarsch district on the left bank of the Weser, opposite Bremen. It can be reached via the Lemwerder–Vegesack Weser ferry. Lemwerder borders the municipalities of Berne and Ganderkesee—accessible via the B 212—and the city of Delmenhorst. The North Sea coast and Bremerhaven, with the Klimahaus and Zoo am Meer, can be reached via the A 27; Oldenburg can be reached via the A 28.

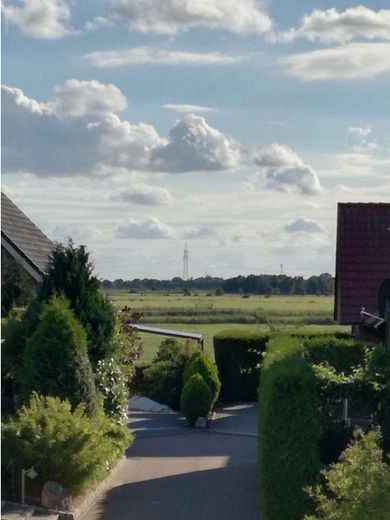
The settlement in Bremen’s commuter belt is a quiet, purely residential area without through traffic on the outskirts of Lemwerder—designated as a traffic-calmed zone with a maximum speed of walking pace. The ferry, doctors, schools and supermarkets can be reached by car within a few minutes. Public transport (to the town centre and surrounding area) and school buses run regularly. The town centre has various discount stores and a supermarket, a petrol station, a motor vehicle workshop with TÜV inspection, doctors and a pharmacy, cultural facilities and much more. Several restaurants—also with delivery service.