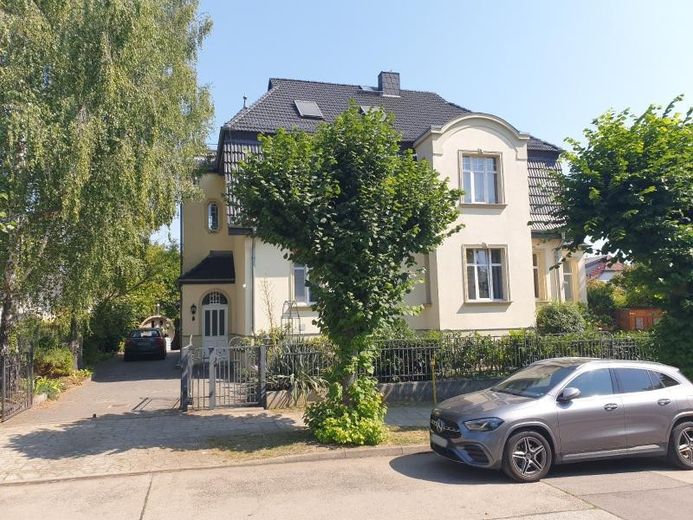
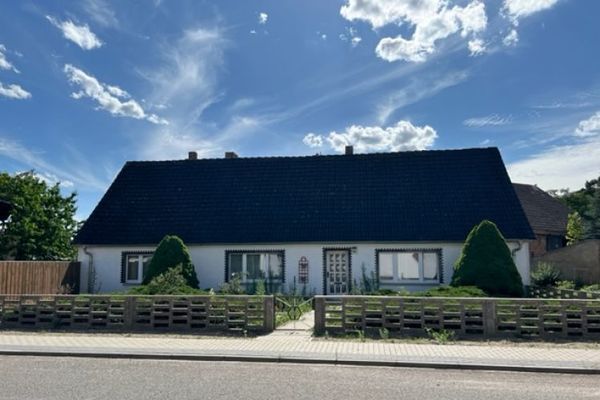
Hausansicht Straßenseite 1
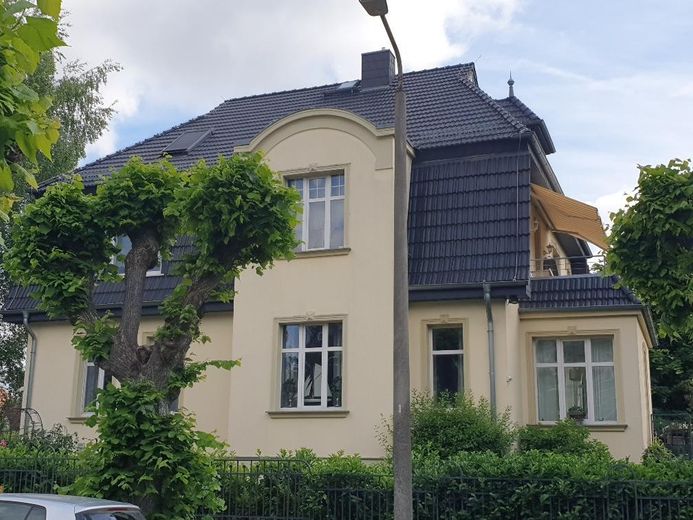
Hausansicht Straßenseite 2
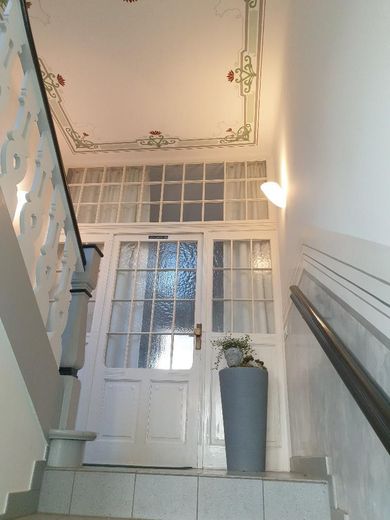
Treppenhaus 1
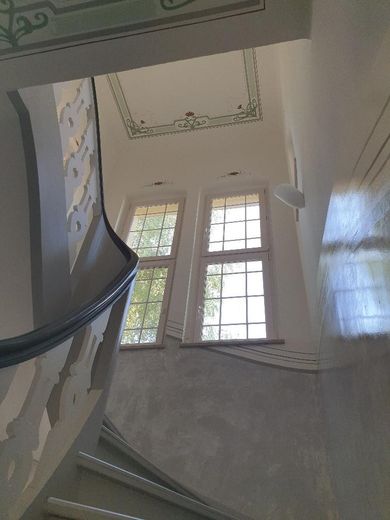
Treppenhaus 2
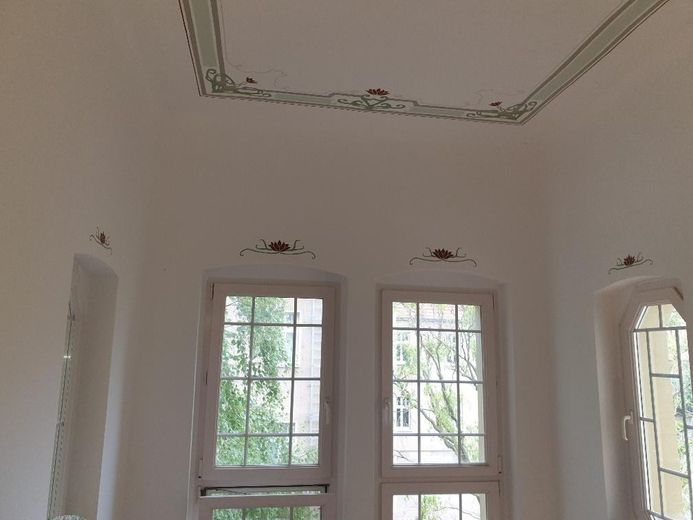
Treppenhaus 3
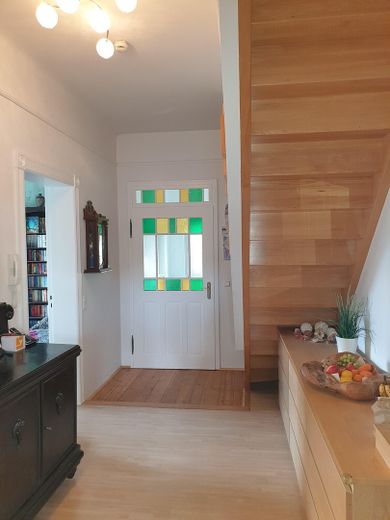
OG Flur
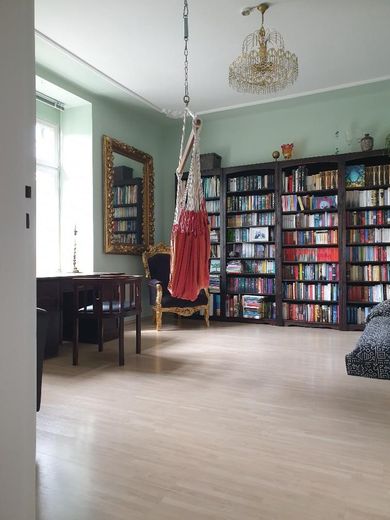
OG Arbeitszi
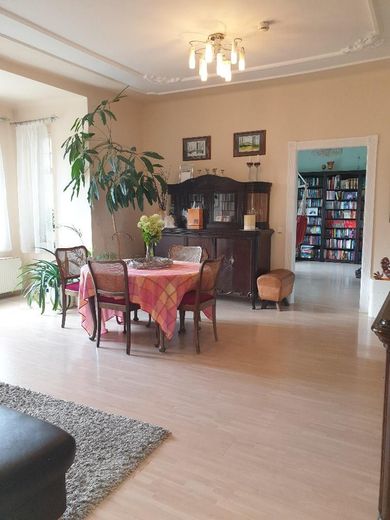
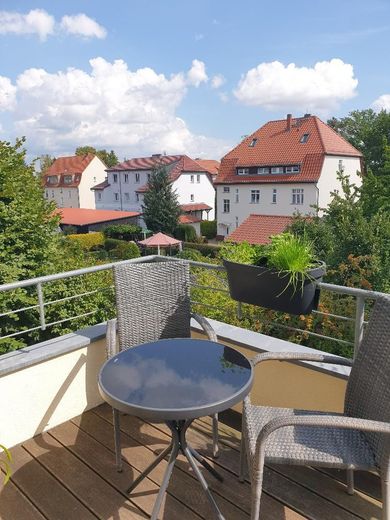
OG Terrasse 1
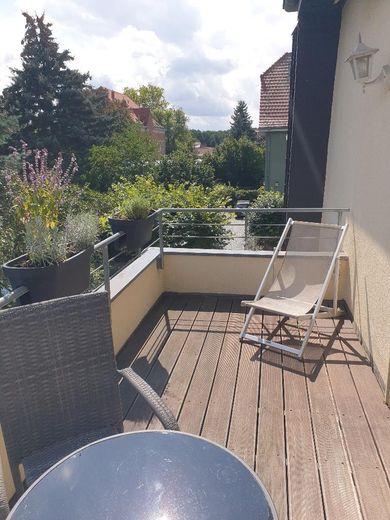
OG Terrasse 2
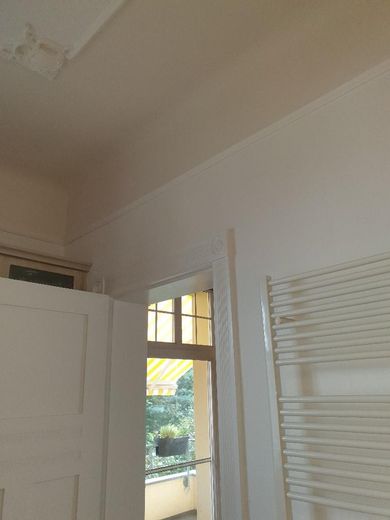
OG Blick v. Küche zur Terrasse
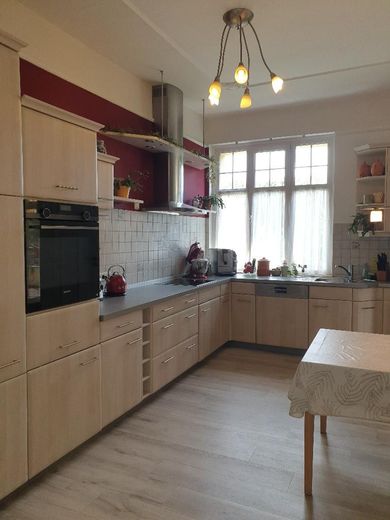
OG Küche
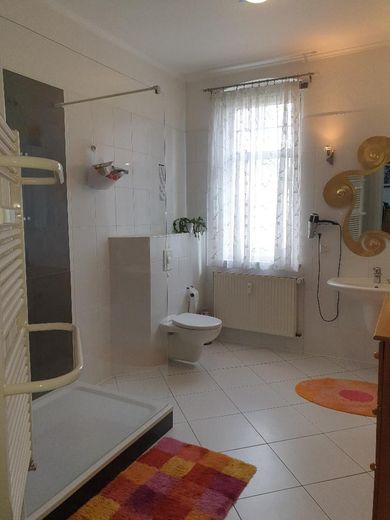
OG Bad
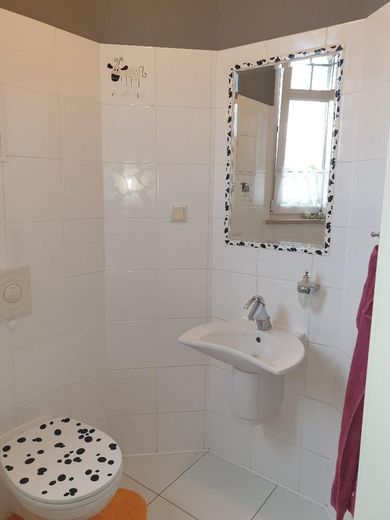
OG Gäste-WC
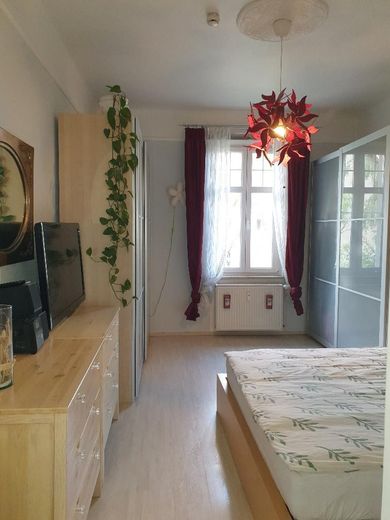
OG Schlafzi
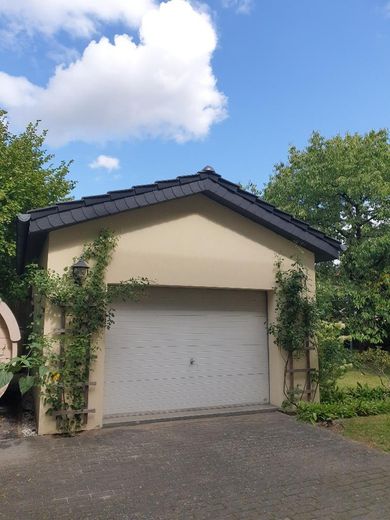
Garage
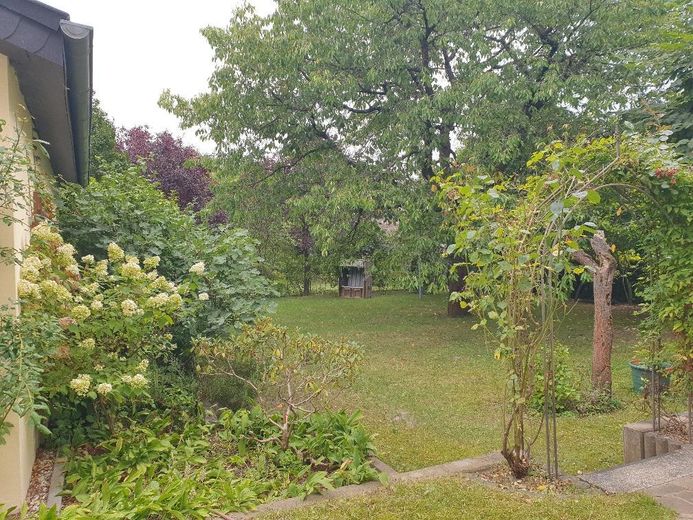
Garten 1
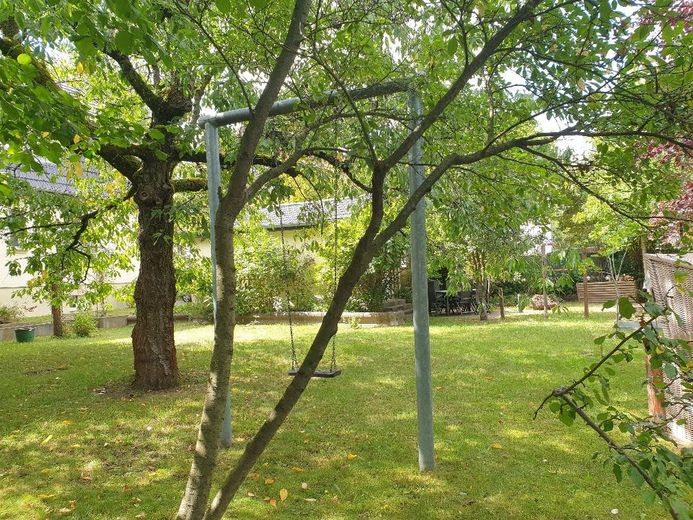
Garten 2
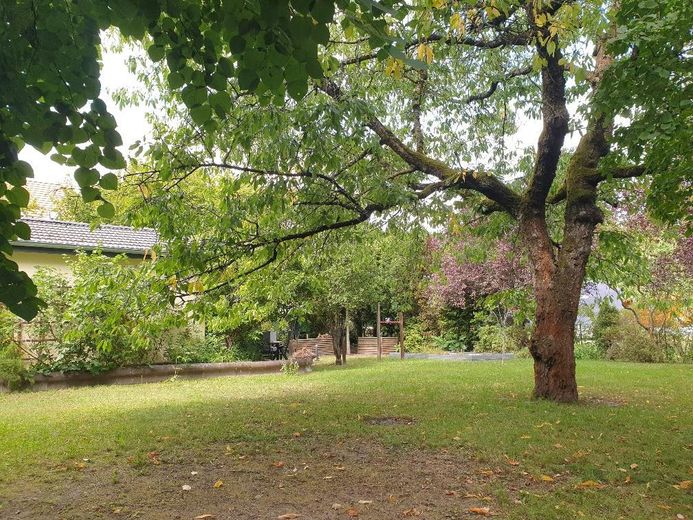
Garten 3
| Type | Block of flats |
|---|---|
| Living area approx. | 313 m² |
| Year built | 1911 |
| Available from | Nach Vereinbarung |
|---|---|
| Rooms | 10 |
| Bathrooms | 3 |
| Heating | Central heating |
| Fuel type | Gas |
| Plot area | 1000 m² |
|---|---|
| Parking spaces | 2 |
| Condition | Refurbished |
| Floors in the building | 2 |
| Purchase price | 840.000 € |
|---|---|
| Price per m² | 2,683.71 €/m² |
| Commission | no commission for buyers |
Calculate using this listing's purchase price. Every assumption is editable and all figures are non-binding estimates.
The initial payment is estimated as loan amount × (interest + repayment) ÷ 12. Individual lending terms, special repayments and further fees are not included. Tax, notary and agent costs may differ in your case. This is not a financing offer or financial advice.
Your inputs are calculated only in this browser and are not saved or sent to TraumImmo.
More financing calculators and assumptionsFrom 01.10.2026, an Art Nouveau villa with approx. 313 m² of living space on an approx. 1000 sqm plot will be sold. A 30 m² garage with a tiled roof and a separate parking space are also located on the property.
Ground floor:
124 m², 3.5 rooms, large eat-in kitchen; bathroom with bathtub; historic doors and frames; wooden floorboards; very large and, due to the many large windows, very bright rooms; ceiling height 3.20 m; between the living room +
dining room, double sliding door, plus approx. 14 m² terrace in the adjoining garden.
Upper floor:
125 m², 3 rooms, large kitchen with fitted kitchen; bathroom with large shower, guest WC, stucco ceiling panels, historic doors and frames; 3 m high, very bright rooms, casement windows, laminate flooring; incl. 10 m² terrace.
Attic floor:
65 m², 4 rooms (optionally 3 rooms + kitchen), bathroom with bathtub, finished using drywall construction; wooden and laminate flooring, Velux skylights. One room has kitchen connections, making conversion into an independent residential unit possible. Incl. 2.8 m² terrace. Ceiling height 2.41 m. Above the attic floor there is a small attic space. One room in the attic floor has access to a sleeping nook via a spiral staircase.
Stairwell:
The stairwell is generously designed and decorated with ceiling paintings.
Basement:
The building has a full basement.
The building was constructed in 1911 by master builder Bruno Saccharowitz. The construction is solid, with cavity wall masonry (40–60 cm thick), two storeys and a full basement. It has a steeply hipped mansard roof, front gable, solid basement ceiling (Prussian caps), a solid basement staircase, wooden beam ceilings with infill as the ground- and upper-floor ceilings, a large built-in, winding wooden staircase to the upper floor, and an inserted wooden staircase to the attic.
1998/99 Complete renovation (roof, windows, gas heating system (Buderus 38kW), electrical system, plumbing and sanitary installations, plastering + painting work inside + outside, refurbished wooden floor on the ground floor, dry fill between ground + upper floors, external insulation, roof insulation, paving of driveway, vertical basement waterproofing, new wooden staircase upper floor-attic).
The ground-floor apartment is currently rented.
Based on the relevant land value of €180 /m², the land share of the purchase price amounts to €180,000. We have valued the garage at €20,000.
The purchase price of the house is €2,044.73 / m².
Your destination goes to Google Maps only when you submit the form. TraumImmo neither stores nor logs it.
The villa is close to the town center, surrounded by spacious properties and situated on a quiet one-way street.
Bad Belzig is the district town and offers many shopping, cultural, and leisure opportunities. Belzig, for example, has a castle, an old, largely renovated historic town center, a spa, an outdoor swimming pool, and many other sports facilities. Bad Belzig also has several schools and a hospital.
There is a direct train connection to Berlin, Potsdam, and Brandenburg. The A9 can be reached in 10 minutes, and the A2 in 15–20 minutes.
 Born(e) to be wild - Your four-sided farmstead in Bad Belzig OT Borne14806 Bad Belzig
 100.000 € Former farmhouse in a very quiet and rural setting14806 Bad Belzig OT Ragösen
 390.000 € Dream location: secure this unique opportunity for your project now!14806 Bad Belzig


