Calculate using this listing's purchase price. Every assumption is editable and all figures are non-binding estimates.
The initial payment is estimated as loan amount × (interest + repayment) ÷ 12. Individual lending terms, special repayments and further fees are not included. Tax, notary and agent costs may differ in your case. This is not a financing offer or financial advice.
Your inputs are calculated only in this browser and are not saved or sent to TraumImmo.
Plenty of space. Plenty of possibilities. An exceptional property.
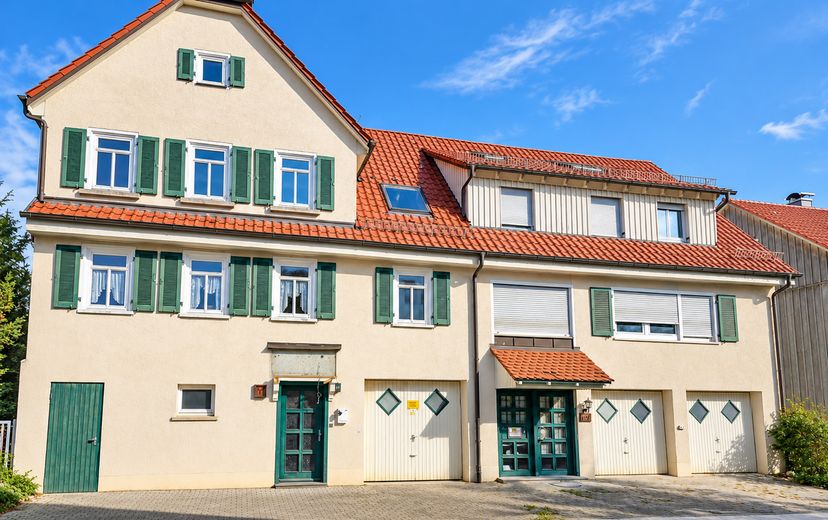
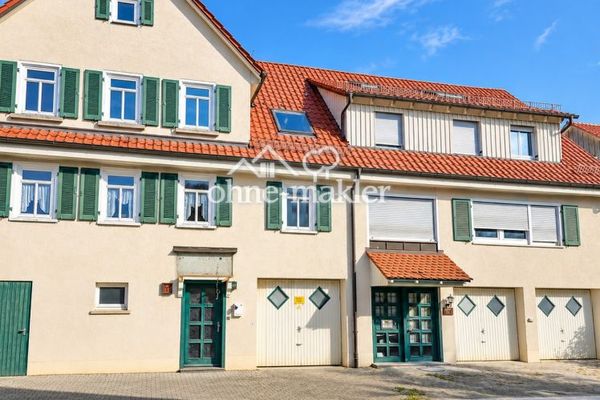
For sale is a spacious residential property in the spa town of Bad Boll, which stands out in particular for its enormous amount of space, flexible layout and exceptionally large garden.
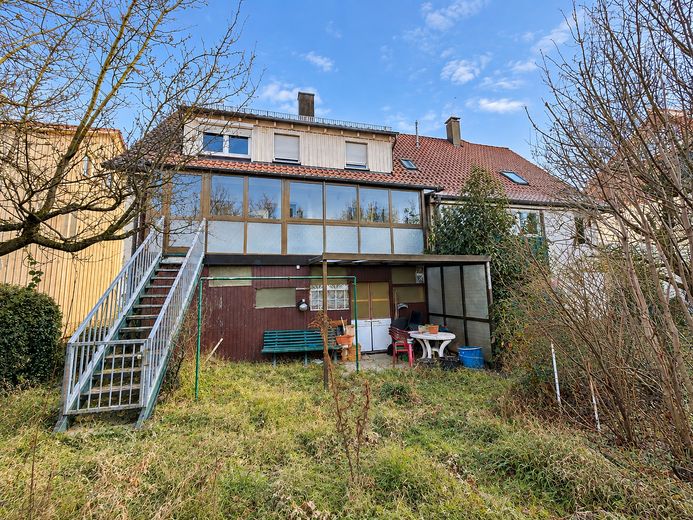
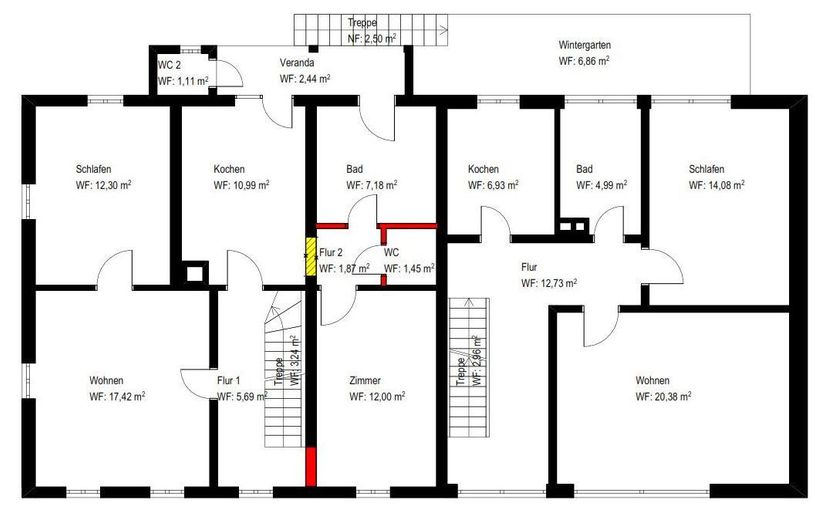
The building consists of two connected halves with separate entrances, offering excellent conditions for a multigenerational home, a large family or a combination of several residential units. The property also offers interesting possibilities for buyers looking to combine living space with hobbies, a workshop or extensive storage areas. The house is in need of renovation and modernization. This gives buyers with practical skills the opportunity to develop a very spacious property according to their own ideas.
The property – lots of greenery and exceptionally generous open space
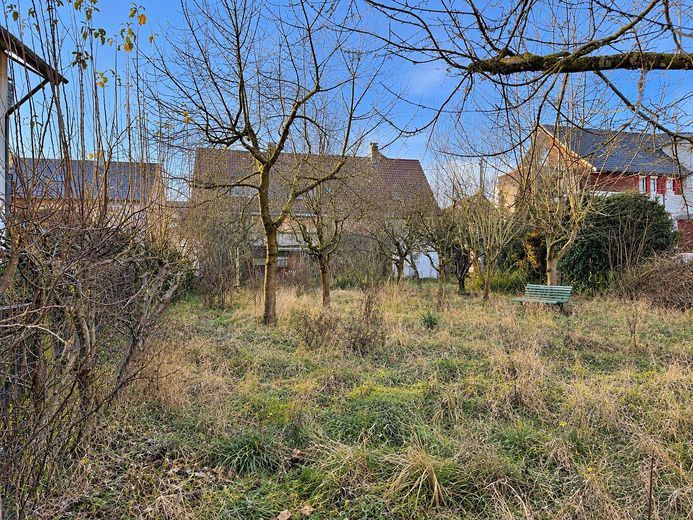
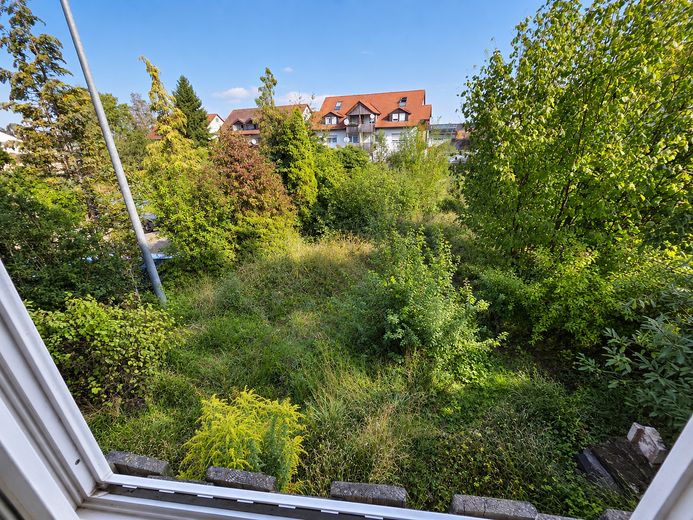
A special highlight is the very large garden behind the house. The long, established garden area offers an exceptional amount of space. Whether a family garden, a play area for children, a vegetable garden, an orchard or simply a spacious green retreat – there are many possibilities here. Especially when combined with the large living and usable areas, this outdoor space gives the property its distinctive character.
Plenty of living space for different lifestyles
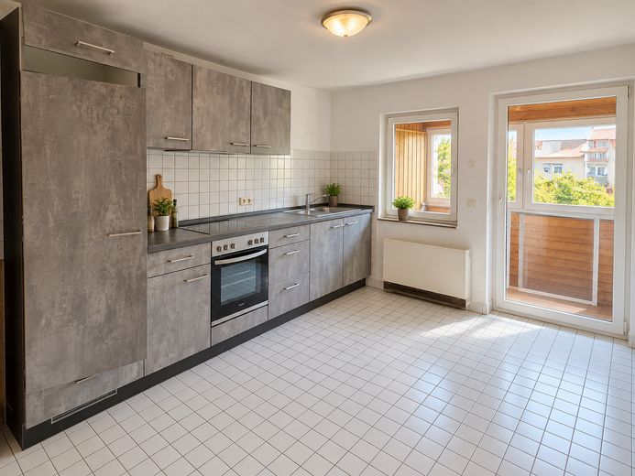
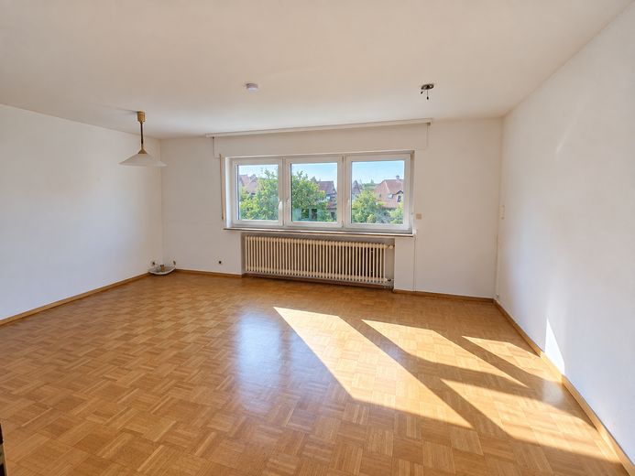
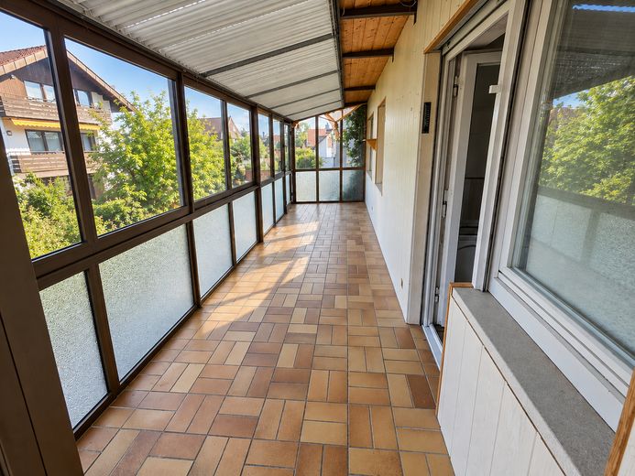
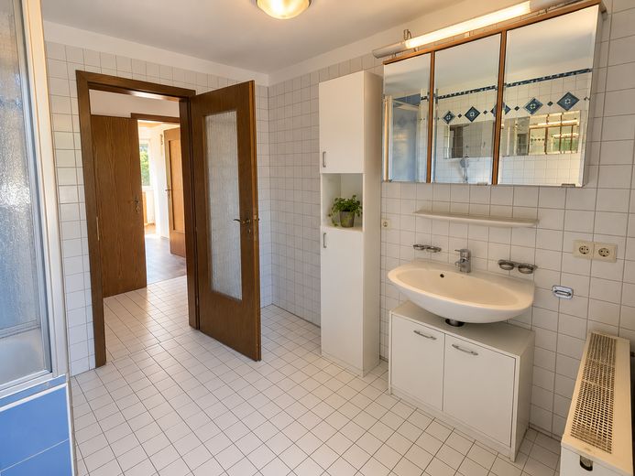
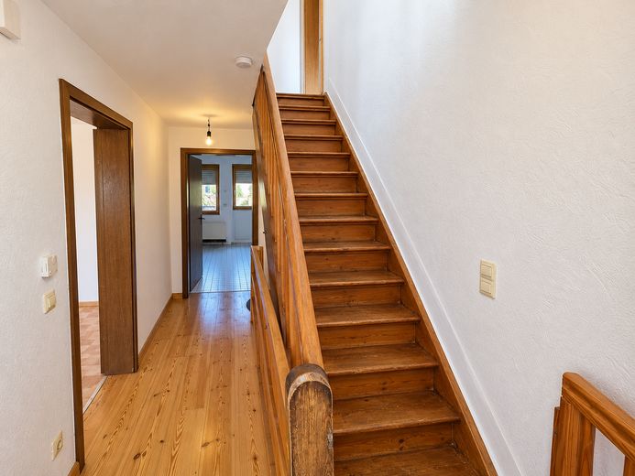
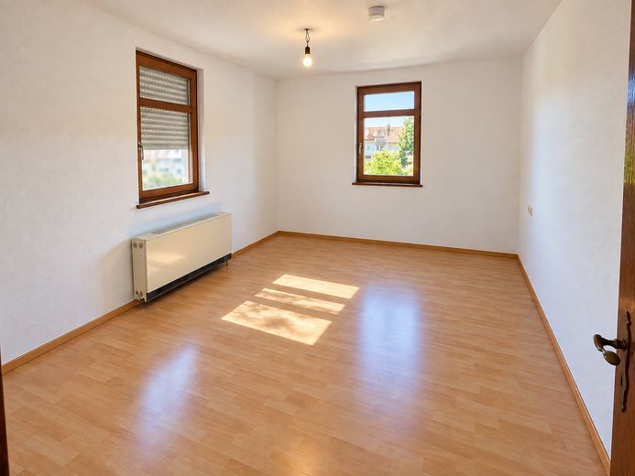
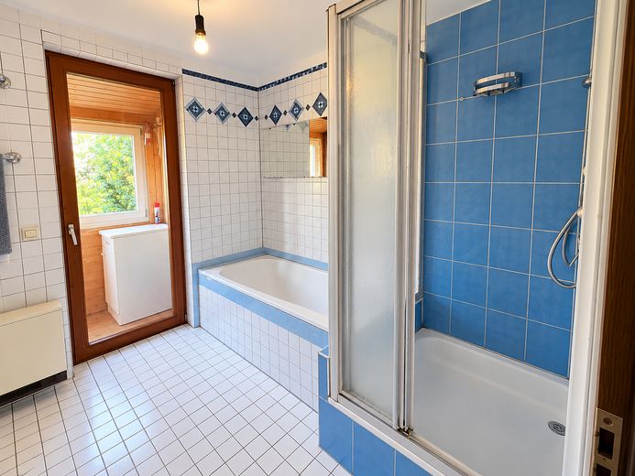
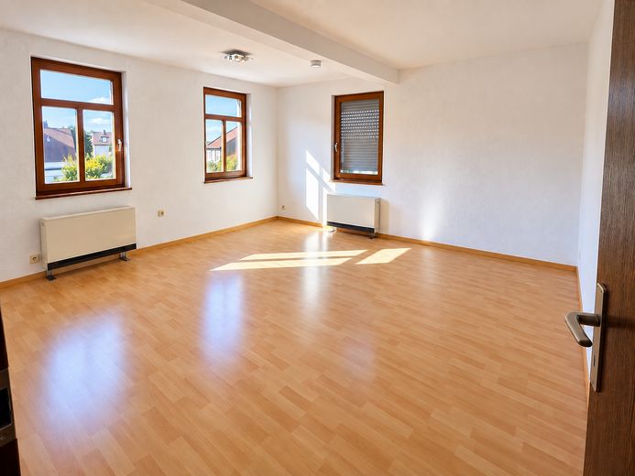
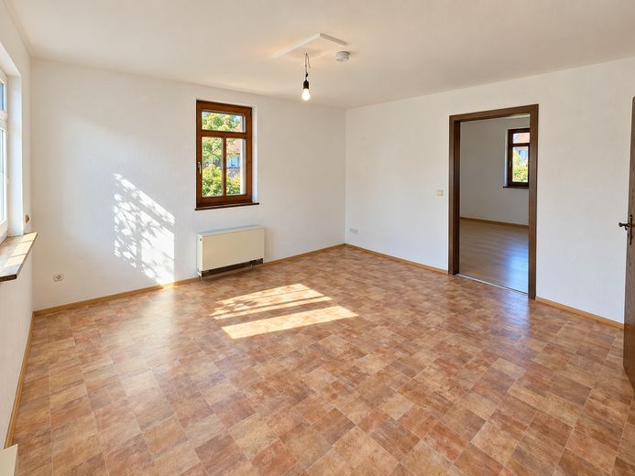
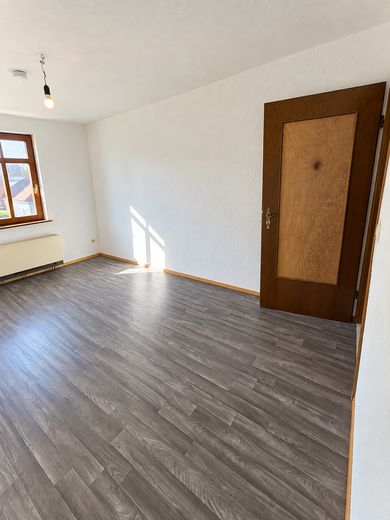
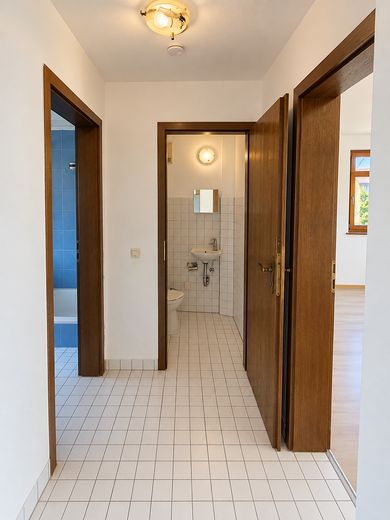
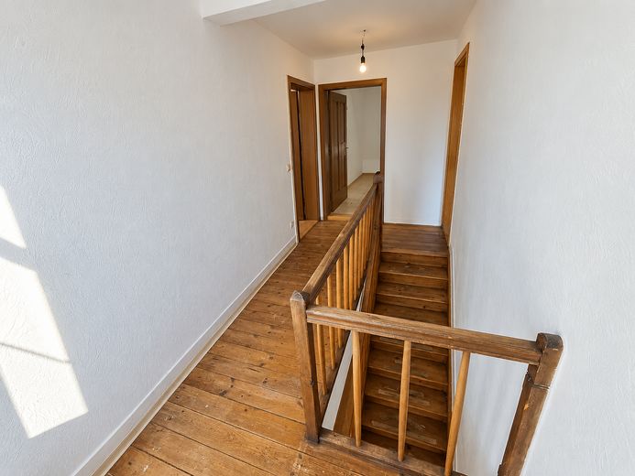
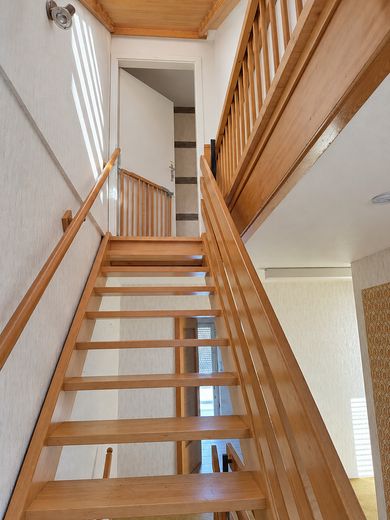
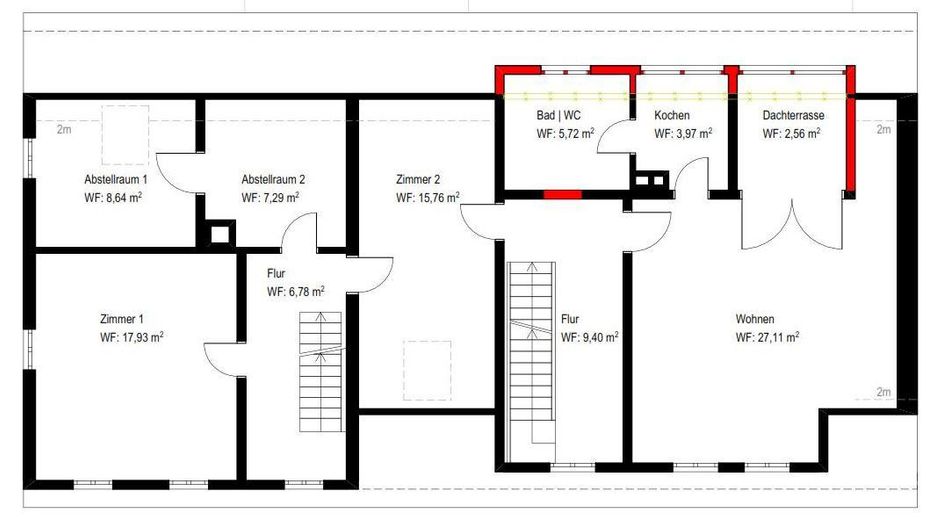
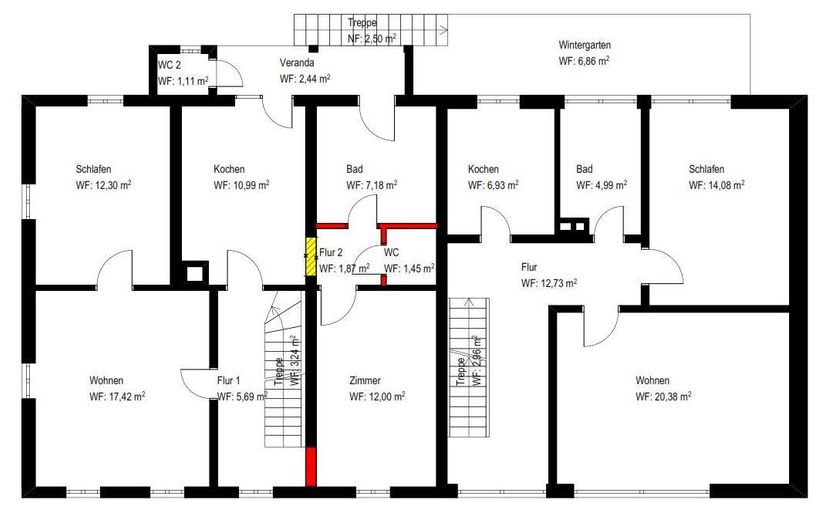
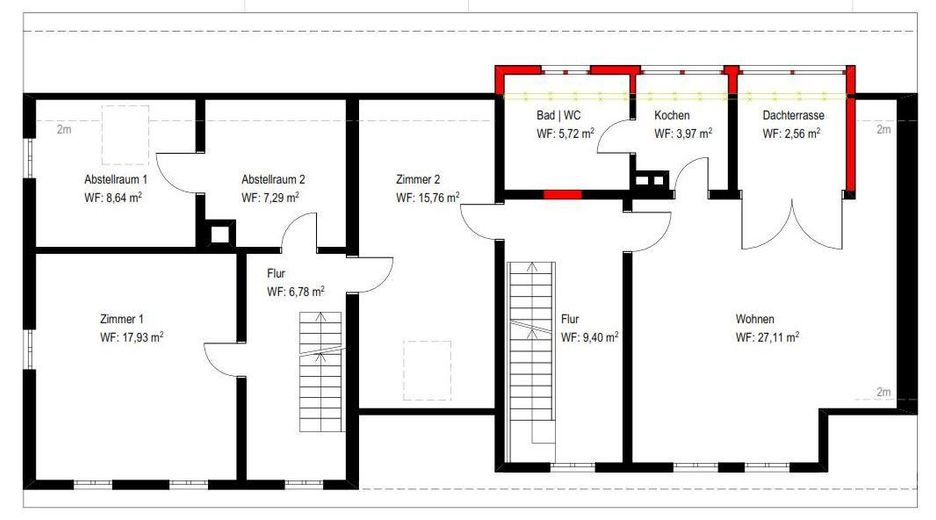
The property has spacious living areas on several levels. With its two entrances and existing layout, the building is particularly well suited to use by several generations or households. Living rooms and bedrooms, several kitchens and bathrooms, as well as additional rooms and hallways allow for different use concepts. The living areas are complemented by verandas and conservatory areas facing the rear garden. The attic also offers extensive space. Some areas are already used or converted as living space; in addition, there are further attic and ancillary areas.
A paradise for DIY enthusiasts and tradespeople
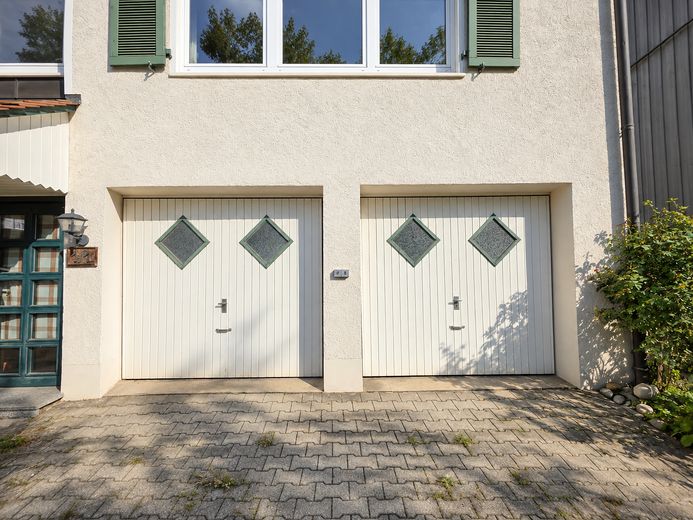
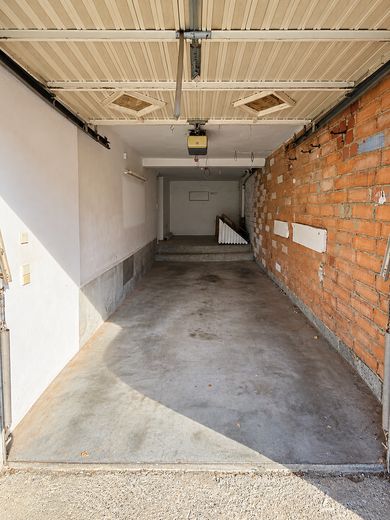
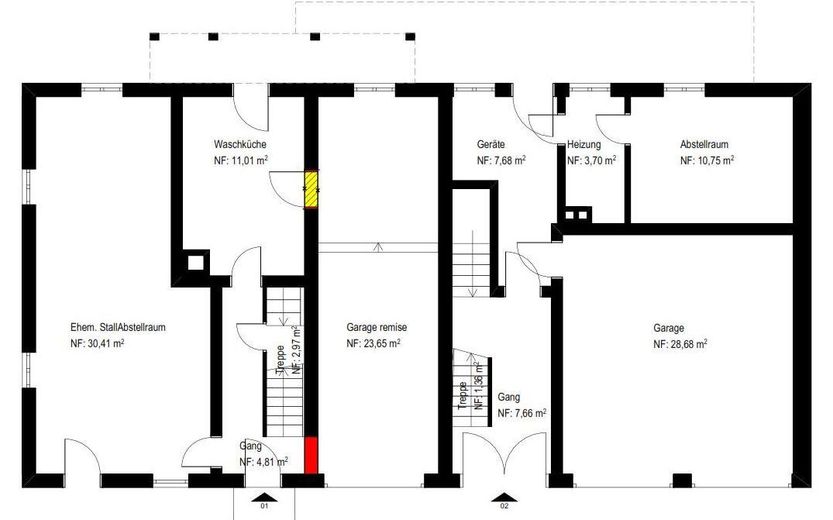
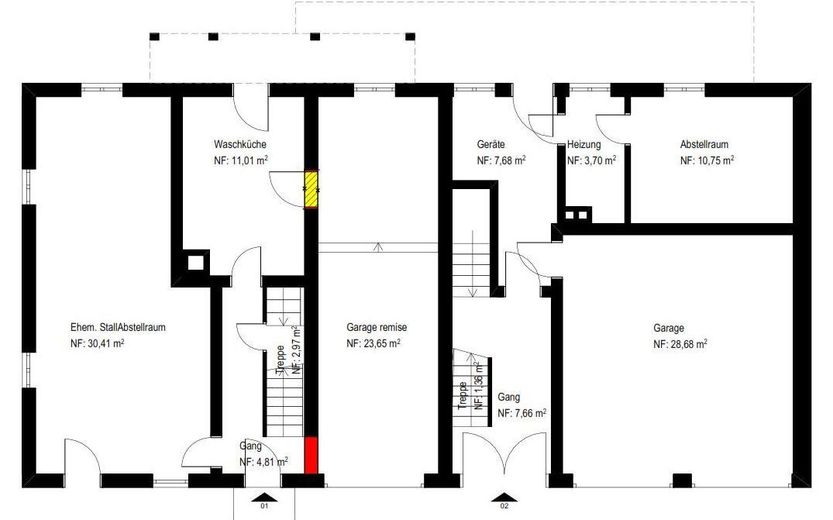
Another special feature is the extensive utility, storage and ancillary space. In addition to storage, equipment and utility rooms, three garages are available. This makes the property ideal for people who need space for vehicles, bicycles, motorcycles, a workshop or their hobbies. There is also ample space for extensive storage. The combinationliving space, garages, ancillary rooms, and garden are rarely found in this form.
Fittings and features, as described
The building dates from an earlier period and requires corresponding modernization.
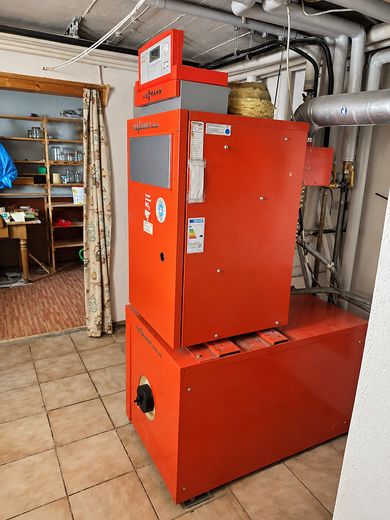
Heating is provided by a gas boiler.
Key features at a glance • Two connected halves of a house with two separate entrances • ideally suited as a multi-generational home • appealing to large families • several living areas and a flexible layout • generous living space on the upper floor and attic floor • extensive additional usable and ancillary areas • three garages • veranda/winter garden • very large, established garden • plenty of space for a workshop, hobbies, and storage • gas boiler • in need of renovation and modernization • enormous potential for buyers with DIY skills
Location
Area and routes
Plan a route
Your destination goes to Google Maps only when you submit the form. TraumImmo neither stores nor logs it.
Location details
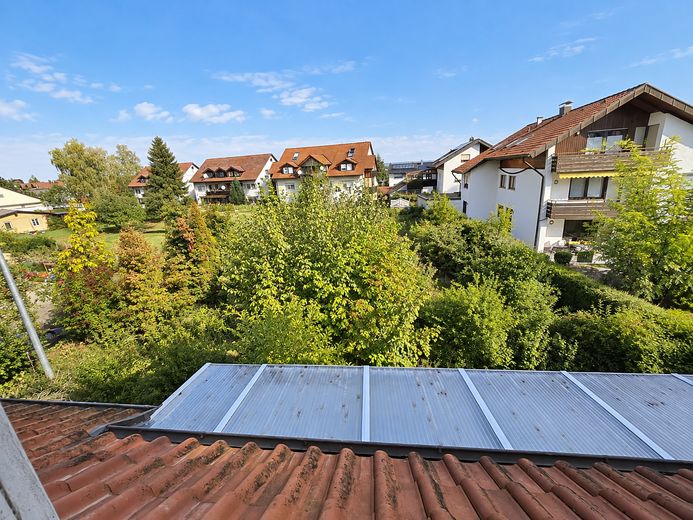
Bad Boll is located at the foot of the Swabian Alb in the district of Göppingen and is part of the Stuttgart region. This traditional spa and conference town is characterized by meadows, forests, and orchards, and offers excellent recreational and relaxation opportunities with its spa park, thermal mineral spring, and numerous hiking trails.
At the same time, Bad Boll has good transport links: the A8 Stuttgart–Ulm can be reached via the Aichelberg/Bad Boll interchange in around 4 km, and the nearest railway station is in Göppingen, around 9 km away. Regular bus services connect Bad Boll with Göppingen and Kirchheim unter Teck, among other places.
The location thus combines a natural setting on the Alb escarpment with good access to the surrounding towns and the Stuttgart region.
Distances Fruit and vegetable shop 40m Bus stop 220m Kindergarten 400m LIDL 500m Primary school 750m Organic supermarket 850m