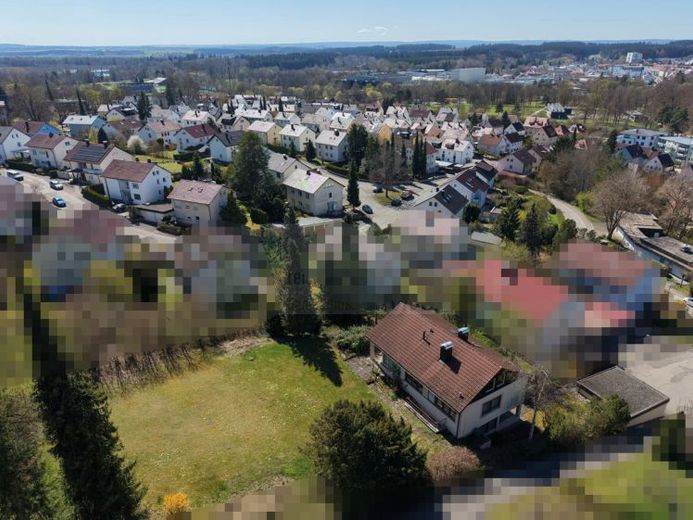
| Type | Detached house |
|---|---|
| Living area approx. | 216 m² |
| Rooms | 7,5 |
|---|---|
| Bathrooms | 3 |
| Plot area | 1603 m² |
|---|
| Purchase price | 599.000 € |
|---|---|
| Price per m² | 2,773.15 €/m² |
| Commission | 3,57% (3,57% inkl. MwSt.) |
Calculate using this listing's purchase price. Every assumption is editable and all figures are non-binding estimates.
The initial payment is estimated as loan amount × (interest + repayment) ÷ 12. Individual lending terms, special repayments and further fees are not included. Tax, notary and agent costs may differ in your case. This is not a financing offer or financial advice.
Your inputs are calculated only in this browser and are not saved or sent to TraumImmo.
More financing calculators and assumptionsThis detached house in Villingen-Schwenningen, Schwenningen district, was built in 1966 in solid construction. The property comprises two parcels totaling 1.603 m²: the developed plot of 877 m² and a rear, currently undeveloped plot of 726 m². For the latter, there is in principle the possibility of further development, subject to a review under building law.
The main apartment offers approx. 167 m² of living space, and the additional self-contained apartment approx. 49 m². The room layout makes use of the gentle slope and creates a special quality of living. In the main living area are the living room with fireplace room as well as the dining room with access to the terrace and garden. The kitchen is on the same level and offers a lovely view of the garden. The main bathroom with a view of the greenery, a dressing room and the bedroom form a well-structured private retreat and allow living on one level. On the top floor, two further large rooms and an additional bathroom are available.
The predominantly generously proportioned rooms convey a pleasant sense of space. The entrance area with natural stone tiles leads into the central living areas. A balcony on the top floor and the terrace on the ground floor complement what is on offer.
The independently usable self-contained apartment on the lower floor is suitable for letting or for use within the family.
Previous modernizations include the roof renewal including insulation (approx. 2004) and the renewal of the heating system (approx. 2010). The fittings largely correspond to the year of construction or to the measures carried out, so there is a need for modernization.
The property includes two garages. The generous plot is quietly situated in an established residential area.
Overall, a solid property with generous space, an additional self-contained apartment and the special advantage of a potentially developable part of the plot.
A warm welcome to VS-Schwenningen!
Your destination goes to Google Maps only when you submit the form. TraumImmo neither stores nor logs it.
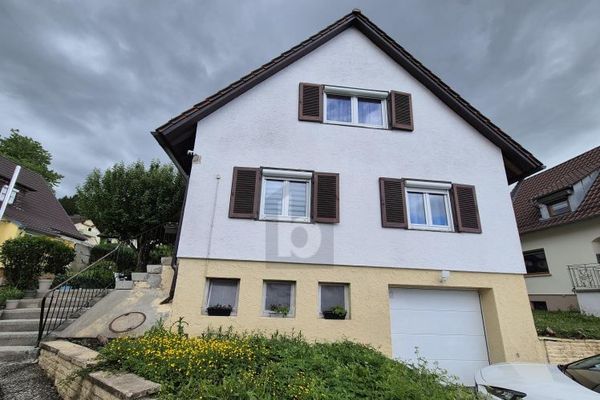 QUIET LOCATION WITH A SPACIOUS GARDEN78056 Villingen-Schwenningen
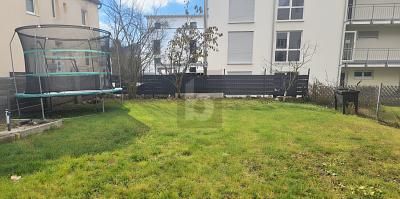 439.000 € MODERNIZED DETACHED HOUSE WITH SUNNY GARDEN78056 Villingen-Schwenningen
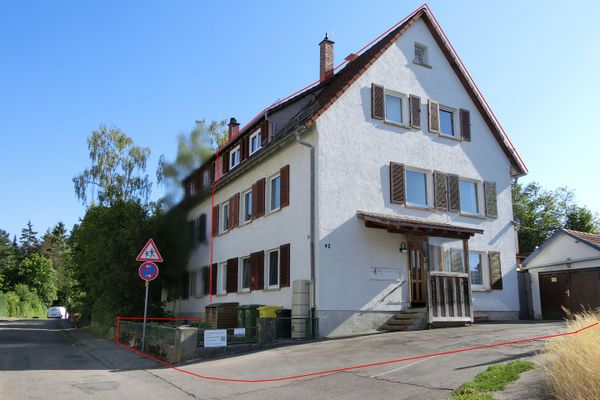 409.000 € Spacious family home with garden, 8 rooms and three residential levels in a quiet location - private sale78056 Villingen-Schwenningen– Schwenningen

