| Type | Ground-floor flat |
|---|---|
| Living area approx. | 103 m² |
| Bedrooms | 3 |
| Rooms | 4,5 |
|---|---|
| Bathrooms | 1 |
| Usable floor area | 103 m² |
|---|
| Purchase price | 311.000 € |
|---|---|
| Price per m² | 3,031.19 €/m² |
| Commission | 0 |
Calculate using this listing's purchase price. Every assumption is editable and all figures are non-binding estimates.
The initial payment is estimated as loan amount × (interest + repayment) ÷ 12. Individual lending terms, special repayments and further fees are not included. Tax, notary and agent costs may differ in your case. This is not a financing offer or financial advice.
Your inputs are calculated only in this browser and are not saved or sent to TraumImmo.
More financing calculators and assumptionsProperty no.: 1072634
Welcome to your new family home in a very child- and family-friendly area of Möglingen! This generously laid-out 4.5-room ground-floor apartment offers families, tradespeople, skilled DIY enthusiasts or investors the perfect opportunity to create a personalised home according to their own ideas.
The property is located in a very well-maintained residential building in a sought-after area. The prestigious foyer, the building entrance and the access from the garages are all completely step-free. A modern branded passenger lift conveniently takes you to every floor. The building is also in excellent energy condition: it is heated by a central heating system with modern buffer tanks in the plant room, reflected in its good energy ratings in efficiency class C.
Another absolute highlight is the financially very strong owners’ association, which has a maintenance reserve of more than 320,000 euros. Therefore, no special assessments are due!
The current monthly service charge is 436.00 euros and already includes advance payments for heating, hot water, reserve fund contributions, and all general costs, including cleaning and caretaker services.
Upon entering the apartment, you first come to the spacious hallway, which offers ample room for a custom wardrobe solution. Immediately to the left is an exceptionally large guest toilet. On the right are the flexible children’s or guest room and the generously sized main bedroom. The main bedroom and living room feature convenient electric shutters. Opposite the bedroom is the internal bathroom with a shower and its own washing machine connection. A spacious storage room next to the bathroom provides plenty of storage space within the apartment.
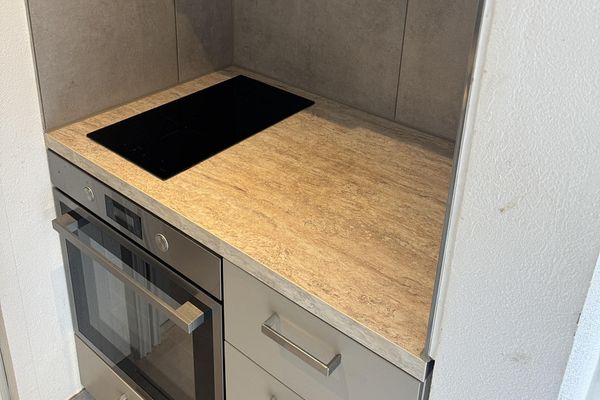
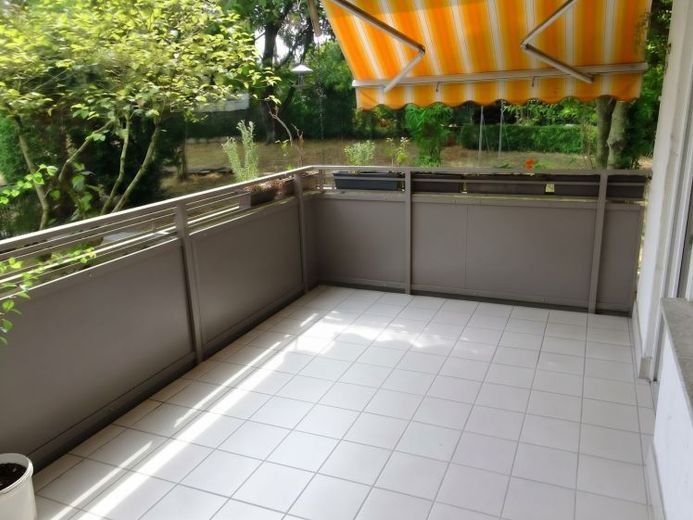
Continuing down the hallway, you reach the central dining area. It connects the rooms harmoniously: from here, you enter the separate study/children’s room and the kitchen, which is currently being handed over without a fitted kitchen, leaving you free to design your dream kitchen. The dining area leads directly into the bright and spacious living room. The absolute highlight is the adjoining XXL balcony, accessible directly from the living room and offering plenty of space to relax outdoors.
A dedicated parking space in the underground garage also belongs to the apartment. The residents also have excellent communal facilities available in the basement. In addition to a private cellar unit, the building includes a bicycle storage room and two separate drying rooms, perfectly rounding out everyday family living comfort
Your destination goes to Google Maps only when you submit the form. TraumImmo neither stores nor logs it.