Exclusive and energy-efficient architect-designed house with lots of privacy in the countryside – Photo 1
Exclusive and energy-efficient architect-designed house with lots of privacy in the countryside – Eingang
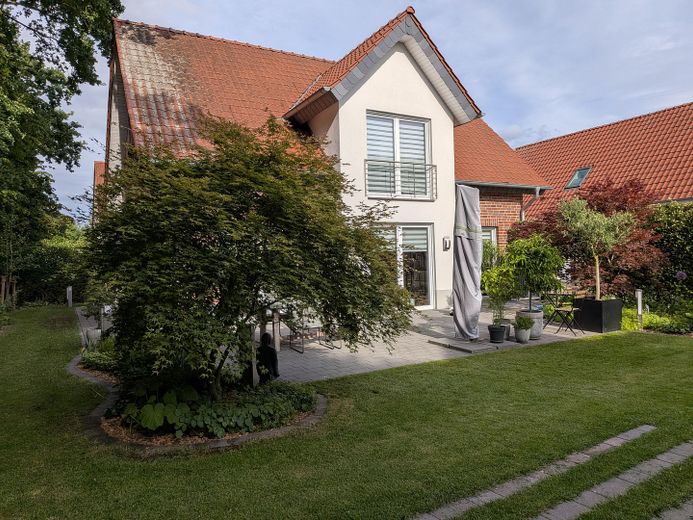
Exclusive and energy-efficient architect-designed house with lots of privacy in the countryside – Gartenblick
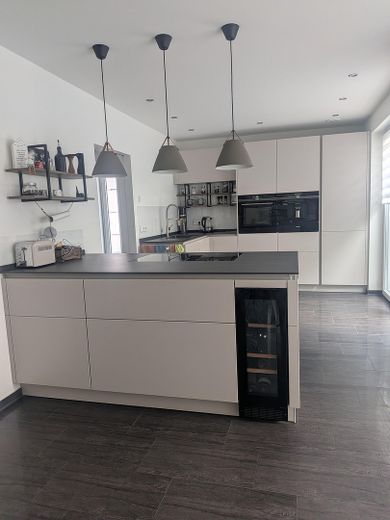
Exclusive and energy-efficient architect-designed house with lots of privacy in the countryside – Küche
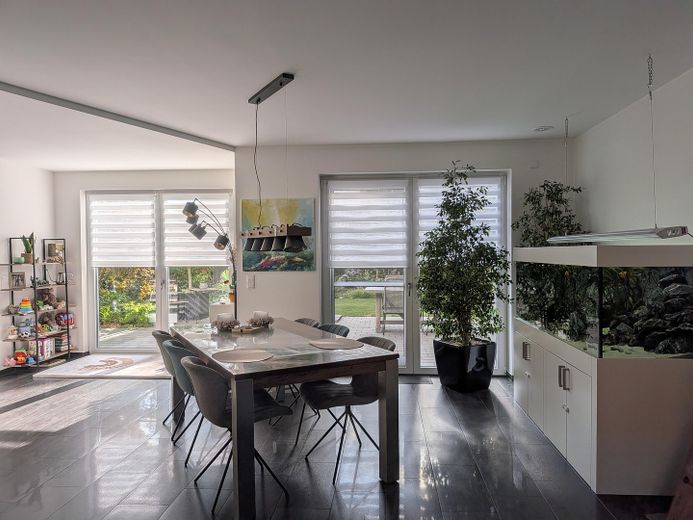
Exclusive and energy-efficient architect-designed house with lots of privacy in the countryside – Esszimmer
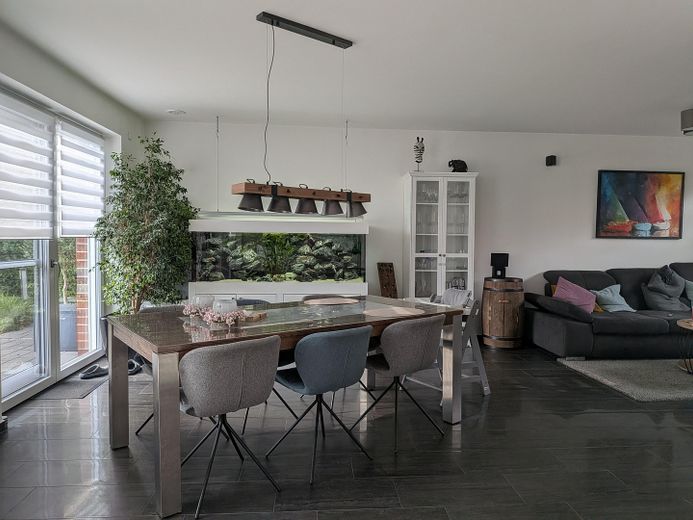
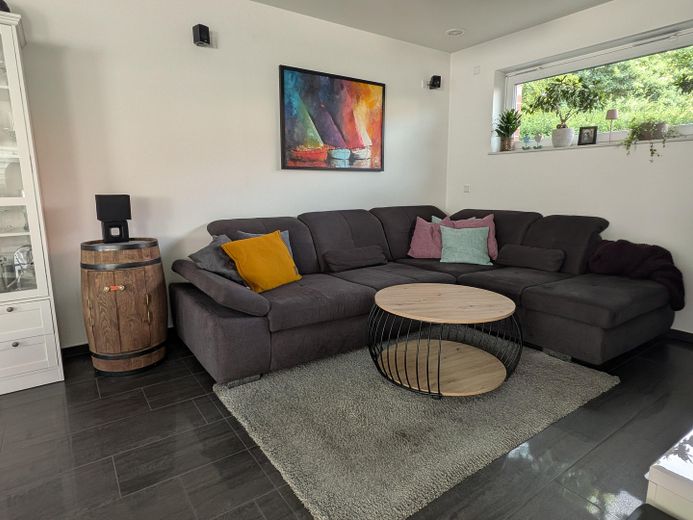
Exclusive and energy-efficient architect-designed house with lots of privacy in the countryside – Wohnzimmer
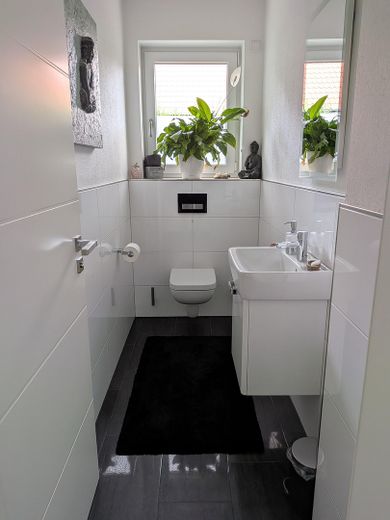
Exclusive and energy-efficient architect-designed house with lots of privacy in the countryside – Gästebad
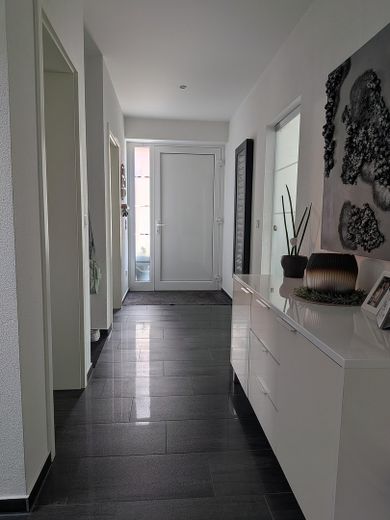
Exclusive and energy-efficient architect-designed house with lots of privacy in the countryside – Eingangsbereich EG
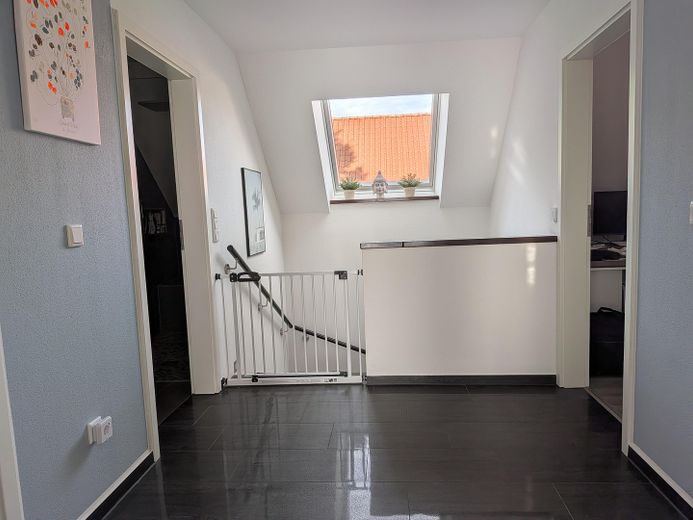
Exclusive and energy-efficient architect-designed house with lots of privacy in the countryside – Flur OG
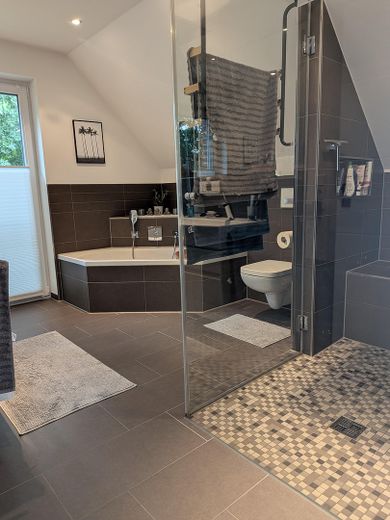
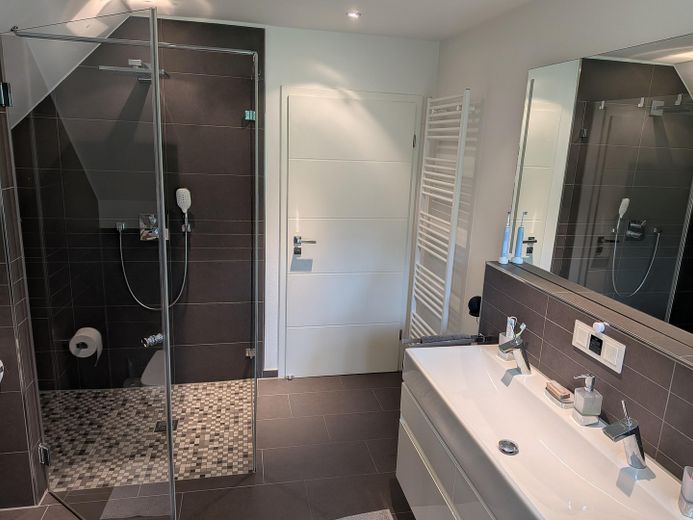
Exclusive and energy-efficient architect-designed house with lots of privacy in the countryside – Masterbad
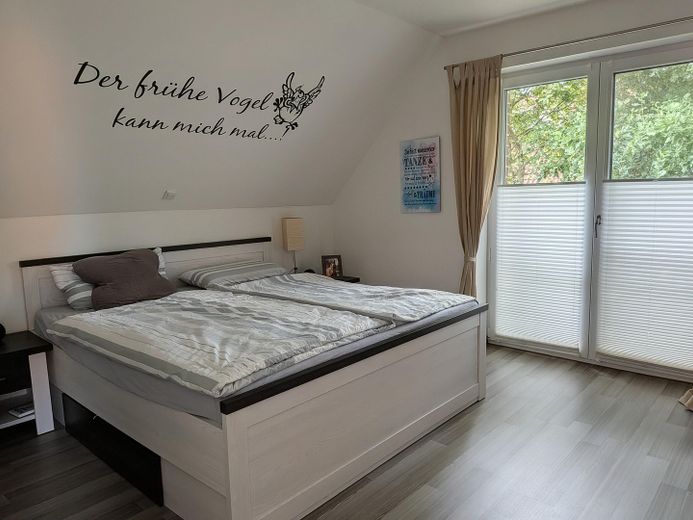
Exclusive and energy-efficient architect-designed house with lots of privacy in the countryside – Zimmer 1 (Elternschlafzimmer)
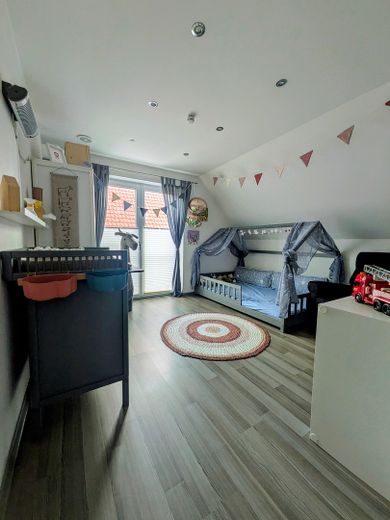
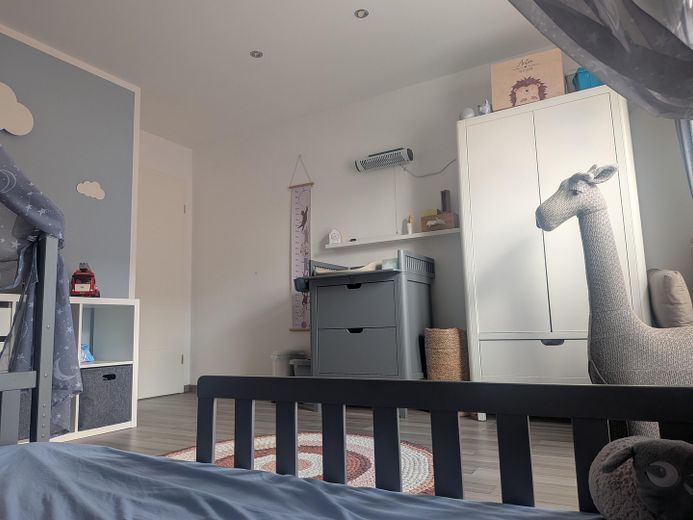
Exclusive and energy-efficient architect-designed house with lots of privacy in the countryside – Zimmer 2 (Kinderzimmer)
Exclusive and energy-efficient architect-designed house with lots of privacy in the countryside – Zimmer 2
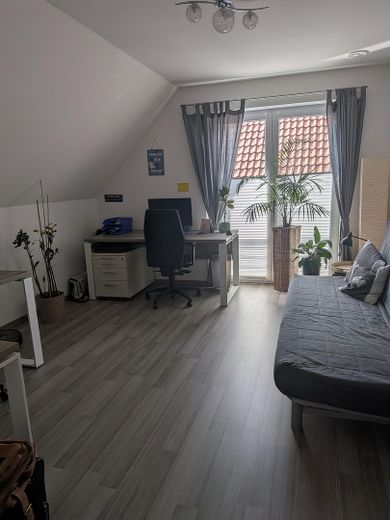
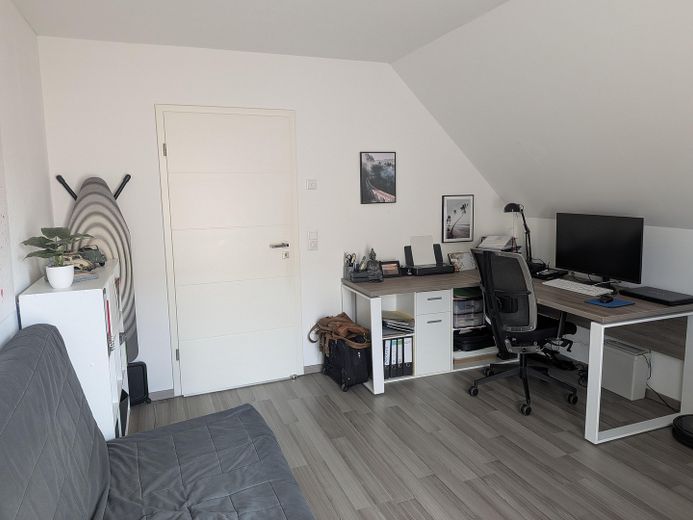
Exclusive and energy-efficient architect-designed house with lots of privacy in the countryside – Zimmer 3 (Arbeitszimmer)
Exclusive and energy-efficient architect-designed house with lots of privacy in the countryside – Zimmer 3
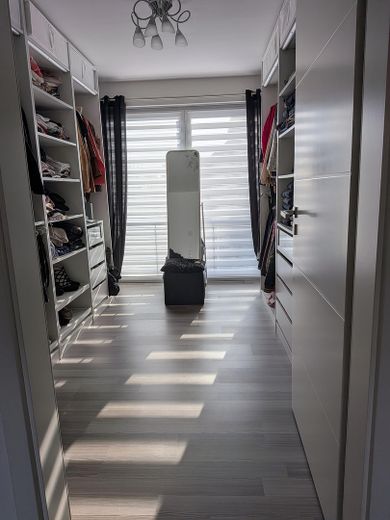
Exclusive and energy-efficient architect-designed house with lots of privacy in the countryside – Zimmer 4 (Ankleidezimmer)
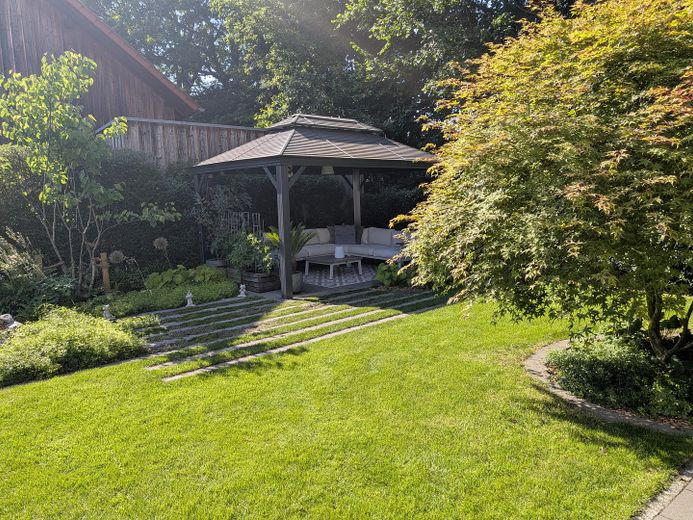
Exclusive and energy-efficient architect-designed house with lots of privacy in the countryside – Gartenblick (Pavillon)
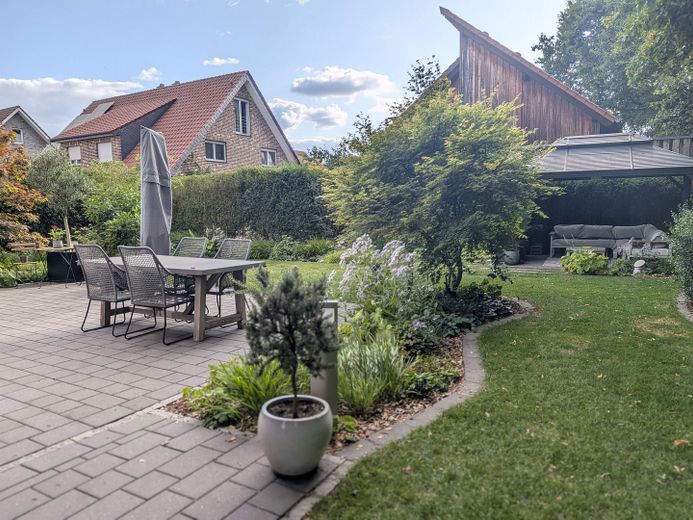
Exclusive and energy-efficient architect-designed house with lots of privacy in the countryside – Garten
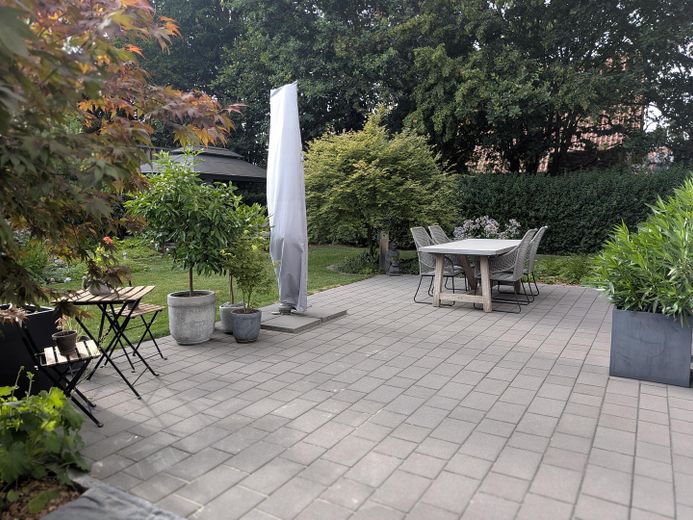
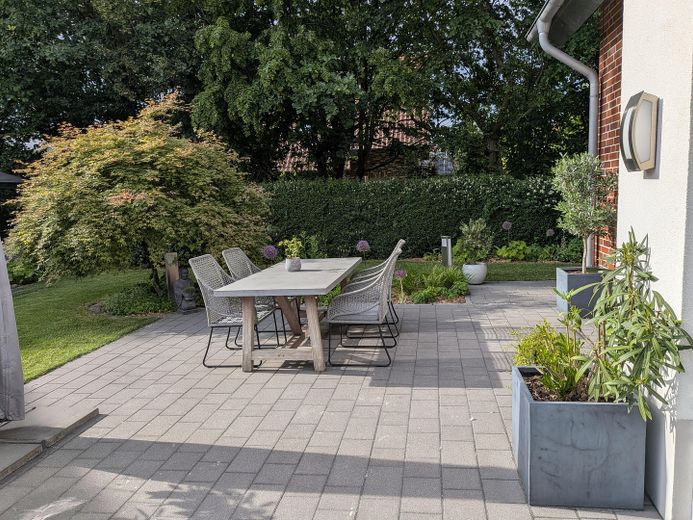
Exclusive and energy-efficient architect-designed house with lots of privacy in the countryside – Terrasse
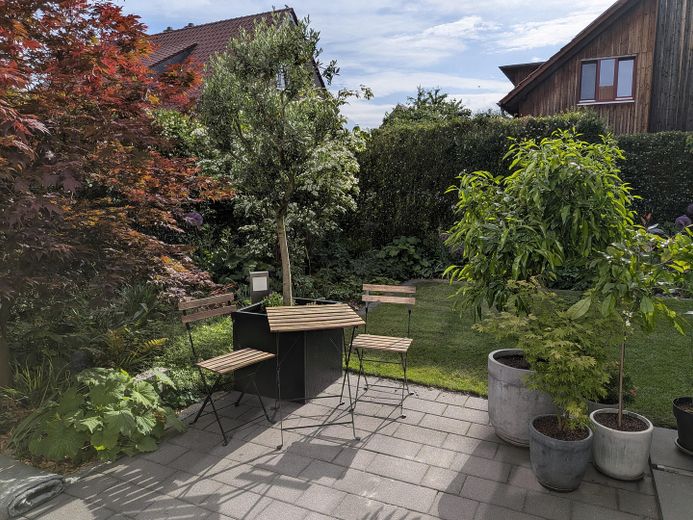
Exclusive and energy-efficient architect-designed house with lots of privacy in the countryside – Platz zum Verweilen
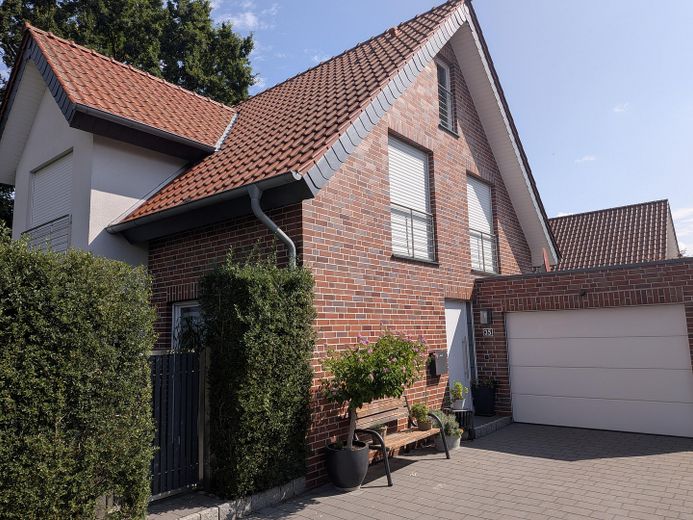
Exclusive and energy-efficient architect-designed house with lots of privacy in the countryside – Seite (Garage / Einfahrt)
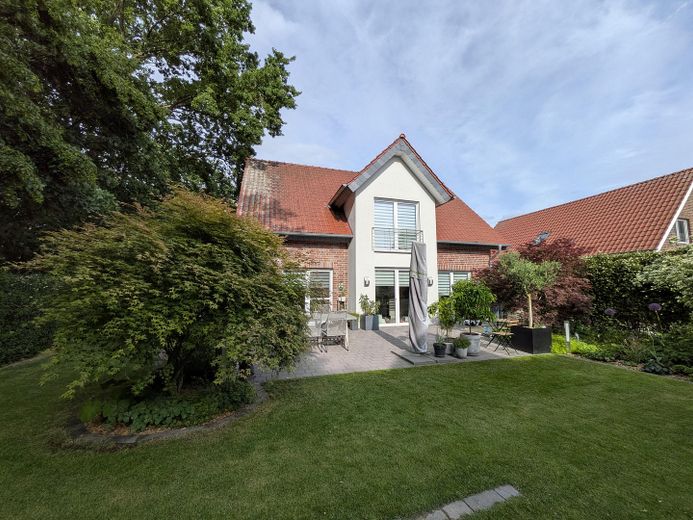
Exclusive and energy-efficient architect-designed house with lots of privacy in the countryside – Gartenblick (Haus)
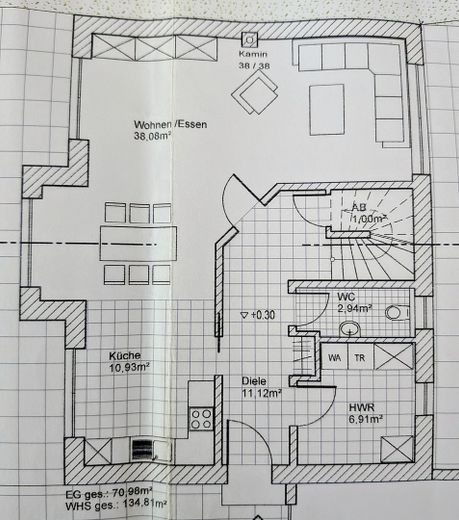
Exclusive and energy-efficient architect-designed house with lots of privacy in the countryside – Grundriss UG
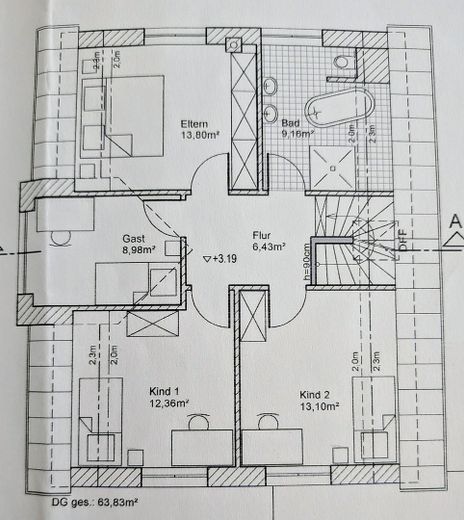
Exclusive and energy-efficient architect-designed house with lots of privacy in the countryside – Grundriss OG

Exclusive and energy-efficient architect-designed house with lots of privacy in the countryside

Commission-freePrivate listingohne-makler.net
The advertiser will give you the exact address on request.48351 Everswinkel – EverswinkelNordrhein-Westfalen
Purchase price
680.000 €
Living area
135 m²
Rooms
6
TraumImmo ID: KQ27S38
Partner ID: 481372

Published on 03/08/2026 · Last checked on 26/09/2026

Advertiser:
Privat von Michael Wolke

Key facts

TypeDetached house
Living area approx.135 m²
Year built2011
Bedrooms4
Available fromNach Vereinbarung
Rooms6
Bathrooms2
HeatingUnderfloor heating
Fuel typeElectricity
Guest toiletParkingFitted kitchenBathtubTerraceGarden

Plot area522 m²
Parking spaces2
ConditionLike new
Floors in the building2
Usable floor area41 m²

Energy certificate

A+
21,27 kWh/(m²·a) Energy consumption

Purchase price & costs

Purchase price680.000 €
Price per m²5,037.04 €/m²
Commissionno commission for buyers

Estimate financing and purchase costs

Calculate using this listing's purchase price. Every assumption is editable and all figures are non-binding estimates.

The initial payment is estimated as loan amount × (interest + repayment) ÷ 12. Individual lending terms, special repayments and further fees are not included. Tax, notary and agent costs may differ in your case. This is not a financing offer or financial advice.

Your inputs are calculated only in this browser and are not saved or sent to TraumImmo.

More financing calculators and assumptions

About this house

Brief description:
This property, built to the KFW-55 standard in the immediate vicinity of Münster, impresses with modern architecture, sustainable building services and high-quality overall features.
The property is situated in a sought-after, absolutely quiet cul-de-sac location (play street) in Everswinkel, on a plot with a direct view of an adjacent strip of woodland.

Property details & features
Energy & building services
KFW 55 standard: Minimal operating costs thanks to efficient construction.
Building services: Air-to-water heat pump combined with a central ventilation system with heat recovery, ensuring an optimal indoor climate throughout.
Lighting concept & security: Floor-to-ceiling window elements in all living areas, equipped with electric shutters.
Wallbox with 11 kW charging capacity for fast charging of cars inside the garage.

Ground floor | Representative living
Living/dining area: Generous, light-filled layout with a seamless transition to the outdoor area.
Kitchen: Nearly new, recently custom-made designer kitchen by premium manufacturer "Leicht" with cooking island, including an integrated wine refrigerator and high-quality branded built-in appliances.
Utility rooms: Representative guest bathroom, thoughtfully designed utility room and a discreetly integrated storage room beneath the staircase.

Upper floor | Private retreat
Accessibility: Access via a stairwell flooded with daylight and featuring solid wood steps.
Layout: Four flexibly usable rooms (ideal as a master bedroom, dressing room, office or children's room).
Master bathroom: Exclusive bathroom with a level-access rain shower and integrated bathtub, as well as a double washbasin with a high-quality vanity unit.

Attic / Storage area
The fully insulated attic extends over the entire length of the house and can be used as additional storage space.

Outdoor areas & vehicle facilities
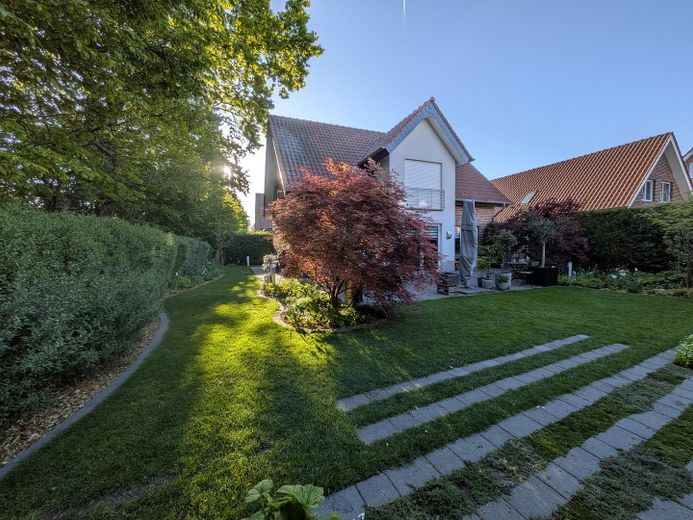
Garden: Recently professionally redesigned garden with an optimal south/west-facing orientation.
Terrace & pavilion: Spaciously laid-out terrace and a high-quality garden pavilion as a shady retreat.
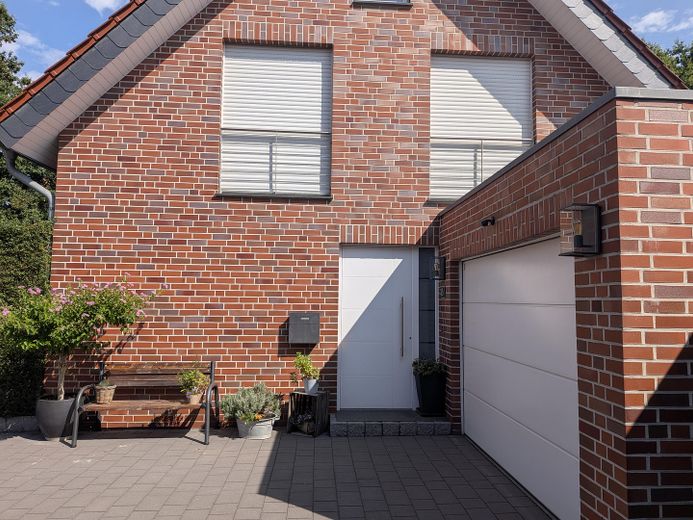
Garage: Generous garage with direct access to the house and garden, as well as additional parking space in front of the property.

Conclusion:
​This house is a true gem for discerning buyers who value quality, energy efficiency and an exclusive, quiet location. Simply move in and feel at home!


Location

Area and routes

Plan a route

Your destination goes to Google Maps only when you submit the form. TraumImmo neither stores nor logs it.

Location details

The property is located in the immediate vicinity of Münster (city centre approx. 20 minutes away).
The plot guarantees maximum privacy and tranquillity. Its south-western orientation and the directly adjacent strip of woodland emphasise the exclusive character of this address.
Everswinkel also offers first-class infrastructure with fast connections to the Münsterland region.
ohne-makler.net
Interested in this property?
Contact the advertiser
Advertiser:
Privat von Michael Wolke
Partner listing by: ohne-makler.net
Calculate financing